48 Terrace Rd, Medford, MA 02155
- $1,695,000
- 5
- BD
- 4
- BA
- 3,612
- SqFt










- List Price
- $1,695,000
- Status
- UNDER AGREEMENT
- MLS#
- 73551075
- Bedrooms
- 5
- Bathrooms
- 4
- Full Baths
- 3
- Half Baths
- 1
- Living Area
- 3,612
- Lot Size (Acres)
- 0.18
- Style
- Victorian
- Year Built
- 1900
Property Description
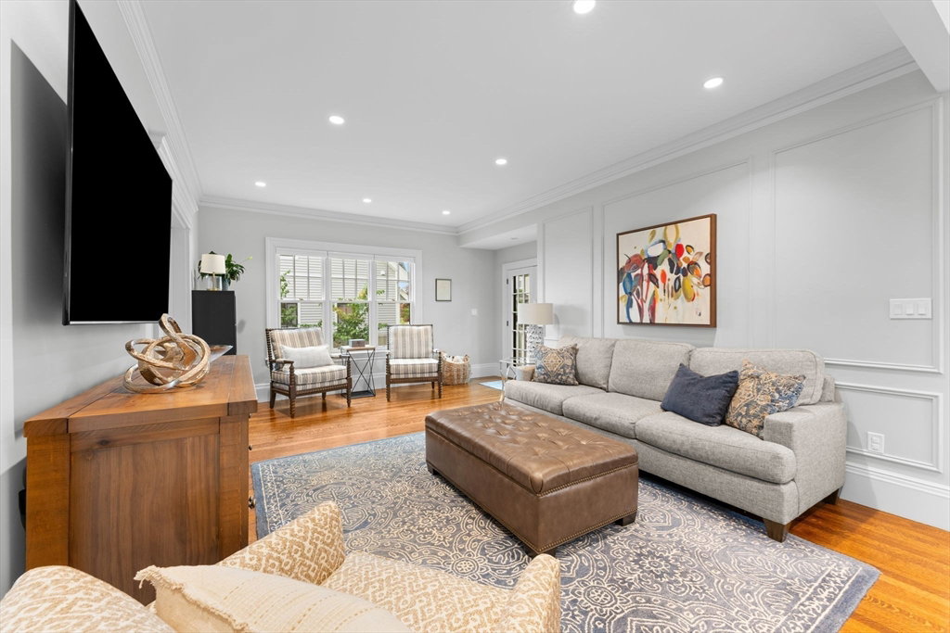
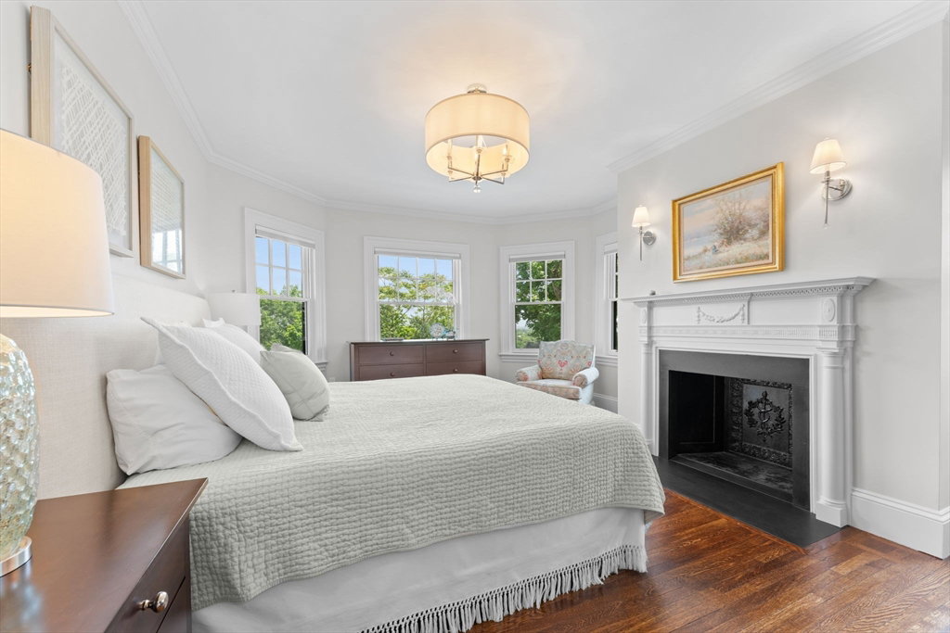
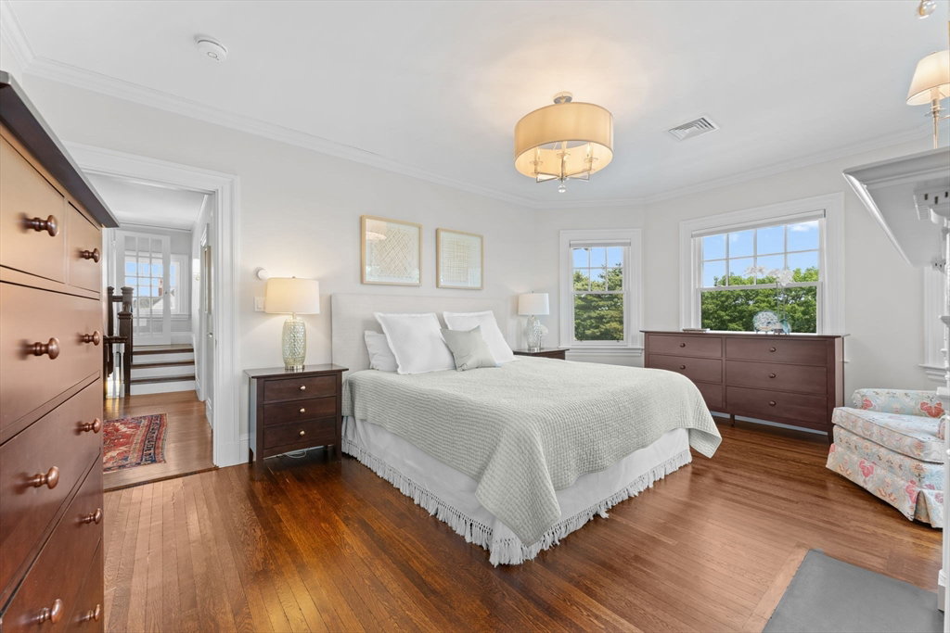
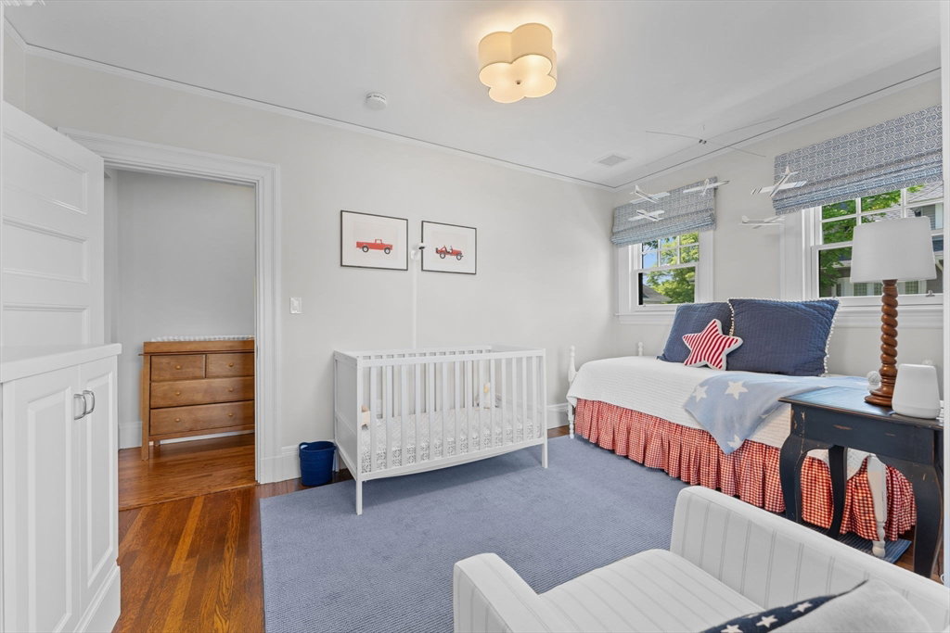
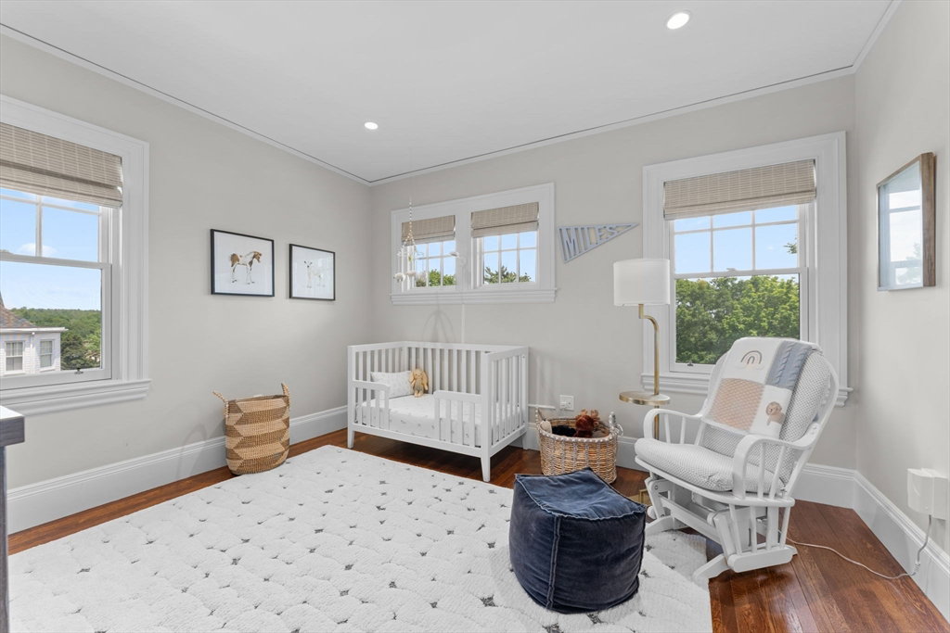
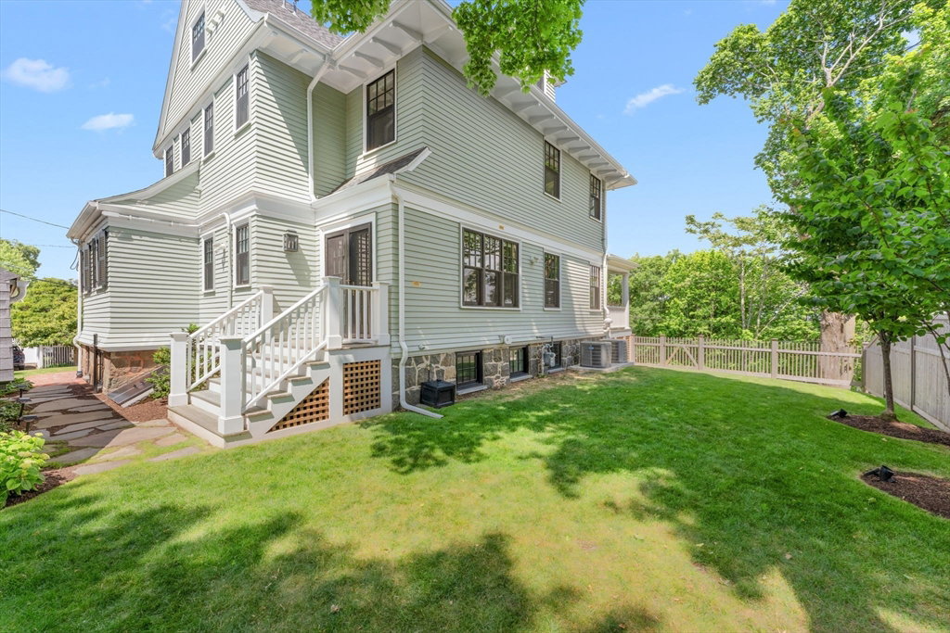
48 Terrace Road is a true masterpiece, seamlessly blending preserved period charm with an exceptional high-end renovation. This 5-bed, 3.5-bath Medford home was gut renovated in 2020, with major systems updated in 2021, including the roof, heating, central A/C, electrical, plumbing, gas line, and hot water. Original hardwood floors, intricate woodwork, pocket doors, mantels, and architectural details remain beautifully intact. The stunning kitchen features Thermador appliances, gas range, Sub-Zero refrigerator, drawer microwave, and refined finishes. Additional highlights include Pella windows, cedar siding, Ipe decking, heated bath floors, finished attic space, basement mini-split, smart irrigation, fenced yard, garage, and multiple outdoor spaces. Truly one of a kind, with amazing views of the Boston skyline. Hurry! This one won't last.
/u.realgeeks.media/jasonniles/mann.png)
Additional Information
- Taxes
- $13,475
- Parking Description
- Detached, Shared Driveway, Off Street, Paved
- Lot Description
- Corner Lot
- View
- City View(s), City
- Water
- Public
- Sewer
- Public Sewer
- Fire Places
- 2
- Heating
- Forced Air, Natural Gas
- Cooling
- Central Air, Ductless
- Appliances
- Gas Water Heater, Water Heater, Range, Dishwasher, Disposal, Microwave, Freezer, Dryer, ENERGY STAR Qualified Refrigerator, ENERGY STAR Qualified Washer, Plumbed For Ice Maker
- Community Features
- Public Transportation, Shopping, Park, Walk/Jog Trails, Medical Facility, Bike Path, Highway Access, House of Worship, Private School, Public School, T-Station
- Basement Features
- Full, Finished, Interior Entry
- Electric Features
- 220 Volts
- Exterior Features
- Porch, Deck - Wood, Patio, Rain Gutters, Sprinkler System, Screens, Fenced Yard, City View(s)
- Flooring
- Hardwood, Stone / Slate, Flooring - Hardwood, Flooring - Stone/Ceramic Tile
- Interior Features
- Lighting - Pendant, Crown Molding, Window Seat, Bathroom - Full, Bathroom - With Shower Stall, Entrance Foyer, Bathroom, Bedroom, Walk-up Attic, Internet Available - Unknown
- Roof Material
- Shingle
- Sewer
- Public Sewer
Mortgage Calculator
Listing courtesy of Listing Agent: Christopher Mehr from Listing Office: Full Circle Realty LLC.
The property listing data and information, or the Images, set forth herein were provided to MLS Property Information Network, Inc. from third party sources, including sellers, lessors, landlords and public records, and were compiled by MLS Property Information Network, Inc. The property listing data and information, and the Images, are for the personal, non commercial use of consumers having a good faith interest in purchasing, leasing or renting listed properties of the type displayed to them and may not be used for any purpose other than to identify prospective properties which such consumers may have a good faith interest in purchasing, leasing or renting. MLS Property Information Network, Inc. and its subscribers disclaim any and all representations and warranties as to the accuracy of the property listing data and information, or as to the accuracy of any of the Images, set forth herein.