53 Spring Rd, Concord, MA 01742
- $1,995,000
- 5
- BD
- 5
- BA
- 5,055
- SqFt














- List Price
- $1,995,000
- Status
- CONTINGENT
- MLS#
- 73551036
- Bedrooms
- 5
- Bathrooms
- 5
- Full Baths
- 4
- Half Baths
- 1
- Living Area
- 5,055
- Lot Size (Acres)
- 1.9100000000000001
- Style
- Colonial
- Year Built
- 1968
Property Description
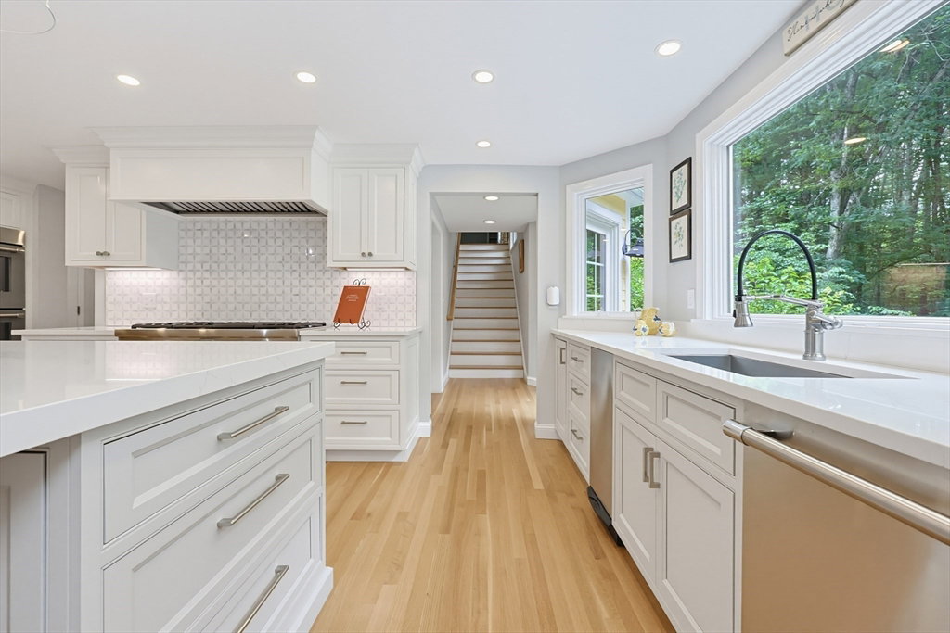
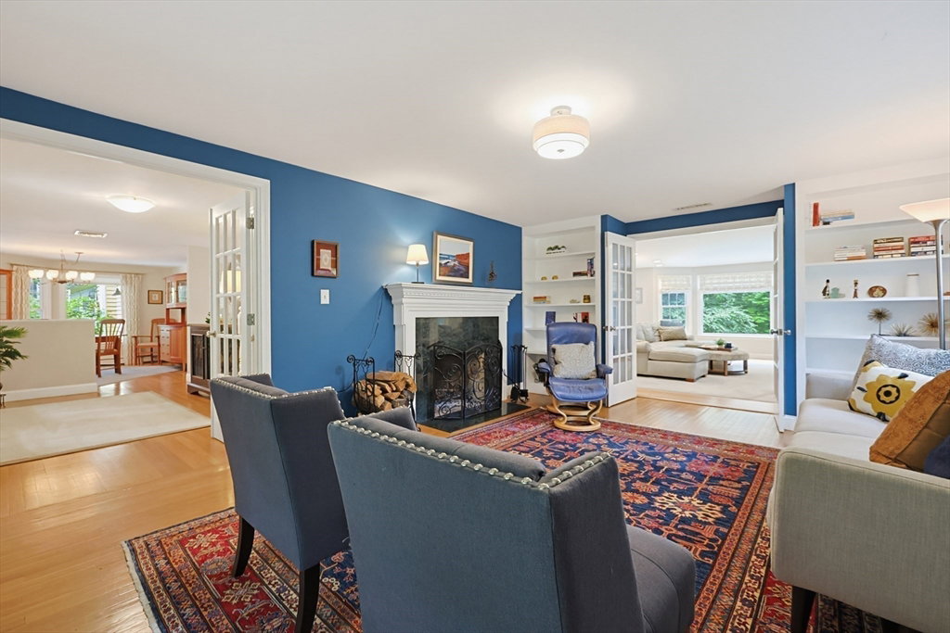
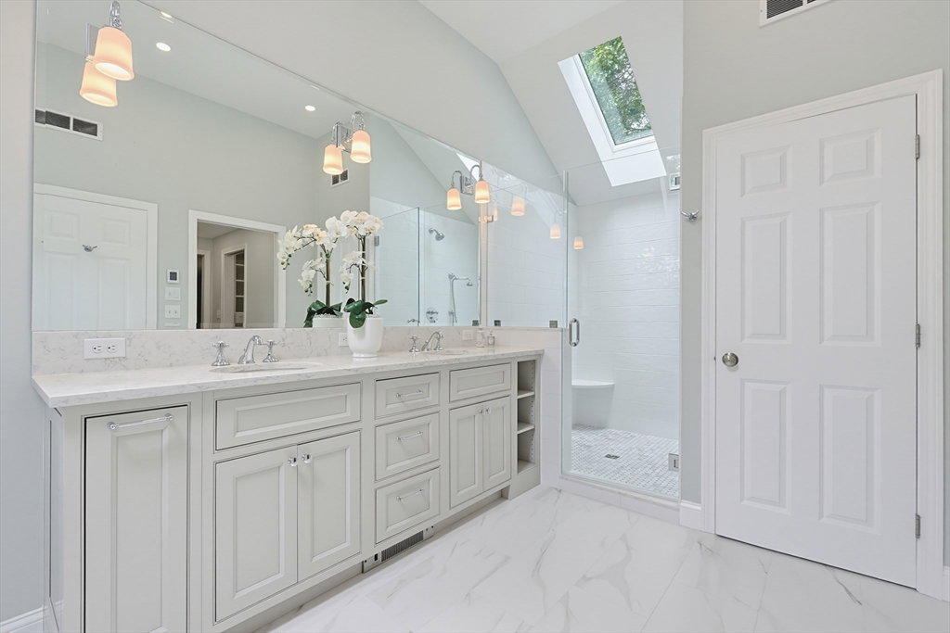
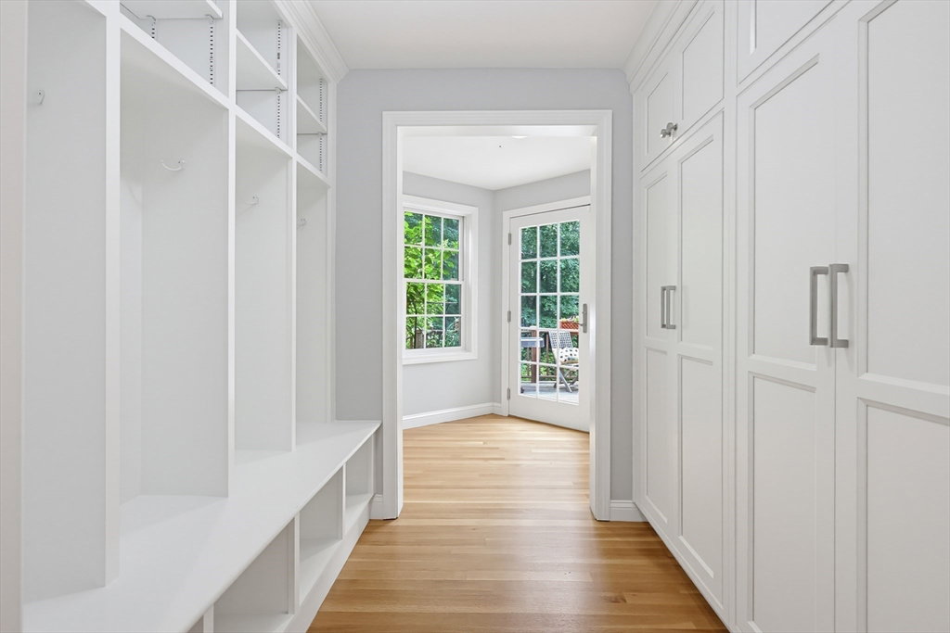
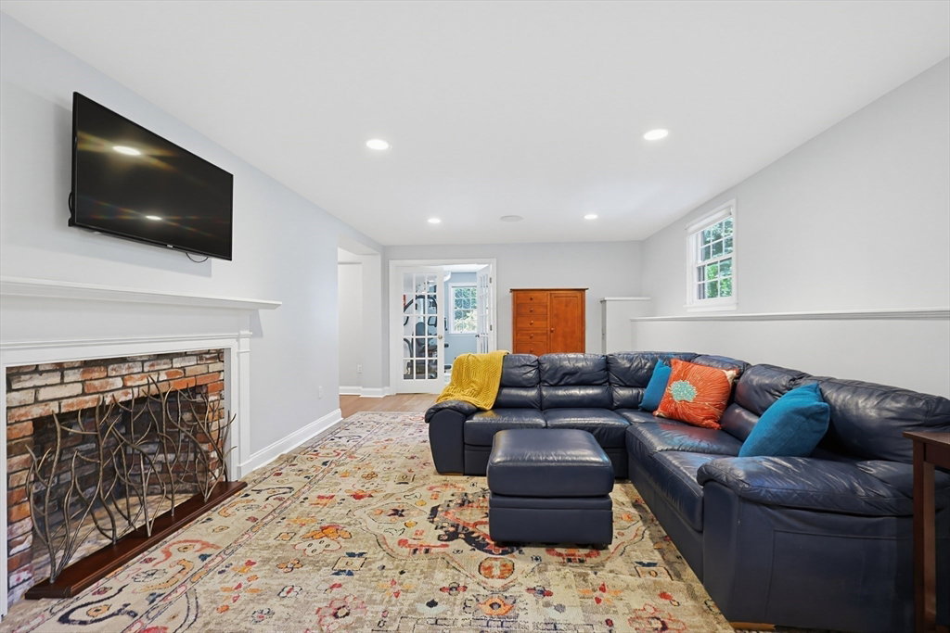
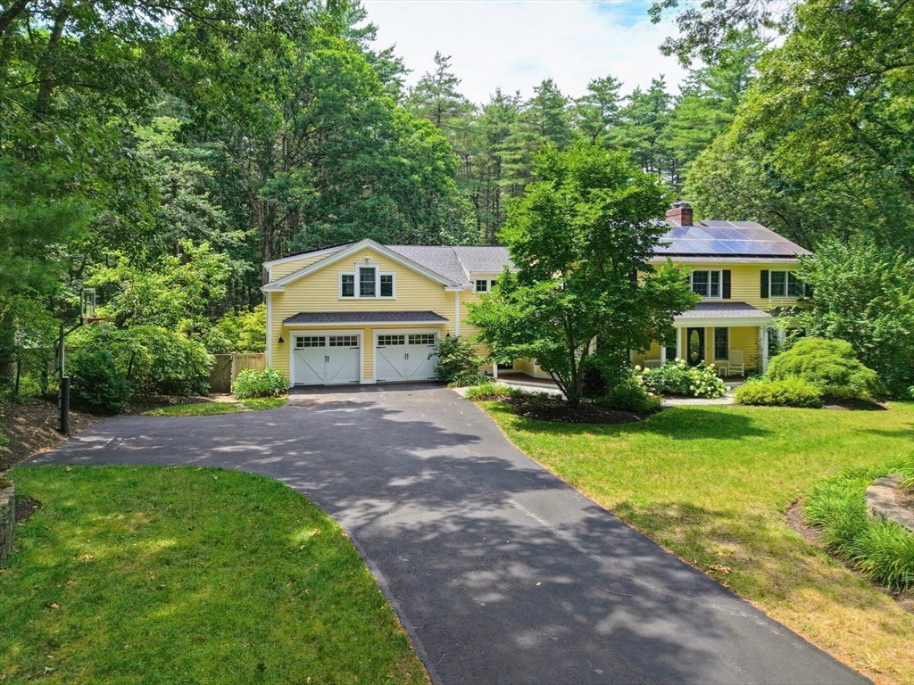
Nestled in a cul-de-sac neighborhood, this exceptional home invites you to slow down & gather often. In 2022, the kitchen was reimagined to focus on natural light & culinary experiences. The oversized island naturally becomes the gathering place. A striking backsplash frames the Thermador 8-burner range, while the fireside breakfast area flows effortlessly into the family room & screened porch. Added in 2013, the inviting media room features custom built-ins, surround sound, & a wet bar, perfect for family movie nights. The primary suite, beautifully renovated in 2022, offers dual walk-in closets & a spa-inspired bath with vaulted ceilings, a freestanding soaking tub, & an oversized tiled shower. The walkout lower level includes a recreation room, a gym, & a guest suite with a private full bath. The grounds are an oasis with native gardens escorting you to a heated kidney-shaped pool/spa framed by white hydrangeas, while the outdoor fireplace & expansive yard add to the private retreat
/u.realgeeks.media/jasonniles/mann.png)
Additional Information
- Taxes
- $27,576
- Parking Description
- Attached, Garage Door Opener, Storage, Workshop in Garage, Paved Drive, Off Street, Paved
- Lot Description
- Wooded, Easements
- Pool Description
- Pool - Inground Heated
- Water
- Public
- Sewer
- Private Sewer
- Grade School
- Willard
- Middle School
- Concord Middle School
- High School
- Concord Carlisle Hs
- Fire Places
- 3
- Heating
- Baseboard, Radiant, Natural Gas
- Cooling
- Central Air
- Appliances
- Water Heater, Range, Oven, Dishwasher, Trash Compactor, Microwave, Refrigerator, Washer, Dryer, Range Hood
- Community Features
- Public Transportation, Shopping, Pool, Tennis Court(s), Park, Walk/Jog Trails, Stable(s), Golf, Medical Facility, Laundromat, Bike Path, Conservation Area, Highway Access, House of Worship, Private School, Public School, T-Station
- Basement Features
- Full, Partially Finished, Walk-Out Access, Interior Entry, Sump Pump, Radon Remediation System, Concrete
- Exterior Features
- Porch - Screened, Deck, Patio, Pool - Inground Heated, Rain Gutters, Hot Tub/Spa, Storage, Professional Landscaping, Sprinkler System, Outdoor Gas Grill Hookup
- Flooring
- Tile, Hardwood, Flooring - Stone/Ceramic Tile, Flooring - Hardwood, Flooring - Vinyl
- Interior Features
- Bathroom - Full, Bathroom - With Tub & Shower, Bathroom - 3/4, Bathroom - With Shower Stall, Closet/Cabinets - Custom Built, Countertops - Stone/Granite/Solid, Wet bar, Recessed Lighting, Closet, Bathroom, 3/4 Bath, Media Room, Bedroom, Exercise Room, Play Room, Wired for Sound
- Roof Material
- Shingle, Rubber
- Sewer
- Private Sewer
- Waterfront Features
- Stream
Mortgage Calculator
Listing courtesy of Listing Agent: Heather Murphy & Team from Listing Office: Keller Williams Realty Boston Northwest.
The property listing data and information, or the Images, set forth herein were provided to MLS Property Information Network, Inc. from third party sources, including sellers, lessors, landlords and public records, and were compiled by MLS Property Information Network, Inc. The property listing data and information, and the Images, are for the personal, non commercial use of consumers having a good faith interest in purchasing, leasing or renting listed properties of the type displayed to them and may not be used for any purpose other than to identify prospective properties which such consumers may have a good faith interest in purchasing, leasing or renting. MLS Property Information Network, Inc. and its subscribers disclaim any and all representations and warranties as to the accuracy of the property listing data and information, or as to the accuracy of any of the Images, set forth herein.