1 Boylston Place Unit 3, Boston, MA 02130
- $599,999
- 2
- BD
- 1
- BA
- 894
- SqFt




- List Price
- $599,999
- Status
- ACTIVE
- MLS#
- 73550740
- Bedrooms
- 2
- Bathrooms
- 1
- Full Baths
- 1
- Living Area
- 894
- Year Built
- 1905
- Association Fee
- $300
- Association Fee Includes
- Insurance, Maintenance Structure, Reserve Funds
Property Description
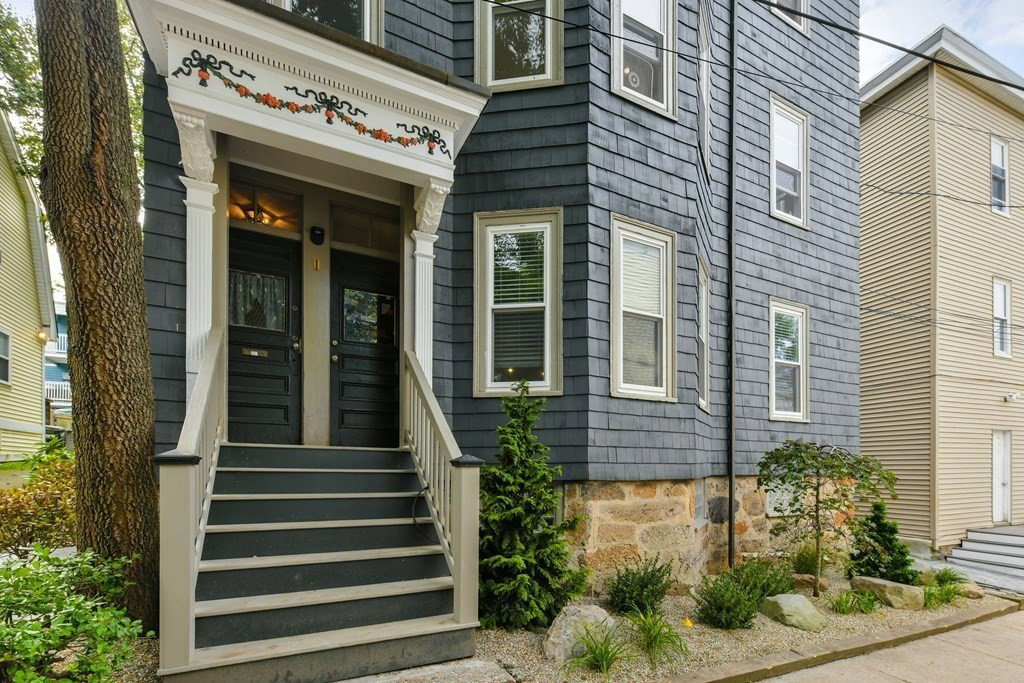
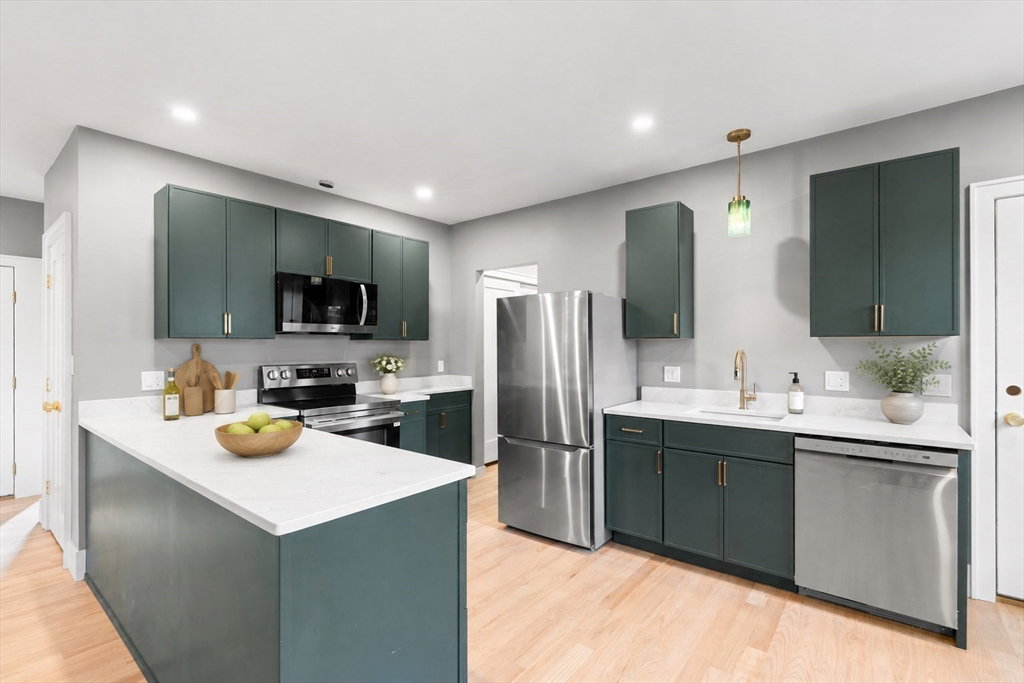
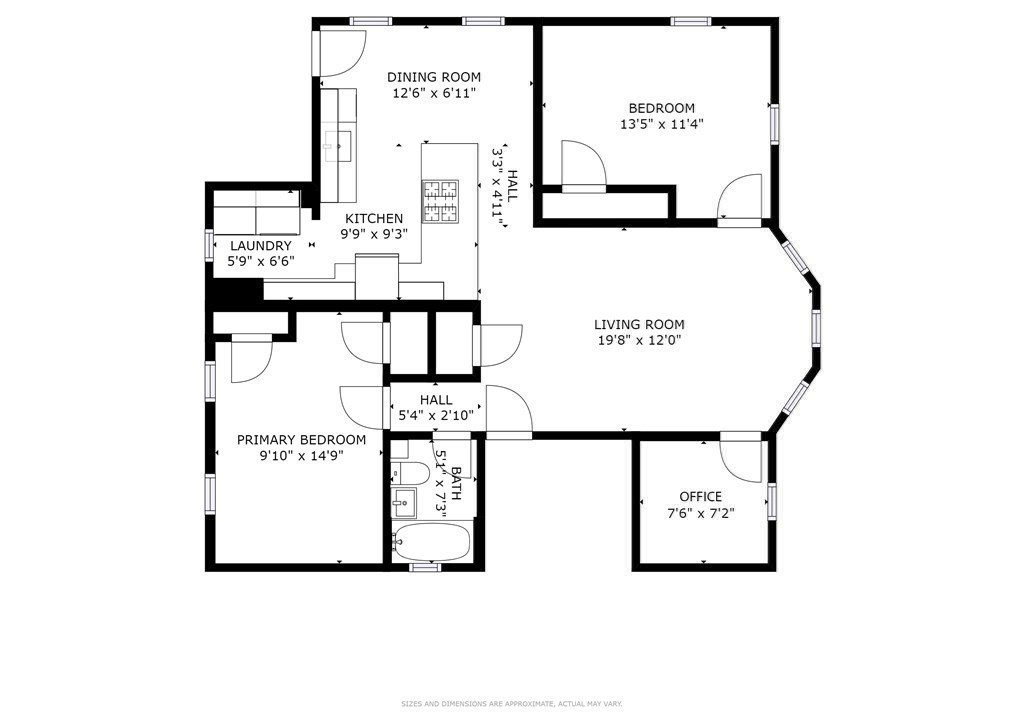
Top floor, fully updated gorgeous 2 bed + office in striking, cedar-shingled Victorian located on closed-end St. next to Southwest Corridor Park + Stonybrook T. Bright open layout incorporates new open kitchen with striking Fox Hall green cabinetry, peninsula, thoughtfully re-designed walk-in pantry with washer & dryer hookups in, extra cabinets + shelving. 2 bedrooms at opposite corners for maximum privacy. Bonus office / guest room. New hardwood white oak floors add character. Private back deck overlooking newer handpicked stone patio + common fenced yard. Pet friendly building with basement storage room offering easy bike access. New heat pump heat + A/C, spray foam insulation on walls & ceiling for low energy use. Excellent location near bike lanes, playgrounds, skate park, community gardens, Chilacates & City Feed, breweries, gym, & cafes.
/u.realgeeks.media/jasonniles/mann.png)
Additional Information
- Area
- Jamaica Plain
- Taxes
- $7,004
- Water
- Public
- Sewer
- Public Sewer
- Heating
- Individual, Air Source Heat Pumps (ASHP)
- Cooling
- Central Air
- Appliances
- Range, Dishwasher, Disposal, Refrigerator, Freezer
- Community Features
- Public Transportation, Shopping, Park, Walk/Jog Trails, Medical Facility, Laundromat, Bike Path, House of Worship, Marina, Private School, Public School, T-Station, University
- Basement Features
- Y
- Exterior Features
- Deck, Patio, Fenced Yard, Professional Landscaping
- Flooring
- Wood
- Interior Features
- Home Office
- Roof Material
- Rubber
- Sewer
- Public Sewer
- Units in Complex
- 3
Mortgage Calculator
Listing courtesy of Listing Agent: Christian Iantosca Team from Listing Office: Arborview Realty Inc..
The property listing data and information, or the Images, set forth herein were provided to MLS Property Information Network, Inc. from third party sources, including sellers, lessors, landlords and public records, and were compiled by MLS Property Information Network, Inc. The property listing data and information, and the Images, are for the personal, non commercial use of consumers having a good faith interest in purchasing, leasing or renting listed properties of the type displayed to them and may not be used for any purpose other than to identify prospective properties which such consumers may have a good faith interest in purchasing, leasing or renting. MLS Property Information Network, Inc. and its subscribers disclaim any and all representations and warranties as to the accuracy of the property listing data and information, or as to the accuracy of any of the Images, set forth herein.