68 Dalton Rd, Concord, MA 01742
- $1,000,000
- 4
- BD
- 2
- BA
- 2,892
- SqFt




- List Price
- $1,000,000
- Status
- CONTINGENT
- MLS#
- 73550602
- Bedrooms
- 4
- Bathrooms
- 2
- Full Baths
- 2
- Living Area
- 2,892
- Lot Size (Acres)
- 0.46
- Style
- Colonial
- Year Built
- 1967
Property Description
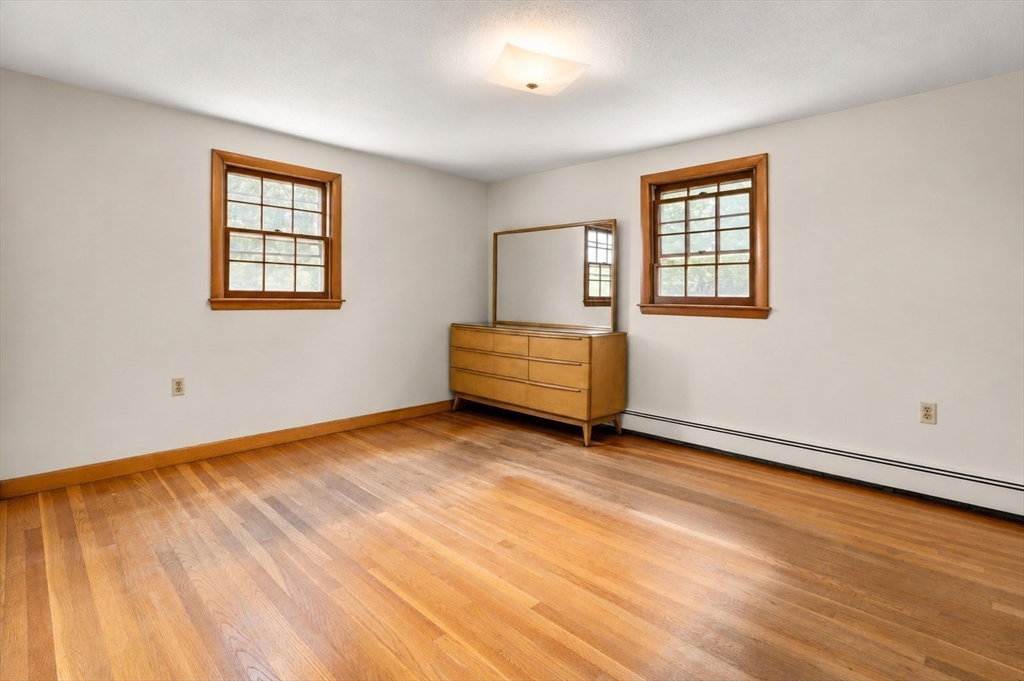
A rare Concord opportunity, this classic Colonial pairs timeless New England character w/an exceptional .46-acre cul-de-sac setting surrounded by mature trees, stone walls, sweeping lawns & pastoral views of neighboring community farms. Sun-filled interiors feature wood floors, a spacious fireplaced living room, dining room, an oversized eat-in kitchen & an inviting fireplaced family room w/newer mini-split A/C. 4 generously sized beds, 2 full baths & a sunroom overlooking the expansive deck and lush backyard create space to gather, relax & entertain year-round. The walkout LL adds versatile recreation, bonus, workshop, & storage areas, while an attached garage and ample parking complete the package. Near Commuter Rail, Concord center, Rt 2 & 95, fit-for-foodie restaurants, shops, historic sites, parks & trails. A compelling canvas to personalize, expand & create something truly special in one of Concord’s most scenic settings. Offers Mon 4pm
/u.realgeeks.media/jasonniles/mann.png)
Additional Information
- Taxes
- $13,196
- Parking Description
- Attached, Garage Door Opener, Paved Drive, Off Street, Paved
- Lot Description
- Level
- Water
- Public
- Sewer
- Public Sewer
- Grade School
- Alcott
- Middle School
- Concord Middle School
- High School
- Concord-Carlisle Hs
- Fire Places
- 2
- Heating
- Baseboard, Natural Gas, Ductless
- Cooling
- Central Air, Window Unit(s), Ductless
- Appliances
- Gas Water Heater, Tankless Water Heater, Range, Dishwasher, Disposal, Microwave, Refrigerator, Freezer, Washer, Dryer, Range Hood
- Community Features
- Public Transportation, Shopping, Park, Walk/Jog Trails, Medical Facility, Bike Path, Conservation Area, Highway Access, Public School, T-Station
- Basement Features
- Partially Finished, Walk-Out Access, Interior Entry, Sump Pump, Concrete, Unfinished
- Electric Features
- 200+ Amp Service
- Exterior Features
- Deck, Rain Gutters, Garden, Stone Wall
- Flooring
- Wood, Tile, Vinyl, Carpet
- Interior Features
- Lighting - Overhead, Sun Room, Game Room, Bonus Room, Walk-up Attic
- Roof Material
- Shingle
- Sewer
- Public Sewer
Mortgage Calculator
Listing courtesy of Listing Agent: Chuck Silverston Team from Listing Office: Gibson Sotheby's International Realty.
The property listing data and information, or the Images, set forth herein were provided to MLS Property Information Network, Inc. from third party sources, including sellers, lessors, landlords and public records, and were compiled by MLS Property Information Network, Inc. The property listing data and information, and the Images, are for the personal, non commercial use of consumers having a good faith interest in purchasing, leasing or renting listed properties of the type displayed to them and may not be used for any purpose other than to identify prospective properties which such consumers may have a good faith interest in purchasing, leasing or renting. MLS Property Information Network, Inc. and its subscribers disclaim any and all representations and warranties as to the accuracy of the property listing data and information, or as to the accuracy of any of the Images, set forth herein.