8 Reardon Rd, Hudson, MA 01749
- $719,900
- 4
- BD
- 2
- BA
- 1,720
- SqFt




- List Price
- $719,900
- Status
- ACTIVE
- MLS#
- 73550553
- Bedrooms
- 4
- Bathrooms
- 2
- Full Baths
- 2
- Living Area
- 1,720
- Lot Size (Acres)
- 0.45
- Style
- Ranch
- Year Built
- 1960
Property Description
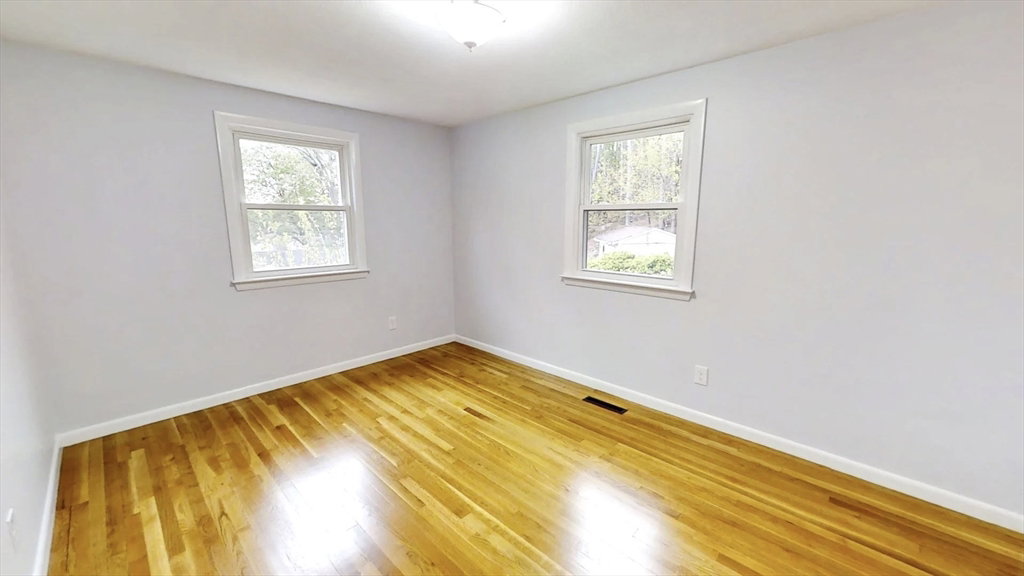
Come see this meticulously renovated 4-bedroom Ranch in a great Hudson neighborhood must be seen to appreciate. The Brand-new siding offers immediate curb appeal, while the interior reveals a stunning open floor plan with gleaming hardwoods and high-end finishes. The New kitchen is a showstopper, featuring new stainless appliances and even a custom pot filler. The private main bedroom suite is a brand-new addition, boasting a luxury bath with a double vanity. Three additional bedrooms share a second fully renovated bath, also featuring a double vanity. The home’s footprint expands into a finished den in the basement, providing the perfect bonus living space or home office or bar area . Every detail has been thought of here, from the designer aesthetics to the functional upgrades. This turnkey property offers modern luxury and versatile living in a fantastic location. Truly a must-see!
/u.realgeeks.media/jasonniles/mann.png)
Additional Information
- Taxes
- $6,519
- Parking Description
- Paved Drive, Off Street, Paved
- Water
- Public
- Sewer
- Public Sewer
- Heating
- Forced Air, Oil, Electric, Ductless
- Cooling
- Central Air, Ductless
- Appliances
- Water Heater, Range, Dishwasher, Microwave, ENERGY STAR Qualified Refrigerator, Range Hood
- Community Features
- Public Transportation, Shopping, Park, Walk/Jog Trails, Laundromat, Bike Path, Conservation Area, Highway Access, House of Worship, Public School
- Basement Features
- Full, Partially Finished, Interior Entry, Bulkhead, Concrete
- Electric Features
- Circuit Breakers
- Exterior Features
- Deck
- Flooring
- Tile, Carpet, Hardwood, Flooring - Wall to Wall Carpet
- Interior Features
- Den
- Roof Material
- Shingle
- Sewer
- Public Sewer
Mortgage Calculator
Listing courtesy of Listing Agent: Christine Burke from Listing Office: Results Realty.
The property listing data and information, or the Images, set forth herein were provided to MLS Property Information Network, Inc. from third party sources, including sellers, lessors, landlords and public records, and were compiled by MLS Property Information Network, Inc. The property listing data and information, and the Images, are for the personal, non commercial use of consumers having a good faith interest in purchasing, leasing or renting listed properties of the type displayed to them and may not be used for any purpose other than to identify prospective properties which such consumers may have a good faith interest in purchasing, leasing or renting. MLS Property Information Network, Inc. and its subscribers disclaim any and all representations and warranties as to the accuracy of the property listing data and information, or as to the accuracy of any of the Images, set forth herein.