158 Lowell St, Arlington, MA 02474
- $1,439,000
- 3
- BD
- 4
- BA
- 2,491
- SqFt






- List Price
- $1,439,000
- Status
- ACTIVE
- MLS#
- 73550401
- Bedrooms
- 3
- Bathrooms
- 4
- Full Baths
- 2
- Half Baths
- 2
- Living Area
- 2,491
- Lot Size (Acres)
- 0.18
- Style
- Colonial
- Year Built
- 1925
Property Description
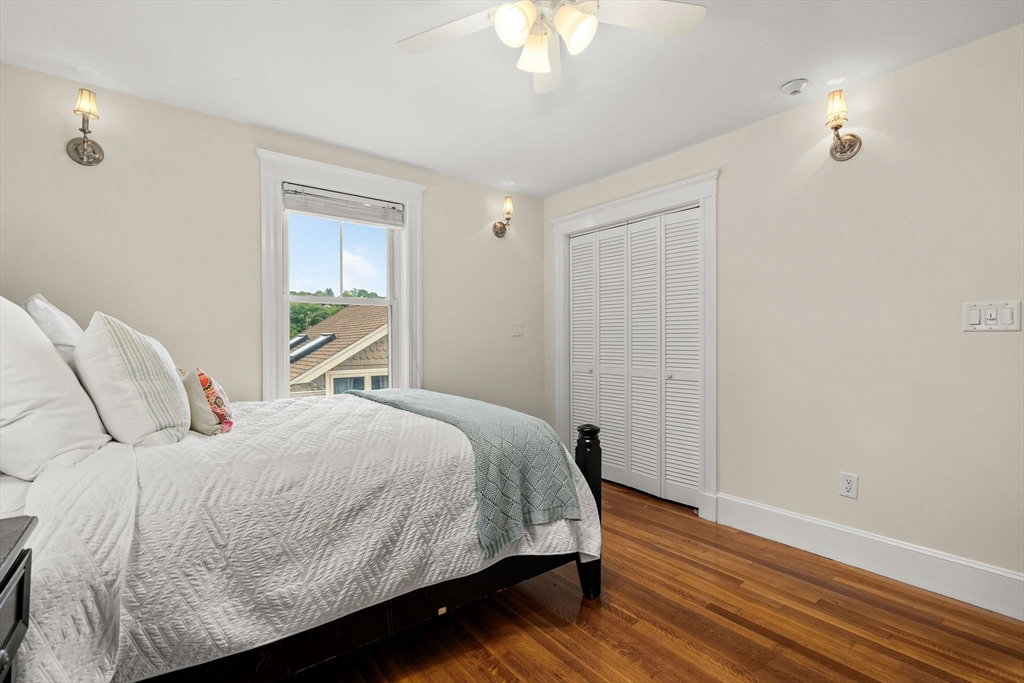
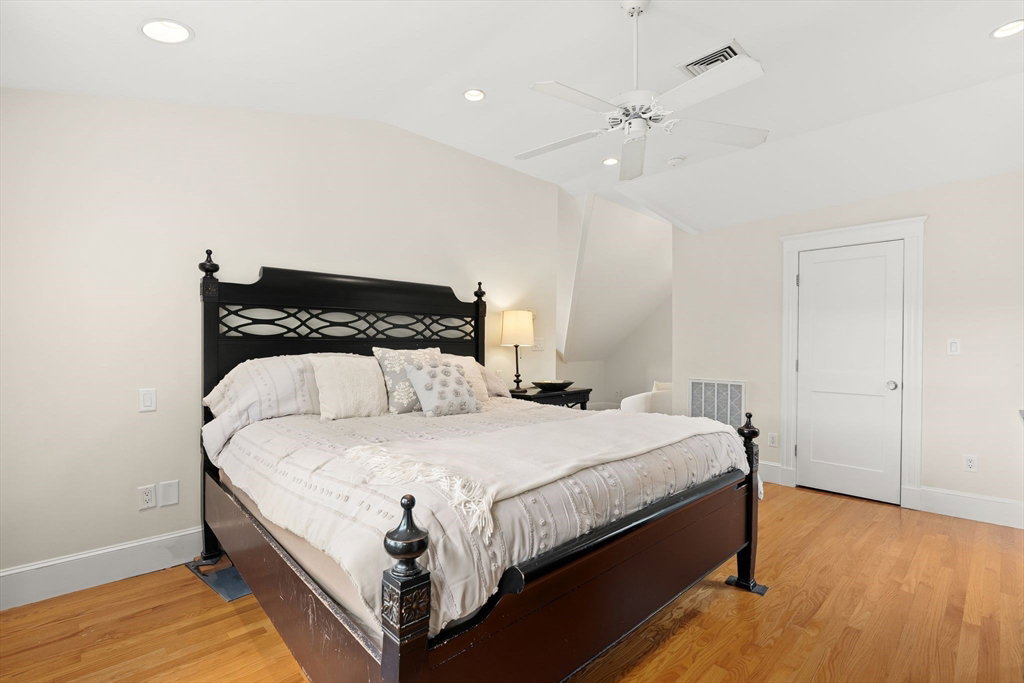
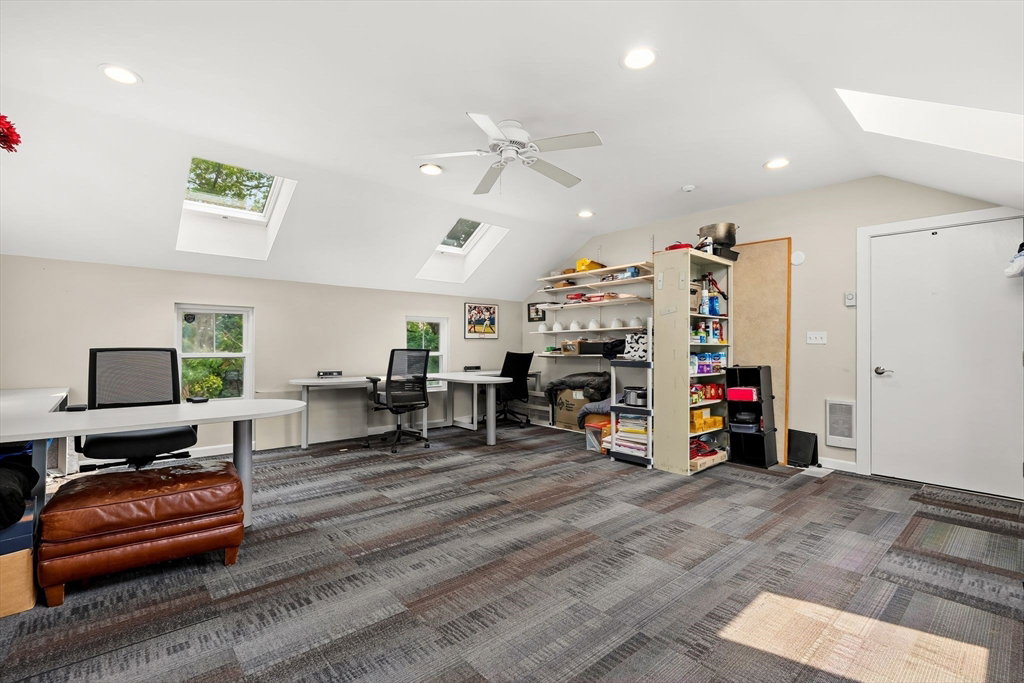
Some homes offer extra space, but this one offers extra possibilities. Need room for cars, motorcycles, a workshop, home business, gym, or creative studio? The detached four-car garage with finished bonus space above opens the door to possibilities that are hard to find in Arlington. Use it as an office, entertaining space, hobby room, or explore future ADU potential. The wraparound porch welcomes you into a home designed for everyday living with a fireplaced living room, spacious kitchen with island, dining area opening to a large deck, and convenient half bath. The second floor features two bedrooms and a full bath, while the entire third floor is dedicated to a private primary suite with vaulted ceilings, walk-in closet, sitting area, and spa-like bath. The finished lower level adds a family room and half bath. Just 0.1 mile to the Minuteman Bike Path and under 0.3 mile to the Arlington Reservoir and Mass Ave, this home gives you a unique opportunity to live, work, create, and grow.
/u.realgeeks.media/jasonniles/mann.png)
Additional Information
- Taxes
- $13,094
- Parking Description
- Attached, Garage Door Opener, Paved Drive, Off Street, Paved
- Lot Description
- Level
- Water
- Public
- Sewer
- Public Sewer
- Grade School
- Peirce/Dallin
- Middle School
- Gibbs/Ottoson
- High School
- Arlington High
- Fire Places
- 1
- Heating
- Forced Air, Natural Gas, Hydro Air
- Cooling
- Central Air
- Appliances
- Gas Water Heater, Water Heater, Range, Dishwasher, Disposal, Trash Compactor, Washer, Dryer, Water Treatment, Range Hood
- Community Features
- Public Transportation, Walk/Jog Trails, Bike Path, Public School
- Basement Features
- Partially Finished, Interior Entry
- Electric Features
- Circuit Breakers, 200+ Amp Service
- Exterior Features
- Porch, Deck - Wood, Deck - Composite
- Flooring
- Tile, Carpet, Hardwood, Flooring - Stone/Ceramic Tile, Flooring - Wall to Wall Carpet, Flooring - Wood, Flooring - Hardwood
- Interior Features
- Bathroom - Half, Recessed Lighting, Pedestal Sink, Ceiling Fan(s), Closet, Bathroom, Bonus Room, Foyer
- Roof Material
- Shingle
- Sewer
- Public Sewer
- Waterfront Features
- Lake/Pond, 3/10 to 1/2 Mile To Beach
Mortgage Calculator
Listing courtesy of Listing Agent: Steve McKenna & The Home Advantage Team from Listing Office: Gibson Sotheby's International Realty.
The property listing data and information, or the Images, set forth herein were provided to MLS Property Information Network, Inc. from third party sources, including sellers, lessors, landlords and public records, and were compiled by MLS Property Information Network, Inc. The property listing data and information, and the Images, are for the personal, non commercial use of consumers having a good faith interest in purchasing, leasing or renting listed properties of the type displayed to them and may not be used for any purpose other than to identify prospective properties which such consumers may have a good faith interest in purchasing, leasing or renting. MLS Property Information Network, Inc. and its subscribers disclaim any and all representations and warranties as to the accuracy of the property listing data and information, or as to the accuracy of any of the Images, set forth herein.