545 Adams St Unit 12, Boston, MA 02122
- $389,999
- 2
- BD
- 1
- BA
- 686
- SqFt




- List Price
- $389,999
- Status
- CONTINGENT
- MLS#
- 73550244
- Bedrooms
- 2
- Bathrooms
- 1
- Full Baths
- 1
- Living Area
- 686
- Year Built
- 1965
- Association Fee
- $420
- Association Fee Includes
- Heat, Water, Sewer, Insurance, Maintenance Structure, Maintenance Grounds, Snow Removal, Reserve Funds
Property Description
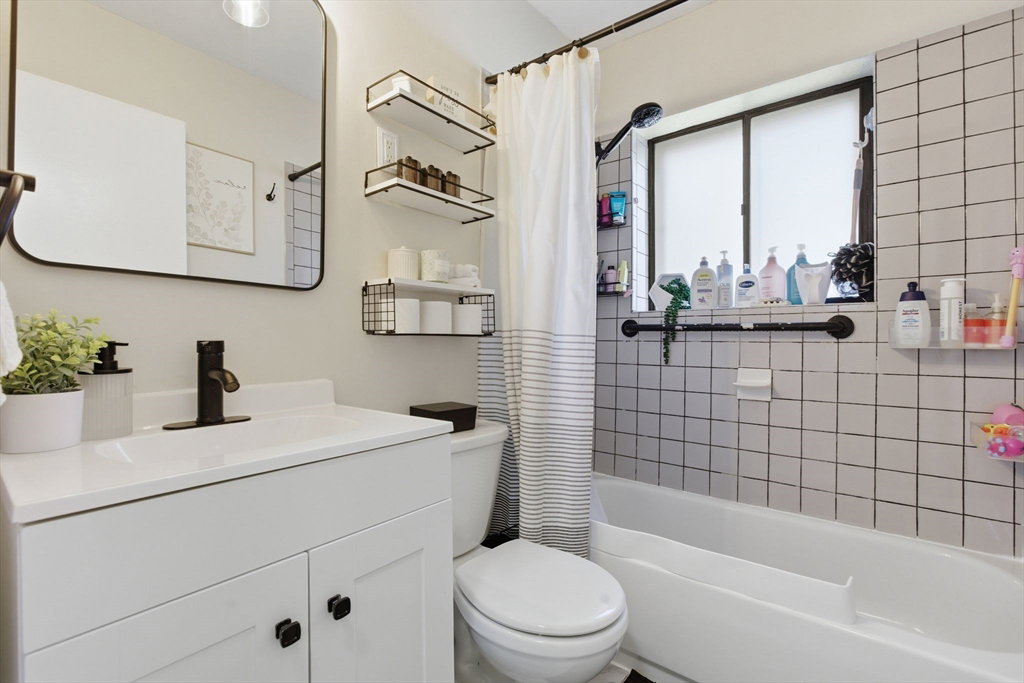
Opportunity to own a sun-filled two-bedroom, one-bath condo in the heart of desirable Adams Village. Perfectly situated just steps from popular restaurants, cafés, shops, & neighborhood amenities, this home offers the ideal blend of urban convenience & community charm.Located in a well-established, professionally managed association. This inviting unit features an open-concept layout w. beautiful hardwood floors, an updated kitchen w. modern finishes, & built-in air conditioning for year-round comfort. Heat & hot water are included in the condo fee, adding exceptional value. Bonus storage unit included. Enjoy views of Hemenway Park directly across the street, one deeded parking space (#12), easy access to I-93, public transportation, & downtown Boston, making commuting a breeze. The association is cat & small dog friendly. Whether you're a first-time buyer, downsizing, looking for a great investment or wherever life may lead, this is an opportunity you won't want to miss.
/u.realgeeks.media/jasonniles/mann.png)
Additional Information
- Area
- Dorchester
- Taxes
- $3,746
- Parking Description
- Assigned, Off Street
- Water
- Public
- Sewer
- Public Sewer
- Heating
- Hot Water
- Cooling
- Wall Unit(s)
- Appliances
- Range, Refrigerator
- Community Features
- Public Transportation, Shopping, Park, Laundromat, Highway Access, House of Worship, Public School, T-Station
- Basement Features
- N
- Electric Features
- Circuit Breakers
- Flooring
- Tile, Hardwood
- Roof Material
- Rubber
- Sewer
- Public Sewer
- Units in Complex
- 40
Mortgage Calculator
Listing courtesy of Listing Agent: Julian Addy from Listing Office: William Raveis R.E. & Home Services.
The property listing data and information, or the Images, set forth herein were provided to MLS Property Information Network, Inc. from third party sources, including sellers, lessors, landlords and public records, and were compiled by MLS Property Information Network, Inc. The property listing data and information, and the Images, are for the personal, non commercial use of consumers having a good faith interest in purchasing, leasing or renting listed properties of the type displayed to them and may not be used for any purpose other than to identify prospective properties which such consumers may have a good faith interest in purchasing, leasing or renting. MLS Property Information Network, Inc. and its subscribers disclaim any and all representations and warranties as to the accuracy of the property listing data and information, or as to the accuracy of any of the Images, set forth herein.