11 Oak Street Unit 33, Wellesley, MA 02482
- $839,000
- 2
- BD
- 2
- BA
- 1,171
- SqFt


- List Price
- $839,000
- Status
- CONTINGENT
- MLS#
- 73550145
- Complex Name
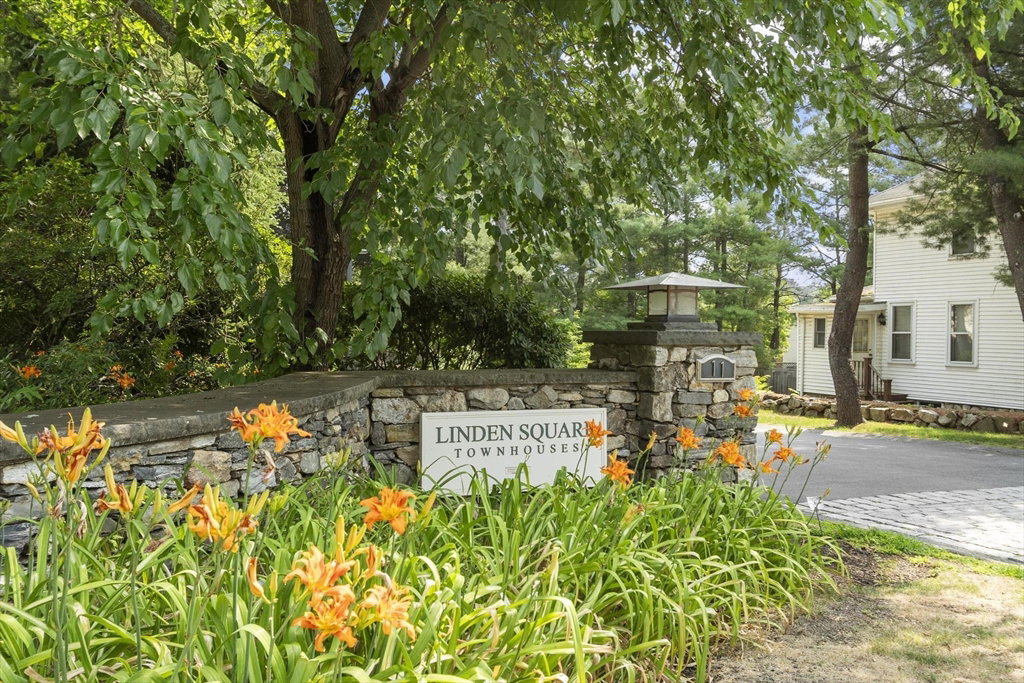
- Linden Square Townhomes
- Bedrooms
- 2
- Bathrooms
- 2
- Full Baths
- 1
- Half Baths
- 1
- Living Area
- 1,171
- Year Built
- 1967
- Association Fee
- $825
- Association Fee Includes
- Water, Sewer, Insurance, Maintenance Structure, Maintenance Grounds, Snow Removal, Trash
Property Description
Completely renovated in 2015, this quiet, move-in ready unit in desirable Linden Square Townhomes offers quality craftsmanship, private outdoor space, and a convenient in-town Wellesley location. Hardwood floors, crown molding, updated lighting, and a fireplaced living room with a custom mantel create a warm, inviting space. French doors open to a newly renovated private paver patio, while the rear entrance provides direct access to the assigned parking space. The kitchen features marble countertops, a marble backsplash, custom cabinetry, stainless steel appliances, a wine cooler, and a peninsula with seating. Upstairs offers two spacious bedrooms, an updated full bath with marble flooring, a marble vanity, glass shower enclosure, Toto fixtures, and convenient second-floor laundry. Convenient to Linden Square, shops, restaurants, commuter rail, town fields, tennis courts, and walking paths.
/u.realgeeks.media/jasonniles/mann.png)
Additional Information
- Taxes
- $7,353
- Parking Description
- Assigned
- Water
- Public
- Sewer
- Public Sewer
- Grade School
- Sprague Elementary
- Middle School
- Wms
- High School
- Mhs
- Fire Places
- 1
- Heating
- Forced Air, Natural Gas
- Cooling
- Central Air
- Appliances
- Range, Dishwasher, Disposal, Microwave, Refrigerator, Washer, Dryer
- Basement Features
- Y
- Flooring
- Tile, Hardwood
- Sewer
- Public Sewer
- Units in Complex
- 64
Mortgage Calculator
Listing courtesy of Listing Agent: Team Coyle from Listing Office: Compass.
The property listing data and information, or the Images, set forth herein were provided to MLS Property Information Network, Inc. from third party sources, including sellers, lessors, landlords and public records, and were compiled by MLS Property Information Network, Inc. The property listing data and information, and the Images, are for the personal, non commercial use of consumers having a good faith interest in purchasing, leasing or renting listed properties of the type displayed to them and may not be used for any purpose other than to identify prospective properties which such consumers may have a good faith interest in purchasing, leasing or renting. MLS Property Information Network, Inc. and its subscribers disclaim any and all representations and warranties as to the accuracy of the property listing data and information, or as to the accuracy of any of the Images, set forth herein.