42 Lewis Ave Unit 42, Arlington, MA 02474
- $925,000
- 3
- BD
- 3
- BA
- 1,800
- SqFt






- List Price
- $925,000
- Status
- UNDER AGREEMENT
- MLS#
- 73550078
- Complex Name
- Lewis Square Condominium
- Bedrooms
- 3
- Bathrooms
- 3
- Full Baths
- 2
- Half Baths
- 1
- Living Area
- 1,800
- Year Built
- 1986
- Association Fee
- $325
- Association Fee Includes
- Water, Sewer, Insurance, Maintenance Structure, Maintenance Grounds, Snow Removal, Reserve Funds
Property Description
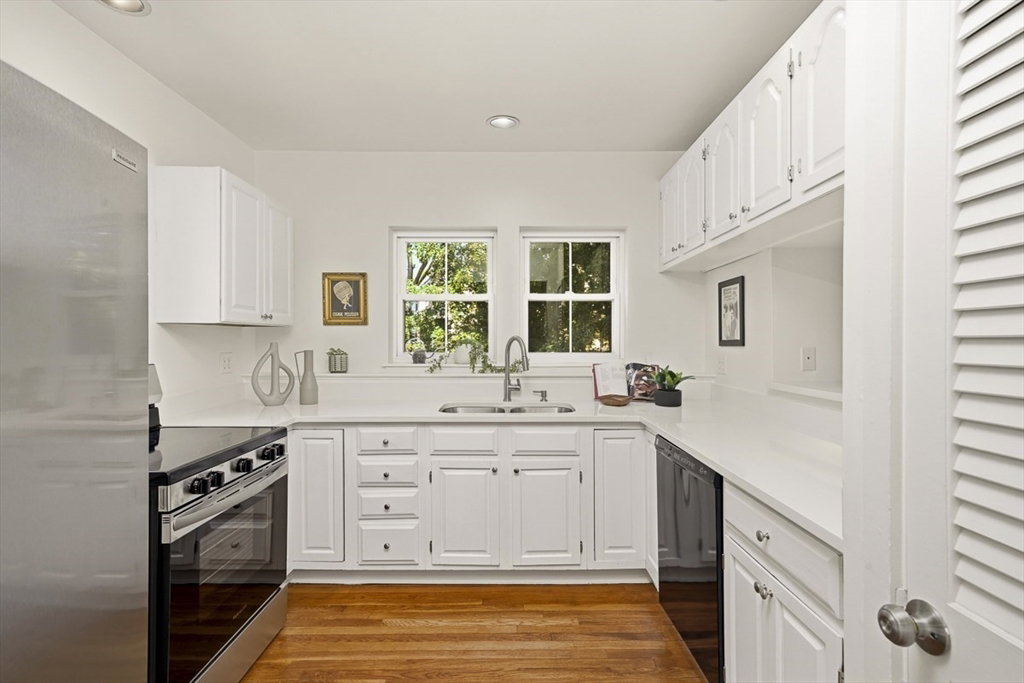
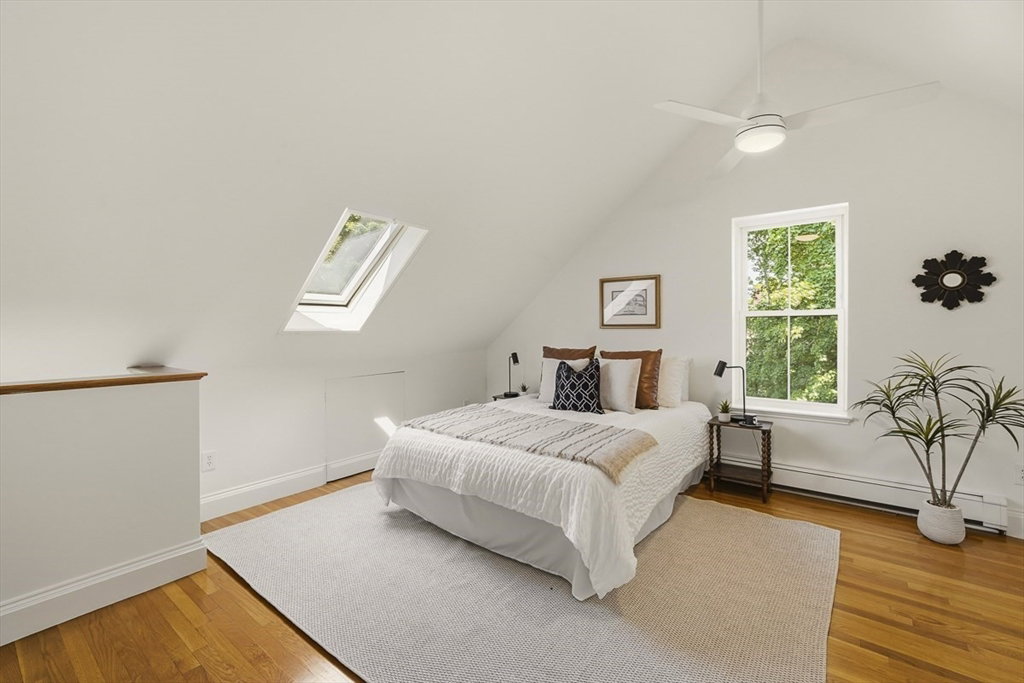
42 Lewis Ave is a rare find! This 1986 townhouse offers the feel of a single family home with the ease of condo living. Located on a quiet tree-lined street, this sunny end unit has four finished levels, two parking spaces, and a private wraparound deck overlooking an expansive shared backyard with garden beds and a giant tree. The open-concept living and dining room has towering windows, a cathedral ceiling, hardwood floors, a fireplace and sliding door to the deck, creating an inviting indoor/outdoor connection for everyday living and entertaining. The sunny kitchen features new stainless steel appliances and quartz countertops. The spacious third-floor primary suite is your private retreat, with two additional bedrooms on the second level. The sunlit finished lower level, perfect as a family room, home office, gym or separate guest space, has tall ceilings and a half bath with laundry hookups. A short walk to Arlington Center's eateries, the bike path and public transportation!
/u.realgeeks.media/jasonniles/mann.png)
Additional Information
- Taxes
- $8,808
- Parking Description
- Off Street, Assigned, Common, Paved
- Water
- Public
- Sewer
- Public Sewer
- Grade School
- Thompson Es
- Middle School
- Gibbs For 6th And Ottoson Ms
- High School
- Arlington Hs And Minuteman Voc
- Fire Places
- 1
- Heating
- Baseboard, Natural Gas
- Cooling
- Window Unit(s)
- Appliances
- Range, Dishwasher, Disposal, Refrigerator
- Community Features
- Public Transportation, Shopping, Park, Walk/Jog Trails, Bike Path, Conservation Area, House of Worship
- Basement Features
- Y
- Electric Features
- Circuit Breakers
- Exterior Features
- Deck - Wood, Storage, Garden, Professional Landscaping
- Flooring
- Wood, Tile, Carpet, Hardwood
- Roof Material
- Shingle
- Sewer
- Public Sewer
- Units in Complex
- 4
Mortgage Calculator
Listing courtesy of Listing Agent: Patricia Burns from Listing Office: Leading Edge Real Estate.
The property listing data and information, or the Images, set forth herein were provided to MLS Property Information Network, Inc. from third party sources, including sellers, lessors, landlords and public records, and were compiled by MLS Property Information Network, Inc. The property listing data and information, and the Images, are for the personal, non commercial use of consumers having a good faith interest in purchasing, leasing or renting listed properties of the type displayed to them and may not be used for any purpose other than to identify prospective properties which such consumers may have a good faith interest in purchasing, leasing or renting. MLS Property Information Network, Inc. and its subscribers disclaim any and all representations and warranties as to the accuracy of the property listing data and information, or as to the accuracy of any of the Images, set forth herein.