4 Park Ave, Dover, MA 02030
- $1,250,000
- 3
- BD
- 3
- BA
- 2,294
- SqFt









- List Price
- $1,250,000
- Status
- CONTINGENT
- MLS#
- 73549652
- Bedrooms
- 3
- Bathrooms
- 3
- Full Baths
- 2
- Half Baths
- 1
- Living Area
- 2,294
- Lot Size (Acres)
- 0.43
- Style
- Cape
- Year Built
- 1958
Property Description
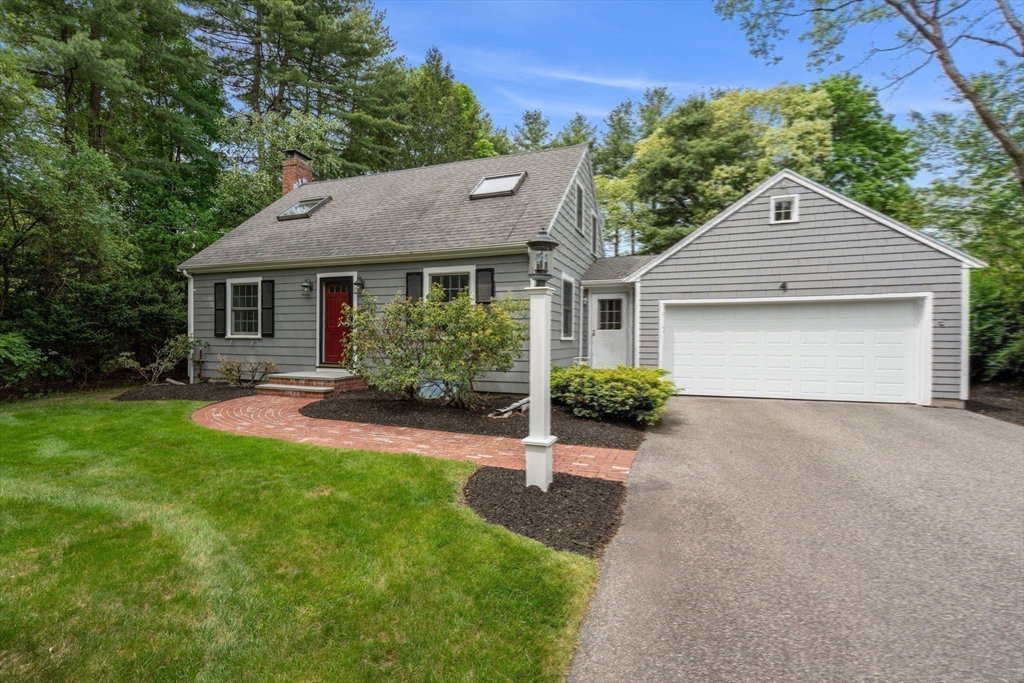
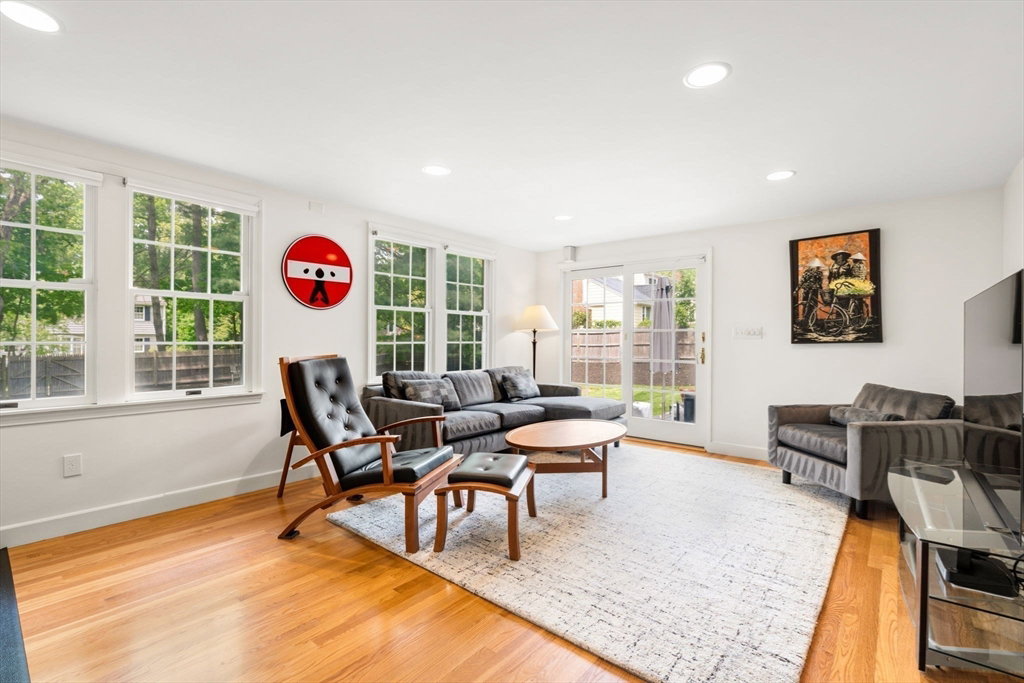
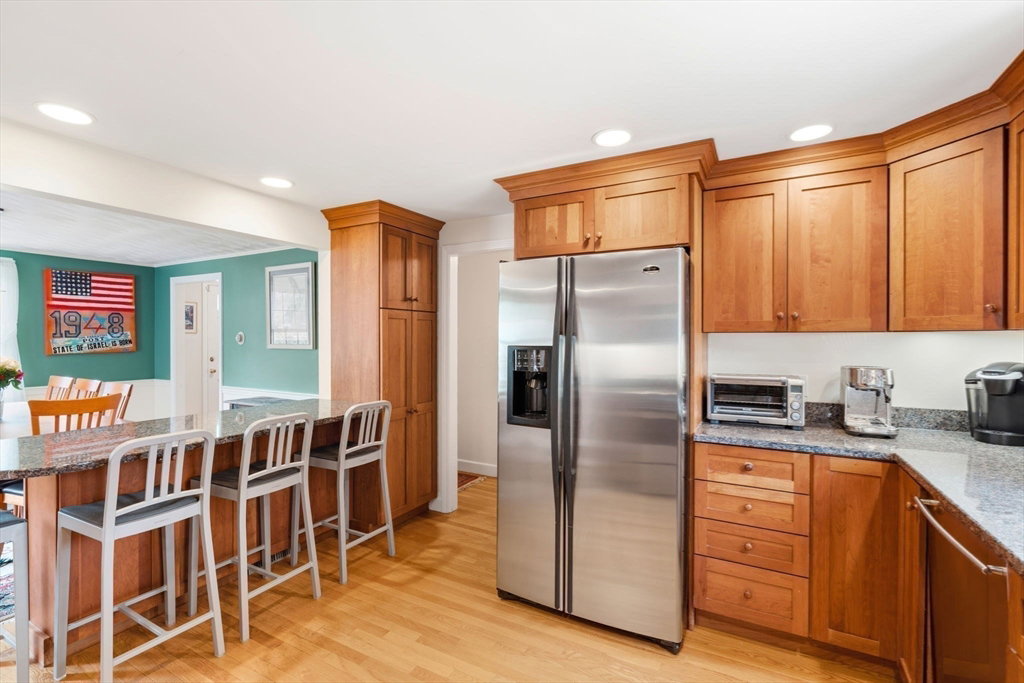
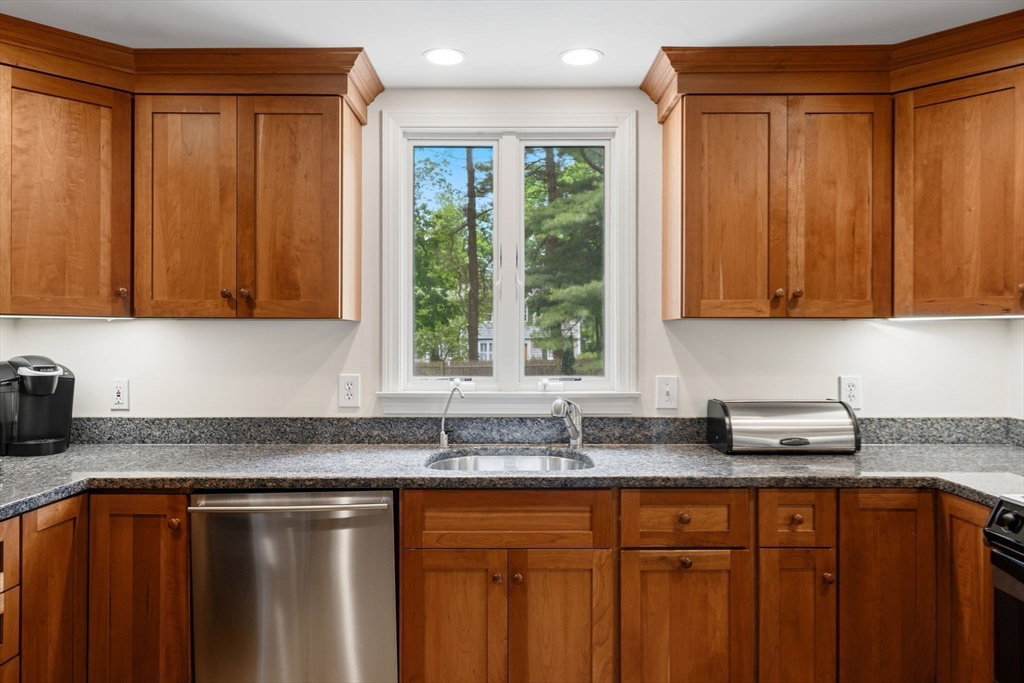
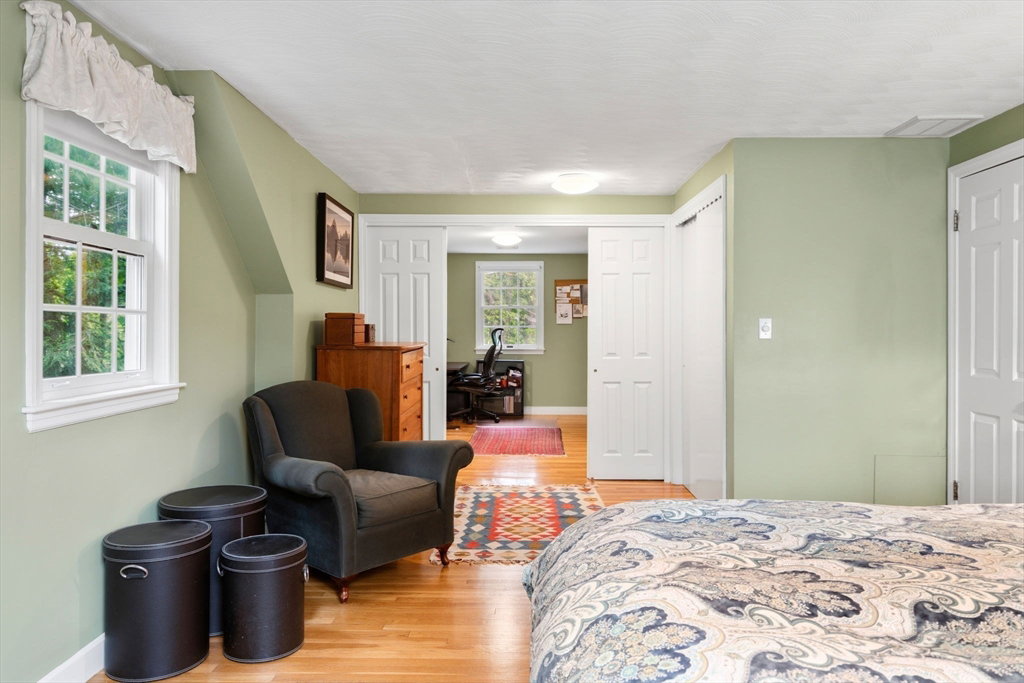
OPEN HOUSES CANCELED. Offer accepted. A charming country Cape located on a quiet street with an easy walk on sidewalks to get to Chickering Elementary School, the miles of trails in Caryl Park and Noanet Woods, or even to the Dover town center! This attractive 3 bedroom home has a open layout filled with natural light and is designed to appeal to a young family, or someone looking to downsize. The main level offers a wonderful kitchen with a breakfast bar opening to a large dining room area with wainscoting, living room with built in bookcases, and wood burning fireplace, and a family room overlooking the expansive backyard and deck. The second level features the spacious primary suite with an office, walk in closet and full bath. There are two additional bedrooms all with hardwood floors. Significant storage areas in both the basement and attached 2 car garage. An additional bonus is that the back yard is private and level and goes over to Oakley Rd.
/u.realgeeks.media/jasonniles/mann.png)
Additional Information
- Taxes
- $11,605
- Parking Description
- Attached, Garage Door Opener, Storage, Garage Faces Side, Paved Drive, Off Street, Paved
- Lot Description
- Cleared, Level
- Water
- Private
- Sewer
- Private Sewer
- Grade School
- Chickering
- Middle School
- Dover Sherborn
- High School
- Dover Sherborn
- Fire Places
- 1
- Heating
- Forced Air, Oil
- Cooling
- Central Air
- Community Features
- Tennis Court(s), Park, Walk/Jog Trails, Stable(s), Conservation Area
- Basement Features
- Full, Partially Finished, Bulkhead
- Exterior Features
- Deck, Rain Gutters, Storage, Sprinkler System, Fenced Yard
- Flooring
- Tile, Hardwood
- Interior Features
- Play Room, Central Vacuum
- Roof Material
- Shingle
- Sewer
- Private Sewer
Mortgage Calculator
Listing courtesy of Listing Agent: The Bohlin Group from Listing Office: Compass.
The property listing data and information, or the Images, set forth herein were provided to MLS Property Information Network, Inc. from third party sources, including sellers, lessors, landlords and public records, and were compiled by MLS Property Information Network, Inc. The property listing data and information, and the Images, are for the personal, non commercial use of consumers having a good faith interest in purchasing, leasing or renting listed properties of the type displayed to them and may not be used for any purpose other than to identify prospective properties which such consumers may have a good faith interest in purchasing, leasing or renting. MLS Property Information Network, Inc. and its subscribers disclaim any and all representations and warranties as to the accuracy of the property listing data and information, or as to the accuracy of any of the Images, set forth herein.