120 Brookside Ave Unit 301, Boston, MA 02130
- $1,250,000
- 3
- BD
- 2
- BA
- 1,449
- SqFt











- List Price
- $1,250,000
- Status
- ACTIVE
- MLS#
- 73549619
- Bedrooms
- 3
- Bathrooms
- 2
- Full Baths
- 2
- Living Area
- 1,449
- Year Built
- 2020
- Association Fee
- $695
- Association Fee Includes
- Water, Sewer, Insurance, Maintenance Structure, Maintenance Grounds, Snow Removal, Reserve Funds
Property Description
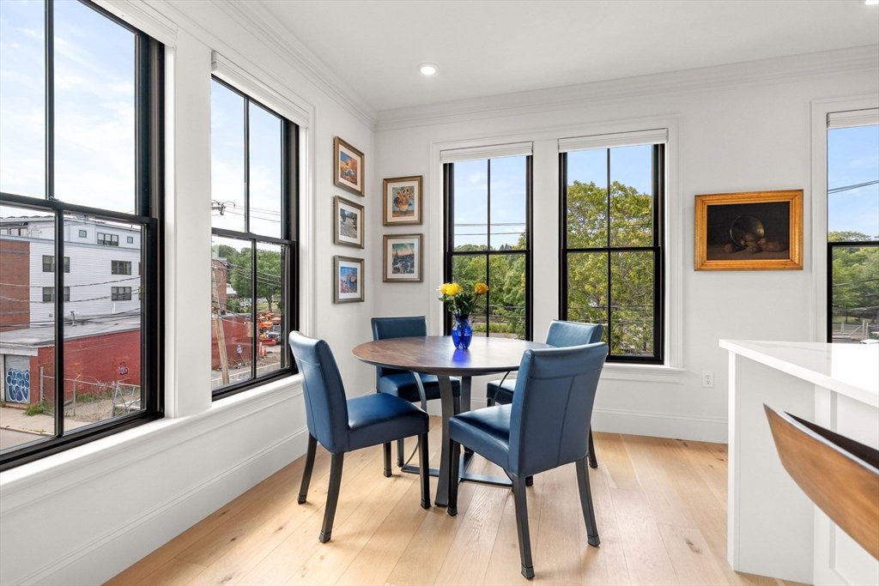
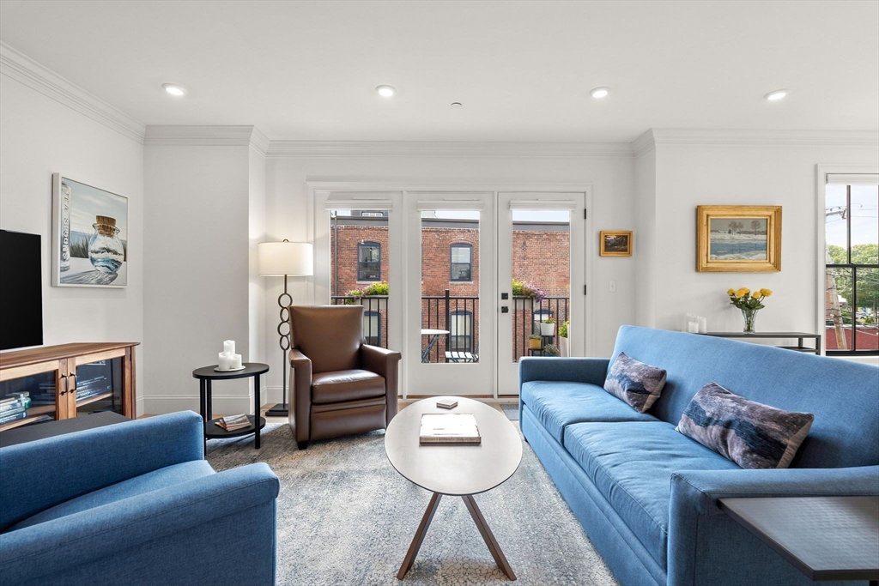
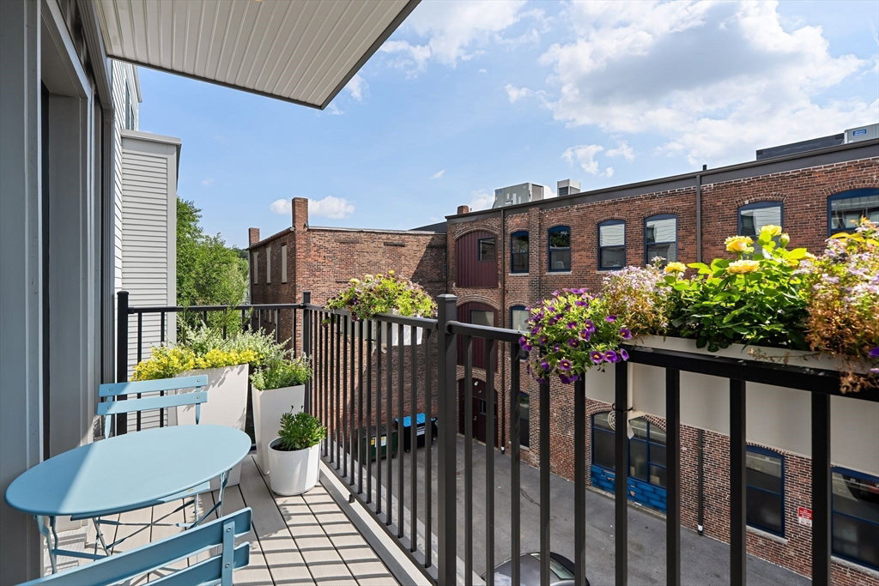
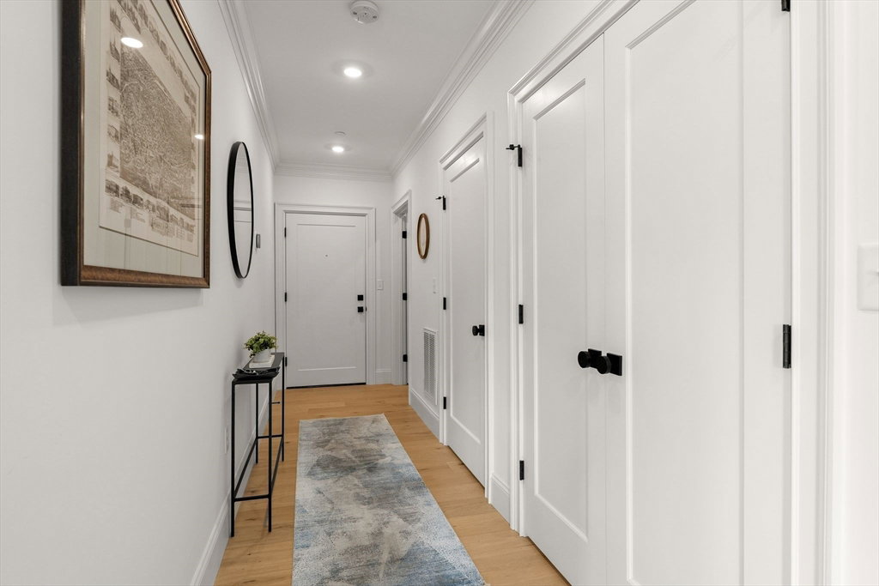
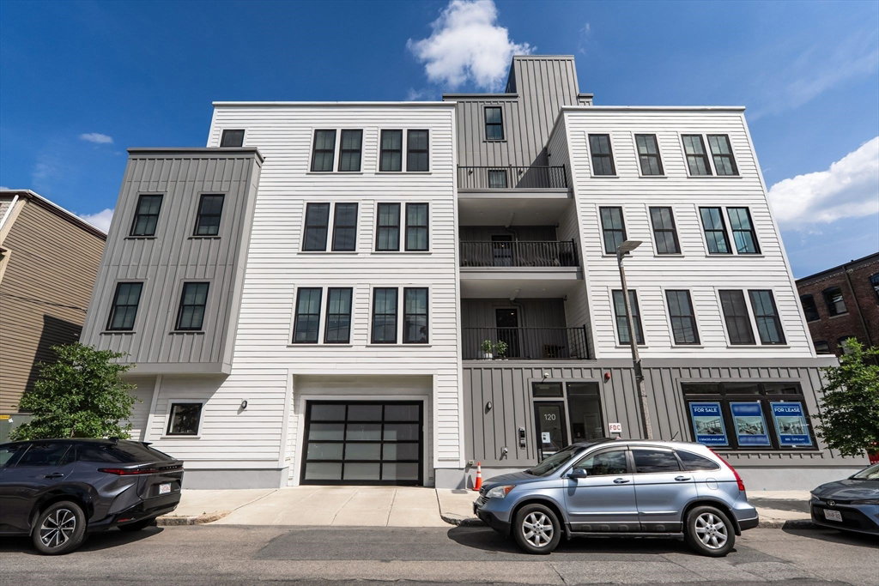
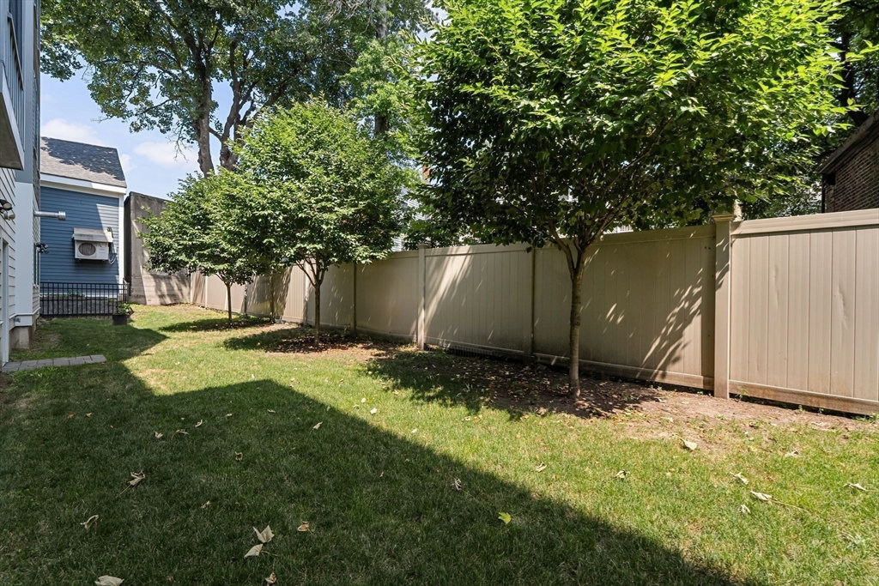
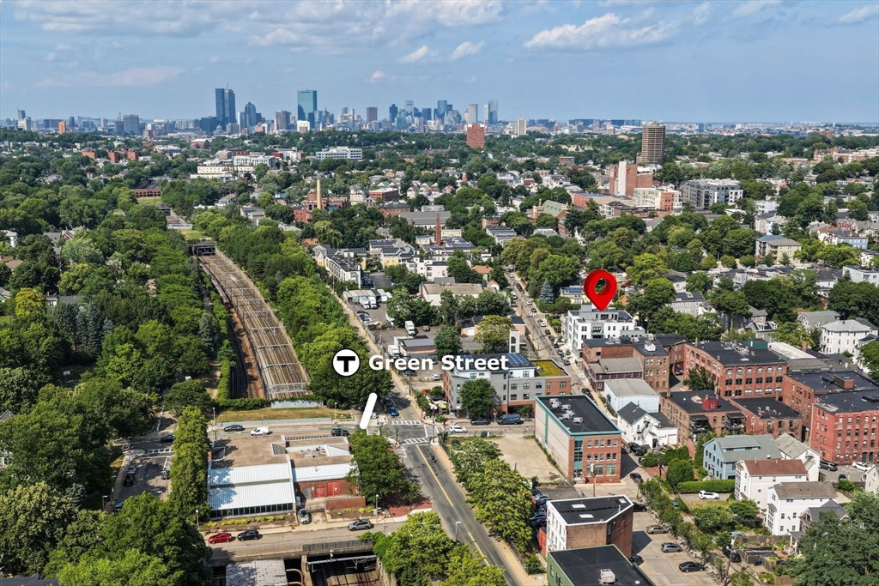
Rare offering in JP, Elevator building, newly built & 2 garages spots! Sun-drenched luxury living in Jamaica Plain’s coveted Brookside-Green! This stunning corner unit built in 2020 features 3 exterior walls for unparalleled natural light, wide-plank white oak floors, and superb custom details. The open-concept layout boasts a chef’s kitchen with a massive island, hi-end 36" Bertazzoni gas range, and a huge walk-in pantry. Enjoy marble bathrooms, a dedicated in-unit laundry room, superb custom closets, central AC, elevator access, and two heated garage parking spaces. Relax on your private deck, or head up to the spectacular shared roof deck featuring a gas grill, a fully furnished penthouse common room with a kitchenette, and panoramic Boston skyline views. Unbeatable location just steps to the MBTA Orange Line (Green St), Southwest Corridor, Arnold Arboretum, and Centre St dining. A rare, turnkey gem in a boutique building of just 9 residential homes!
/u.realgeeks.media/jasonniles/mann.png)
Additional Information
- Area
- Jamaica Plain
- Taxes
- $9,989
- Parking Description
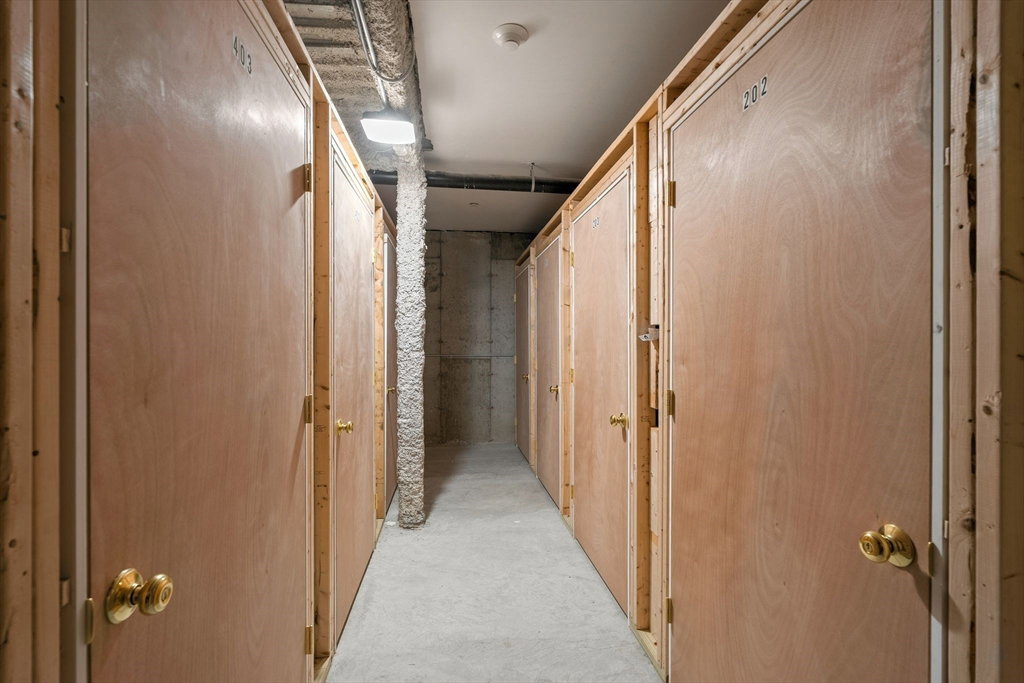
- Garage Door Opener, Heated Garage
- Garage Spaces
- 2
- Water
- Public
- Sewer
- Public Sewer
- Heating
- Natural Gas, Hydro Air
- Cooling
- Central Air
- Appliances
- Range, Dishwasher, Disposal, Microwave, Refrigerator, Freezer, Washer, Dryer
- Basement Features
- Y
- Electric Features
- 200+ Amp Service
- Exterior Features
- Deck - Composite
- Interior Features
- Play Room
- Roof Material
- Rubber
- Sewer
- Public Sewer
- Units in Complex
- 12
Mortgage Calculator
Listing courtesy of Listing Agent: Christian Iantosca Team from Listing Office: Arborview Realty Inc..
The property listing data and information, or the Images, set forth herein were provided to MLS Property Information Network, Inc. from third party sources, including sellers, lessors, landlords and public records, and were compiled by MLS Property Information Network, Inc. The property listing data and information, and the Images, are for the personal, non commercial use of consumers having a good faith interest in purchasing, leasing or renting listed properties of the type displayed to them and may not be used for any purpose other than to identify prospective properties which such consumers may have a good faith interest in purchasing, leasing or renting. MLS Property Information Network, Inc. and its subscribers disclaim any and all representations and warranties as to the accuracy of the property listing data and information, or as to the accuracy of any of the Images, set forth herein.