175 Schoolmasters Lane, Dedham, MA 02026
- $2,299,000
- 5
- BD
- 5
- BA
- 5,908
- SqFt















- List Price
- $2,299,000
- Status
- ACTIVE
- MLS#
- 73549195
- Bedrooms
- 5
- Bathrooms
- 5
- Full Baths
- 4
- Half Baths
- 1
- Living Area
- 5,908
- Lot Size (Acres)
- 1.16
- Style
- Colonial, Contemporary
- Year Built
- 2013
Property Description
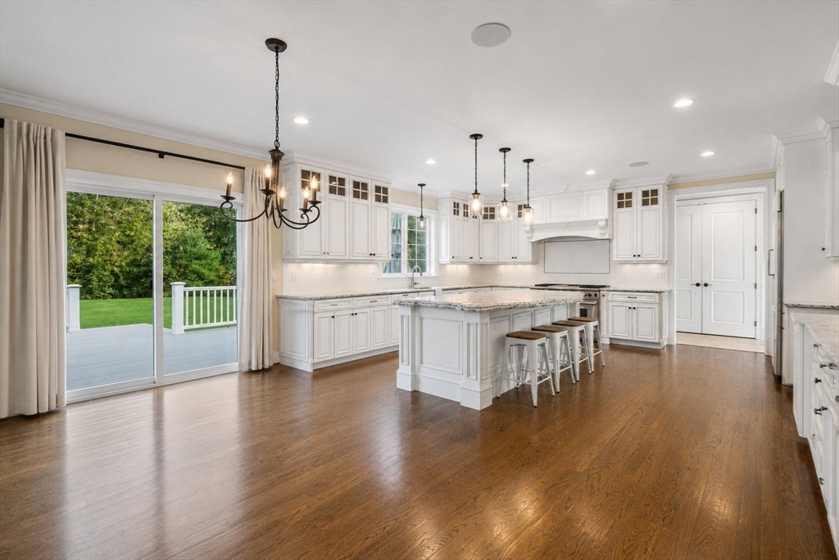
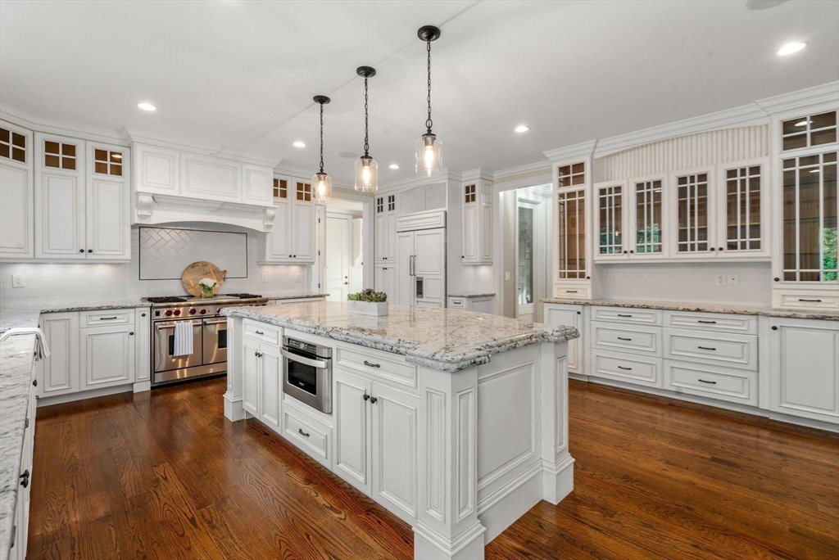
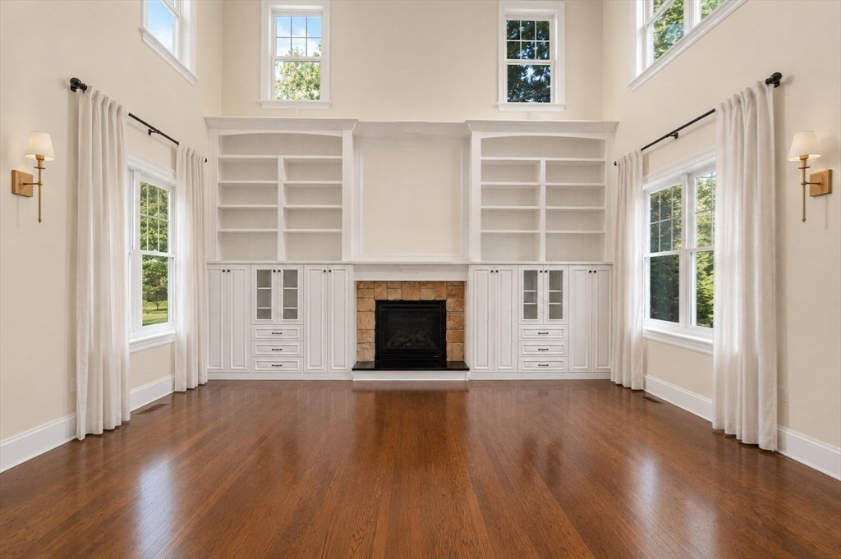
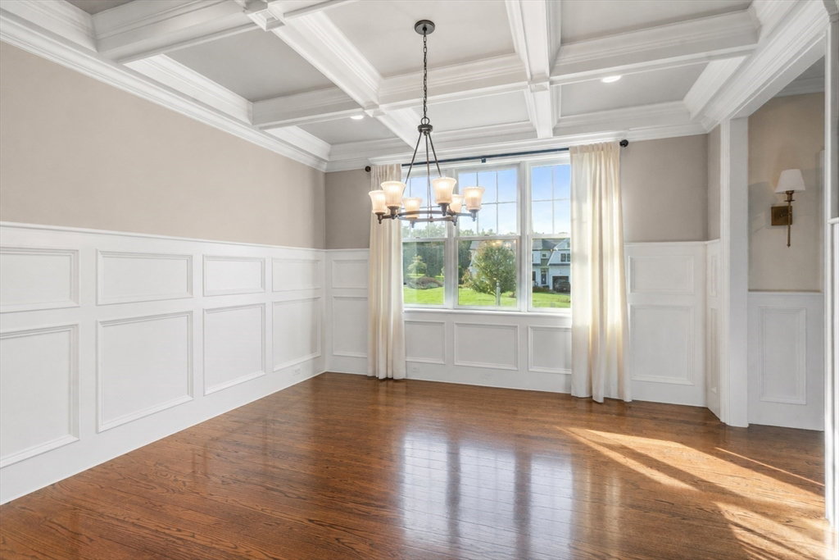
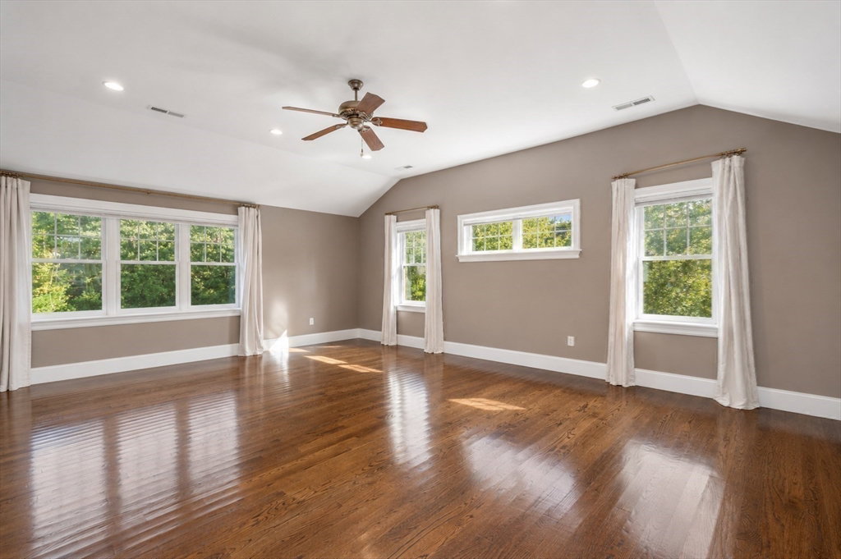
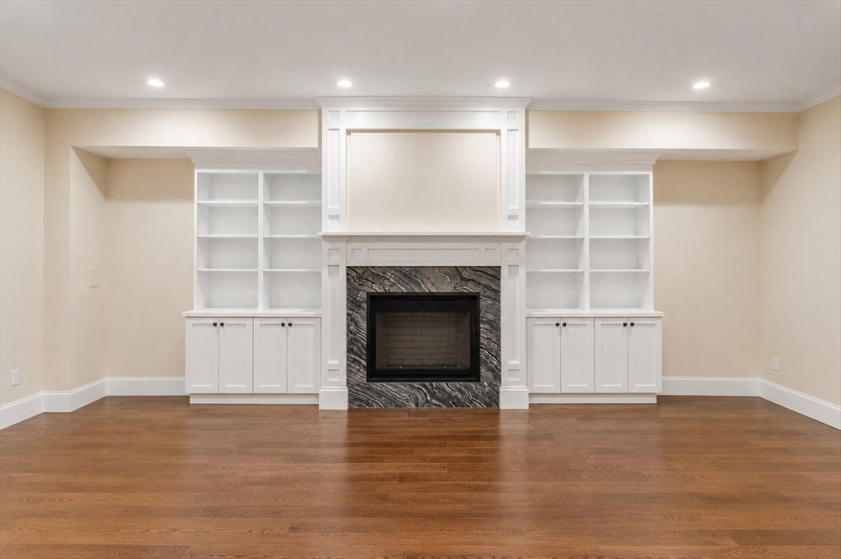
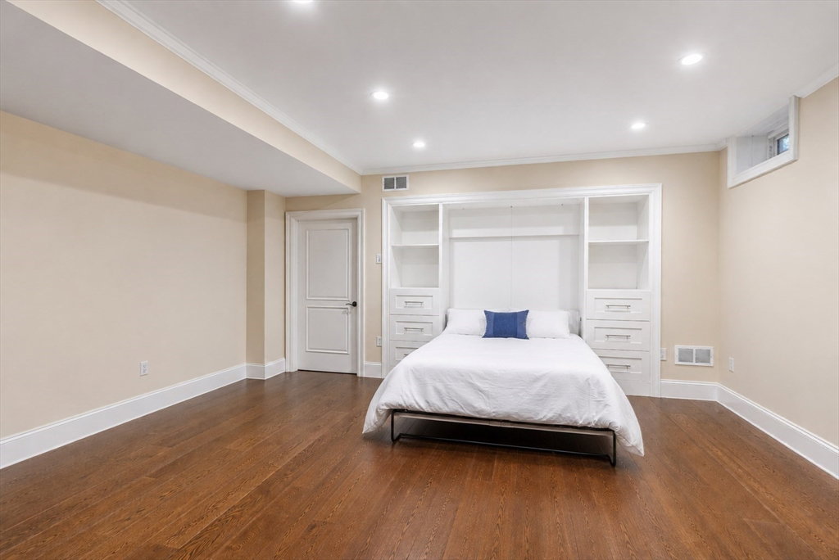
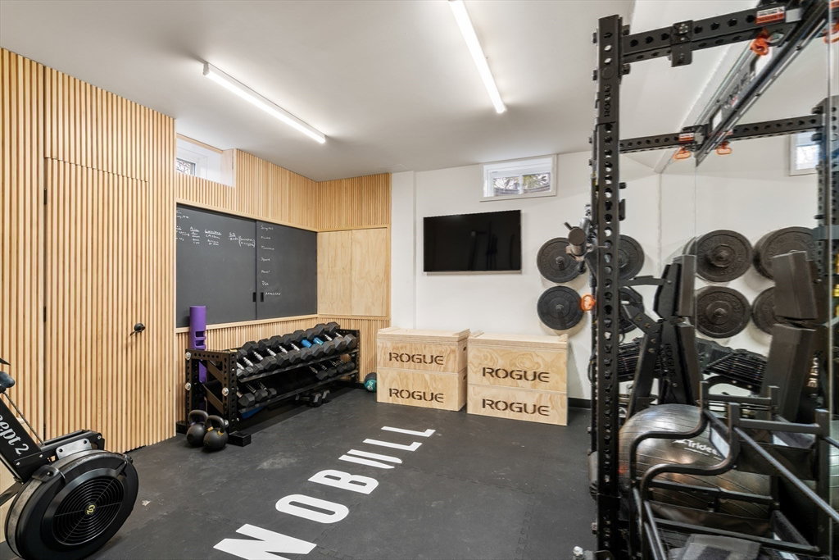
A rare opportunity to own a luxury home in one of Dedham's most sought-after neighborhoods. Now offered at an exceptional value, this privately situated home on a cul-de-sac and private road offers nearly 6,000 square feet of thoughtfully designed living space across four finished levels and is available for immediate occupancy. Sun-filled interiors feature coffered ceilings, custom millwork, and a dedicated work-from-home office. The chef's kitchen opens to a spacious family room with a fireplace, while the finished third floor and expansive lower level provide exceptional flexibility for entertaining, guests, extended family, or multi-generational living. Outside, enjoy a private backyard retreat with a 7-person hot tub and a spacious yard with the potential for a future pool. An entertainer's dream in a commuter-friendly location close to Boston, commuter rail service, Dedham Square, Legacy Place, major routes, and Dedham Country & Polo Club.
/u.realgeeks.media/jasonniles/mann.png)
Additional Information
- Taxes
- $25,844
- HOA Mandatory
- Yes
- Parking Description
- Attached, Paved Drive, Off Street
- Lot Description
- Cul-De-Sac
- Water
- Public
- Sewer
- Public Sewer
- Grade School
- Riverdale Elementary
- Middle School
- Dedham Middle School
- High School
- Dedham High School
- Fire Places
- 4
- Heating
- Forced Air, Electric Baseboard, Natural Gas, Electric, Propane, Ductless, Fireplace
- Cooling
- Central Air, Ductless
- Appliances
- Water Heater, Range, Dishwasher, Disposal, Microwave, Refrigerator, Freezer, Washer, Dryer, Wine Refrigerator, Vacuum System, Range Hood
- Community Features
- Public Transportation, Shopping, Pool, Tennis Court(s), Walk/Jog Trails, Stable(s), Golf, Conservation Area, Highway Access, House of Worship, Private School, Public School, T-Station
- Basement Features
- Full, Interior Entry, Garage Access, Sump Pump
- Electric Features
- Circuit Breakers
- Exterior Features
- Deck - Composite, Rain Gutters, Hot Tub/Spa, Professional Landscaping, Sprinkler System, Decorative Lighting
- Flooring
- Tile, Hardwood, Flooring - Stone/Ceramic Tile, Flooring - Hardwood
- Interior Features
- Bathroom - Full, Countertops - Stone/Granite/Solid, Double Vanity, Recessed Lighting, Crown Molding, Coffered Ceiling(s), Closet/Cabinets - Custom Built, Kitchen Island, Lighting - Pendant, Bathroom, Home Office, Exercise Room, Den, Bonus Room, Central Vacuum, Wet Bar, Walk-up Attic, Wired for Sound, Internet Available - Broadband
- Roof Material
- Shingle
- Sewer
- Public Sewer
Mortgage Calculator
Listing courtesy of Listing Agent: Maria Gorman from Listing Office: Coldwell Banker Realty - Westwood.
The property listing data and information, or the Images, set forth herein were provided to MLS Property Information Network, Inc. from third party sources, including sellers, lessors, landlords and public records, and were compiled by MLS Property Information Network, Inc. The property listing data and information, and the Images, are for the personal, non commercial use of consumers having a good faith interest in purchasing, leasing or renting listed properties of the type displayed to them and may not be used for any purpose other than to identify prospective properties which such consumers may have a good faith interest in purchasing, leasing or renting. MLS Property Information Network, Inc. and its subscribers disclaim any and all representations and warranties as to the accuracy of the property listing data and information, or as to the accuracy of any of the Images, set forth herein.