27 Cedarcroft Lane, Waltham, MA 02451
- $899,900
- 4
- BD
- 2
- BA
- 2,592
- SqFt











- List Price
- $899,900
- Price Change
- ▼ $50,000 1785114978
- Status
- PRICE CHANGED
- MLS#
- 73549189
- Bedrooms
- 4
- Bathrooms
- 2
- Full Baths
- 1
- Half Baths
- 1
- Living Area
- 2,592
- Lot Size (Acres)
- 0.22
- Style
- Colonial, Dutch Colonial
- Year Built
- 1920
Property Description
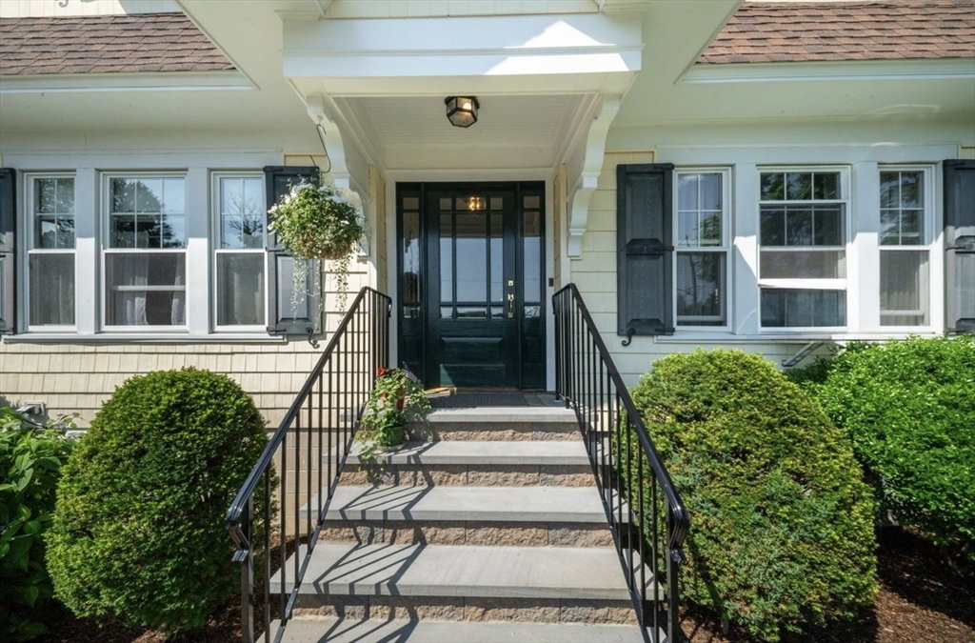
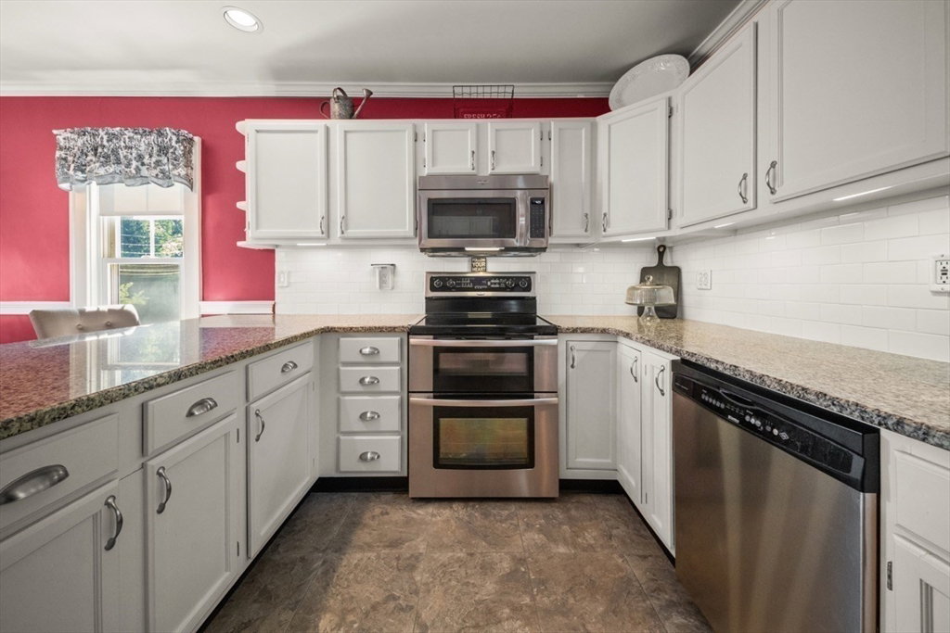
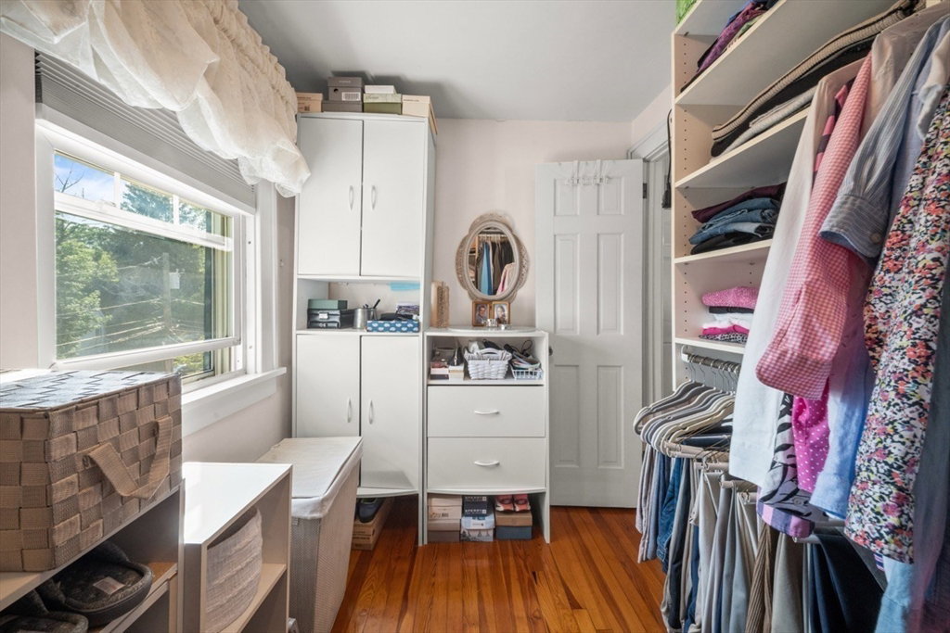
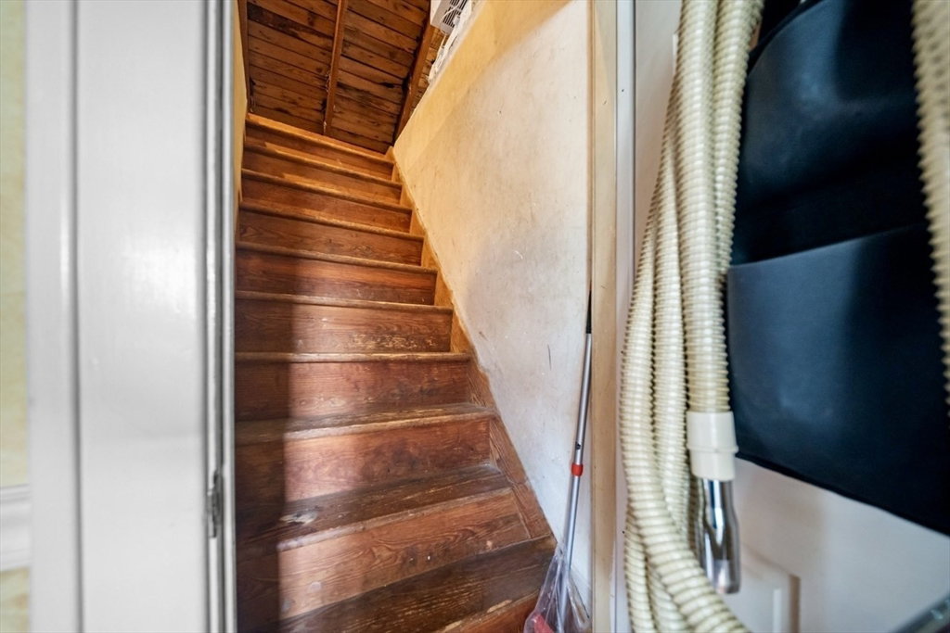
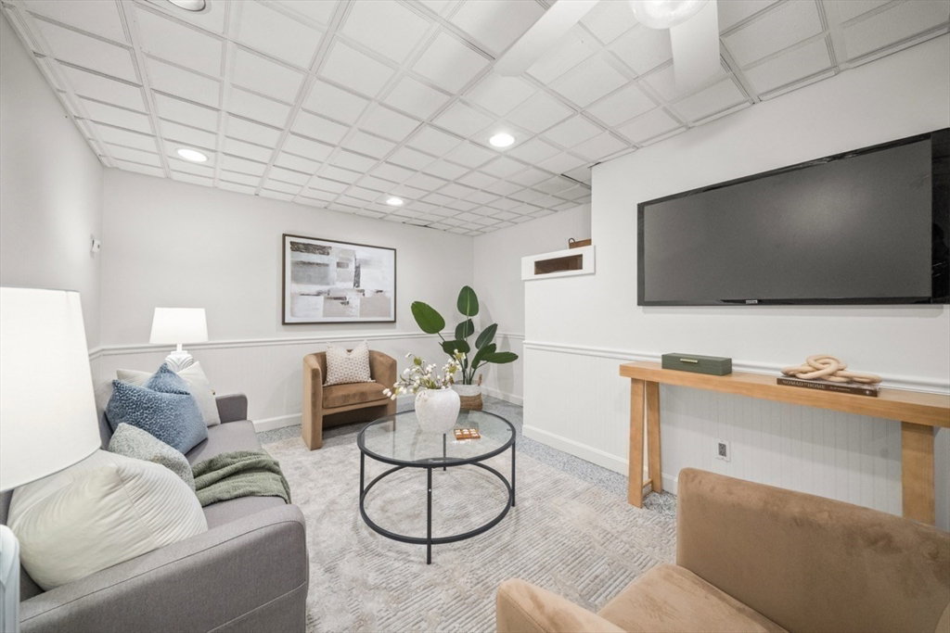
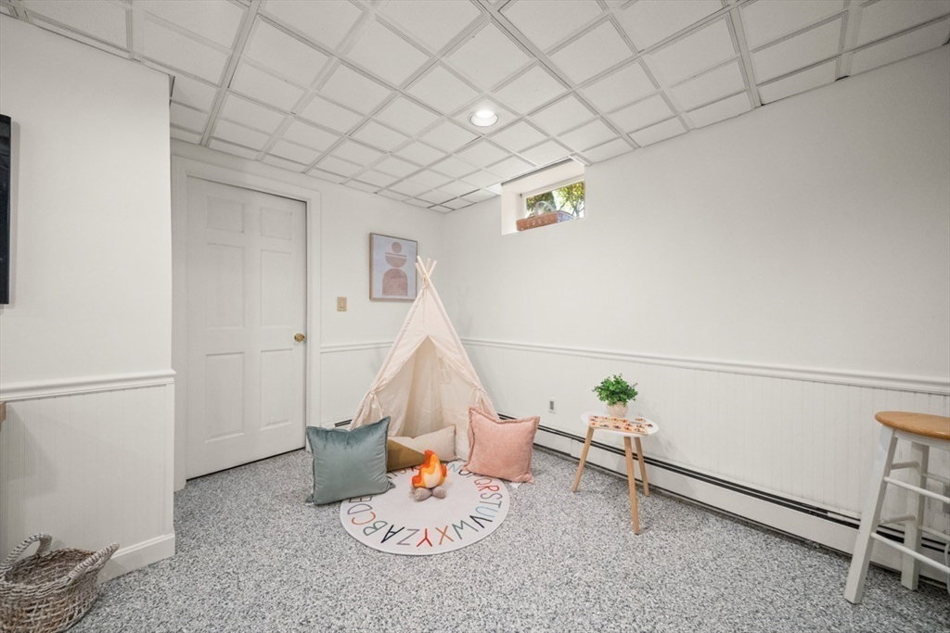
Motivated Seller & NEW PRICE (IMPROVEMENT)! Discover this enchanting Dutch Colonial nestled in a serene Waltham neighborhood, surrounded by beautifully maintained homes & new construction. Lovingly cared for by the same owners for over 30 years, this single-family gem boasts 4 bedrooms: a spacious primary suite with a walk-in closet & 2 additional bedrooms on the second floor. The main level features a versatile 4th bedroom, perfect as a home office or guest room. Enter through a welcoming foyer that leads to an open dining/kitchen area with a convenient Peninsula Island, ideal for casual dining. The expansive living room, adorned with gleaming wood floors, opens to a stunning Trex deck, perfect for outdoor gatherings. The finished lower level showcases epoxy flooring & fresh paint, including a stylish utility/laundry room that enhances functionality. A walk-up attic on the 3rd floor offers boundless potential for a bedroom, playroom, or office. Large driveway for 4+ vehicles, shed & a lush yard- plus a quick commute to Boston!
/u.realgeeks.media/jasonniles/mann.png)
Additional Information
- Area
- Piety Corner
- Taxes
- $4,072
- Parking Description
- Paved Drive, Off Street, Tandem, Paved
- View
- Scenic View(s)
- Water
- Public
- Sewer
- Public Sewer
- Grade School
- Douglas Macarther Elementary
- Middle School
- John F. Kennedy Middle School
- High School
- Waltham High School
- Heating
- Baseboard, Oil
- Cooling
- Window Unit(s), None
- Appliances
- Electric Water Heater, Water Heater, Range, Dishwasher, Disposal, Microwave, Refrigerator, Washer, Dryer
- Community Features
- Public Transportation, Park, Walk/Jog Trails, Medical Facility, Conservation Area, Highway Access, Private School, Public School, T-Station, University
- Basement Features
- Full, Finished, Interior Entry, Bulkhead
- Electric Features
- Circuit Breakers, 200+ Amp Service
- Exterior Features
- Deck - Composite, Rain Gutters, Storage, Professional Landscaping, Sprinkler System, Decorative Lighting, Screens, Garden
- Flooring
- Wood, Tile, Vinyl, Pine
- Interior Features
- Central Vacuum, Walk-up Attic
- Roof Material
- Shingle, Rubber
- Sewer
- Public Sewer
Mortgage Calculator
Listing courtesy of Listing Agent: Leah Rossi from Listing Office: RE/MAX Preferred Properties.
The property listing data and information, or the Images, set forth herein were provided to MLS Property Information Network, Inc. from third party sources, including sellers, lessors, landlords and public records, and were compiled by MLS Property Information Network, Inc. The property listing data and information, and the Images, are for the personal, non commercial use of consumers having a good faith interest in purchasing, leasing or renting listed properties of the type displayed to them and may not be used for any purpose other than to identify prospective properties which such consumers may have a good faith interest in purchasing, leasing or renting. MLS Property Information Network, Inc. and its subscribers disclaim any and all representations and warranties as to the accuracy of the property listing data and information, or as to the accuracy of any of the Images, set forth herein.