118 Connell Street, Quincy, MA 02169
- $599,900
- 2
- BD
- 1
- BA
- 1,775
- SqFt














- List Price
- $599,900
- Status
- CONTINGENT
- MLS#
- 73548930
- Bedrooms
- 2
- Bathrooms
- 1
- Full Baths
- 1
- Living Area
- 1,775
- Lot Size (Acres)
- 0.14
- Style
- Bungalow
- Year Built
- 1920
Property Description
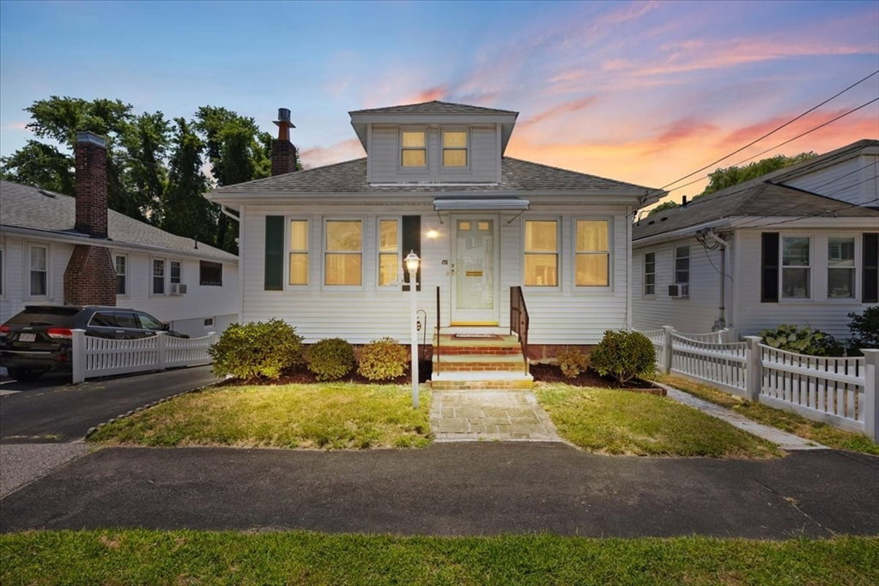
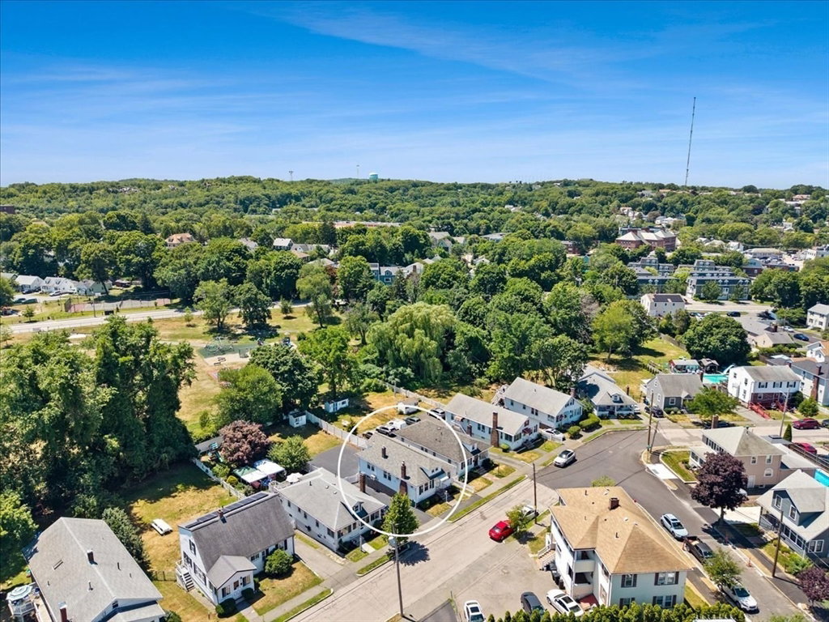
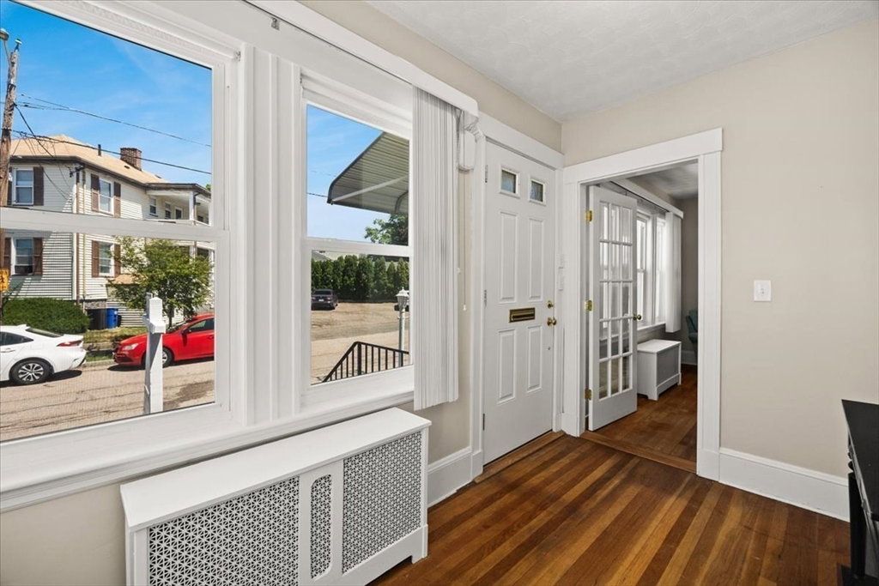
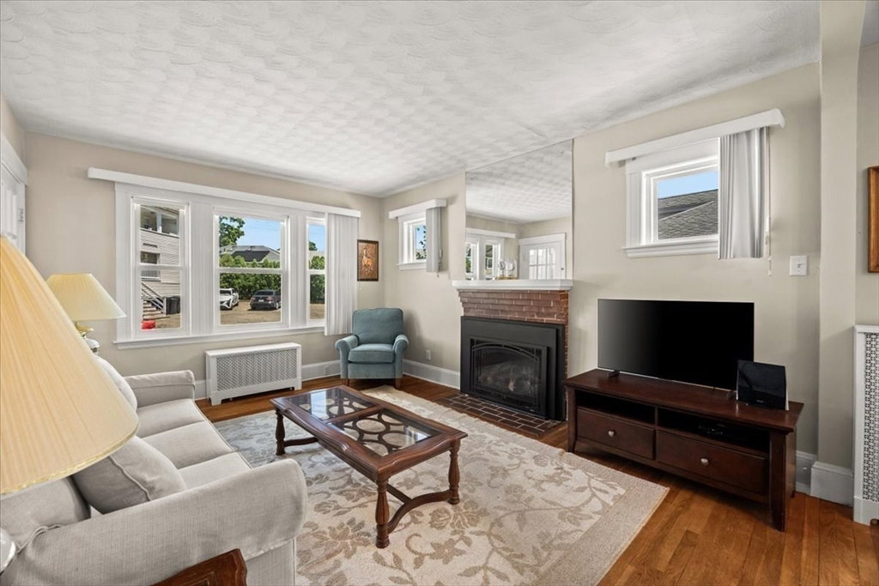
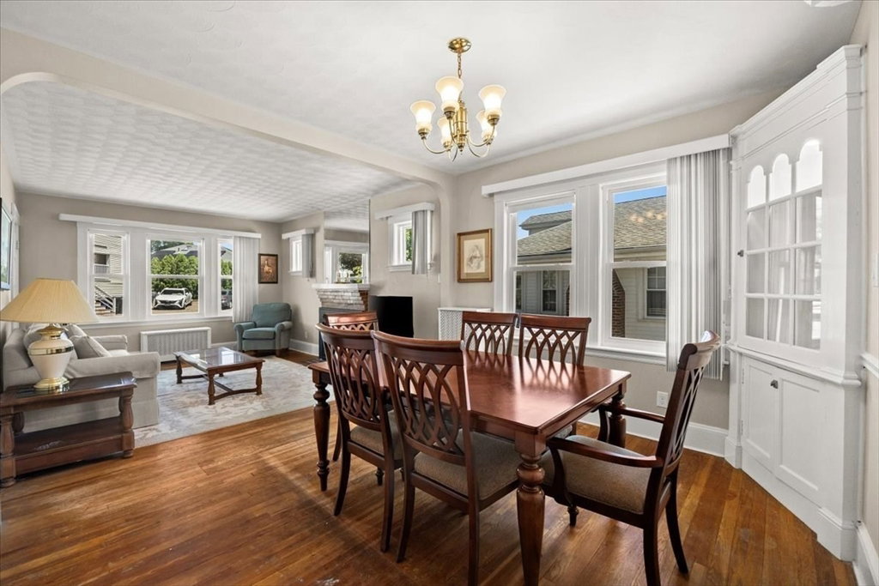
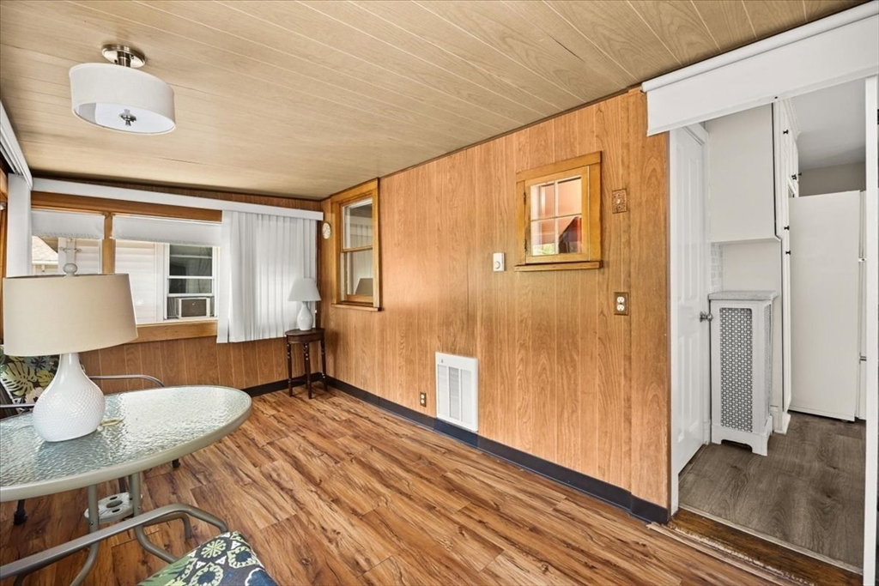
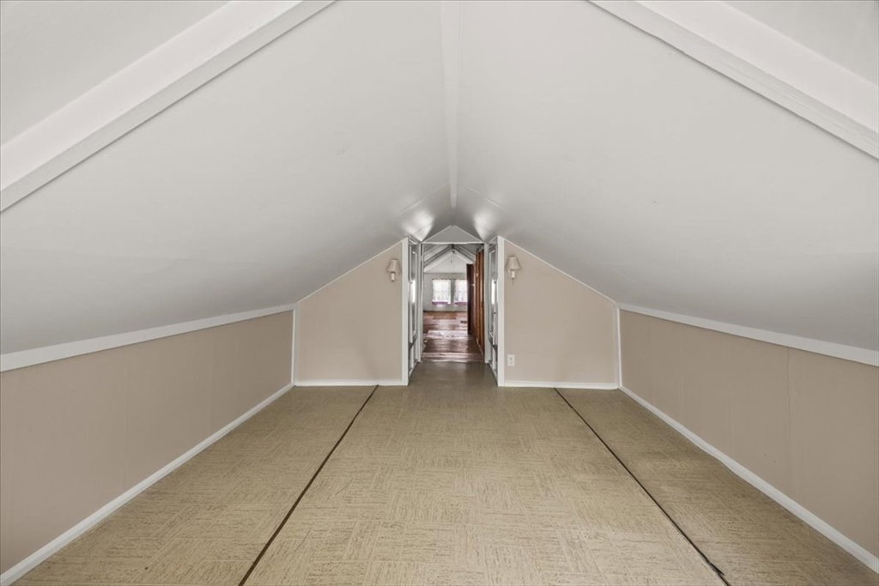
Lovely Quincy Bungalow in prime location near East Milton Square. Welcome to this move-in-ready home on a quiet side street in one of Quincy’s most desirable neighborhoods. The inviting layout features a spacious living room with a gas fireplace that flows into a formal dining area with classic built-ins. The updated kitchen offers beautiful cabinetry that leads to a four season porch. There are two bedrooms on the main level along with a full bath. The walk-up attic is perfect for play area or office space. The lower level adds even more potential for living space and leads to the attached garage. Recent Updates are newer heater, newer water heater, newer roof, newer vinyl windows. The off-street parking is plentiful while also enjoying the covered patio for entertaining.
/u.realgeeks.media/jasonniles/mann.png)
Additional Information
- Taxes
- $6,289
- Parking Description
- Attached, Under, Storage, Paved Drive, Off Street, Driveway, Paved
- Lot Description
- Wooded, Level
- Water
- Public
- Sewer
- Public Sewer
- Fire Places
- 1
- Heating
- Natural Gas
- Cooling
- Ductless
- Appliances
- Gas Water Heater, Electric Water Heater, Range, Refrigerator, Washer, Dryer
- Community Features
- Public Transportation, Shopping, Park, Highway Access, Public School, Sidewalks
- Basement Features
- Full, Partially Finished, Interior Entry, Garage Access
- Electric Features
- 100 Amp Service
- Exterior Features
- Porch - Enclosed, Patio, Rain Gutters, Professional Landscaping, Fenced Yard
- Flooring
- Tile, Vinyl, Hardwood
- Interior Features
- Sun Room, Mud Room
- Roof Material
- Shingle
- Sewer
- Public Sewer
Mortgage Calculator
Listing courtesy of Listing Agent: Eileen Cain from Listing Office: William Raveis R.E. & Home Services.
The property listing data and information, or the Images, set forth herein were provided to MLS Property Information Network, Inc. from third party sources, including sellers, lessors, landlords and public records, and were compiled by MLS Property Information Network, Inc. The property listing data and information, and the Images, are for the personal, non commercial use of consumers having a good faith interest in purchasing, leasing or renting listed properties of the type displayed to them and may not be used for any purpose other than to identify prospective properties which such consumers may have a good faith interest in purchasing, leasing or renting. MLS Property Information Network, Inc. and its subscribers disclaim any and all representations and warranties as to the accuracy of the property listing data and information, or as to the accuracy of any of the Images, set forth herein.