12 Swanson Rd, Framingham, MA 01701
- $975,000
- 4
- BD
- 3
- BA
- 2,689
- SqFt









- List Price
- $975,000
- Status
- ACTIVE
- MLS#
- 73548815
- Bedrooms
- 4
- Bathrooms
- 3
- Full Baths
- 2
- Half Baths
- 1
- Living Area
- 2,689
- Lot Size (Acres)
- 0.74
- Style
- Garrison
- Year Built
- 1972
Property Description
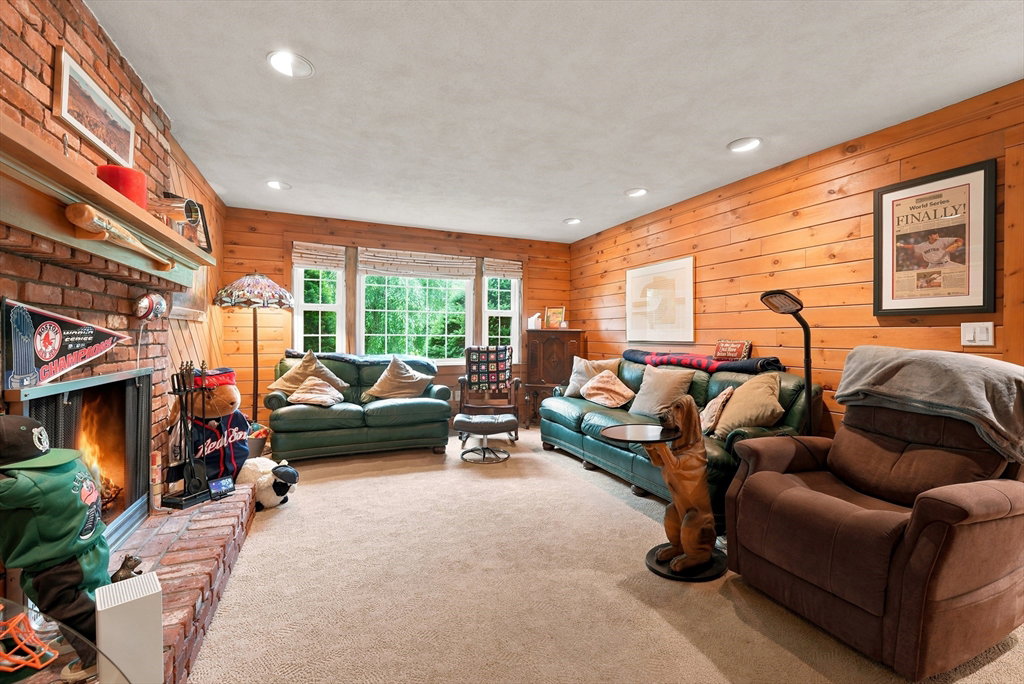
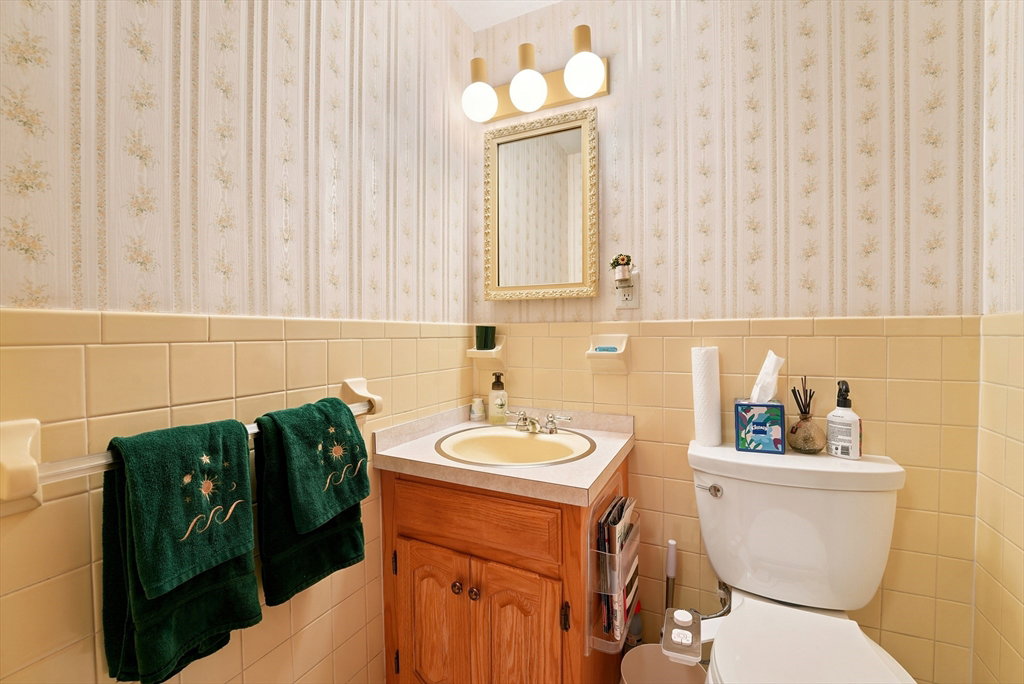
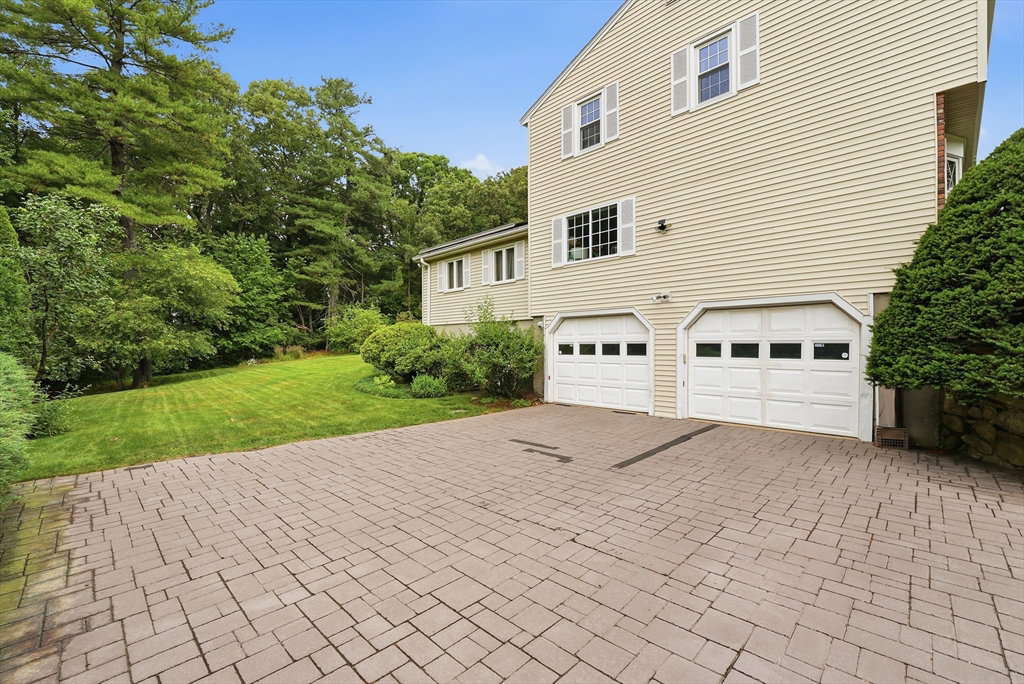
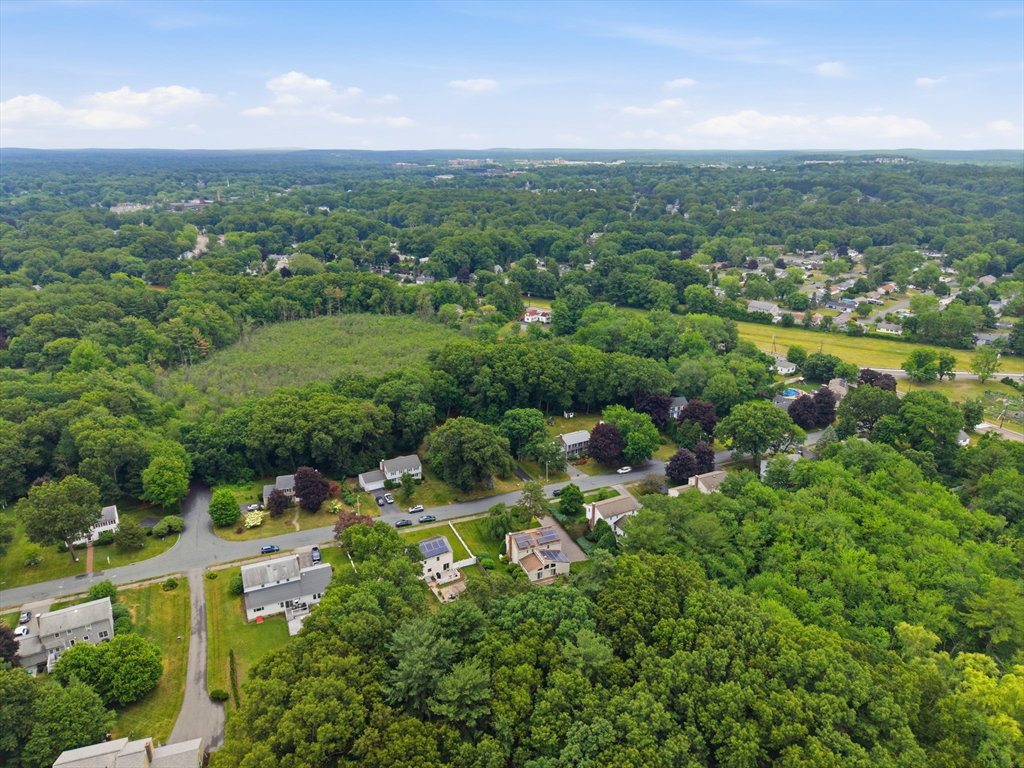
Well maintained 9 Room Garrison in desirable North Framingham neighborhood. Great open floor plan with remodeled kitchen & dining room. Formal Living Room with bay window & hardwood Floors, family room with fireplace & hardwood floors under wall-to-wall carpeting. You will absolutely love the great room with cathedral ceiling, recessed lighting, fireplace & custom-built cabinets. The second floor offers a main bedroom suite with hardwood floors, walk-in closet & full bath with handicap equipped shower. The main bathroom offers a whirlpool safety tub, ceramic tile flooring & linen closet. 3 additional bedrooms have hardwood floors & ample closet space. The house is heated by gas & has solar panels which are leased but provide substantial savings on energy costs. There is also central air & a whole house generator. There are two full basements in this property offering tremendous storage & a large cedar closet. Professionally landscaped yard with sprinkler system. Two car under garage.
/u.realgeeks.media/jasonniles/mann.png)
Additional Information
- Taxes
- $10,546
- Parking Description
- Under, Garage Door Opener, Storage, Off Street
- Lot Description
- Wooded
- Water
- Public
- Sewer
- Public Sewer
- Grade School
- Choice
- Middle School
- Walsh
- High School
- Framingham High School
- Fire Places
- 2
- Heating
- Forced Air, Natural Gas, Fireplace(s)
- Cooling
- Central Air
- Appliances
- Gas Water Heater, Water Heater, Range, Dishwasher, Disposal, Microwave, Refrigerator, Washer, Dryer
- Community Features
- Public Transportation, Shopping, Walk/Jog Trails, Highway Access, House of Worship, Public School, University
- Basement Features
- Full, Walk-Out Access, Interior Entry, Garage Access, Concrete
- Electric Features
- Generator, Circuit Breakers, 200+ Amp Service, Generator Connection
- Exterior Features
- Deck - Wood, Rain Gutters, Professional Landscaping, Sprinkler System
- Flooring
- Tile, Hardwood, Wood Laminate, Flooring - Wall to Wall Carpet, Flooring - Hardwood
- Interior Features
- Cathedral Ceiling(s), Closet/Cabinets - Custom Built, Recessed Lighting, Closet, Great Room, Foyer, Walk-up Attic
- Roof Material
- Shingle
- Sewer
- Public Sewer
Mortgage Calculator
Listing courtesy of Listing Agent: Teamwork Realty Group from Listing Office: Teamwork Realty Group, LLC.
The property listing data and information, or the Images, set forth herein were provided to MLS Property Information Network, Inc. from third party sources, including sellers, lessors, landlords and public records, and were compiled by MLS Property Information Network, Inc. The property listing data and information, and the Images, are for the personal, non commercial use of consumers having a good faith interest in purchasing, leasing or renting listed properties of the type displayed to them and may not be used for any purpose other than to identify prospective properties which such consumers may have a good faith interest in purchasing, leasing or renting. MLS Property Information Network, Inc. and its subscribers disclaim any and all representations and warranties as to the accuracy of the property listing data and information, or as to the accuracy of any of the Images, set forth herein.