251 Minot Street Unit 3, Boston, MA 02124
- $834,000
- 2
- BD
- 2
- BA
- 1,298
- SqFt









- List Price
- $834,000
- Price Change
- ▼ $5,000 1785459380
- Status
- UNDER AGREEMENT
- MLS#
- 73548669
- Bedrooms
- 2
- Bathrooms
- 2
- Full Baths
- 2
- Living Area
- 1,298
- Year Built
- 2021
- Association Fee
- $234
- Association Fee Includes
- Water, Sewer, Insurance, Maintenance Grounds, Reserve Funds
Property Description
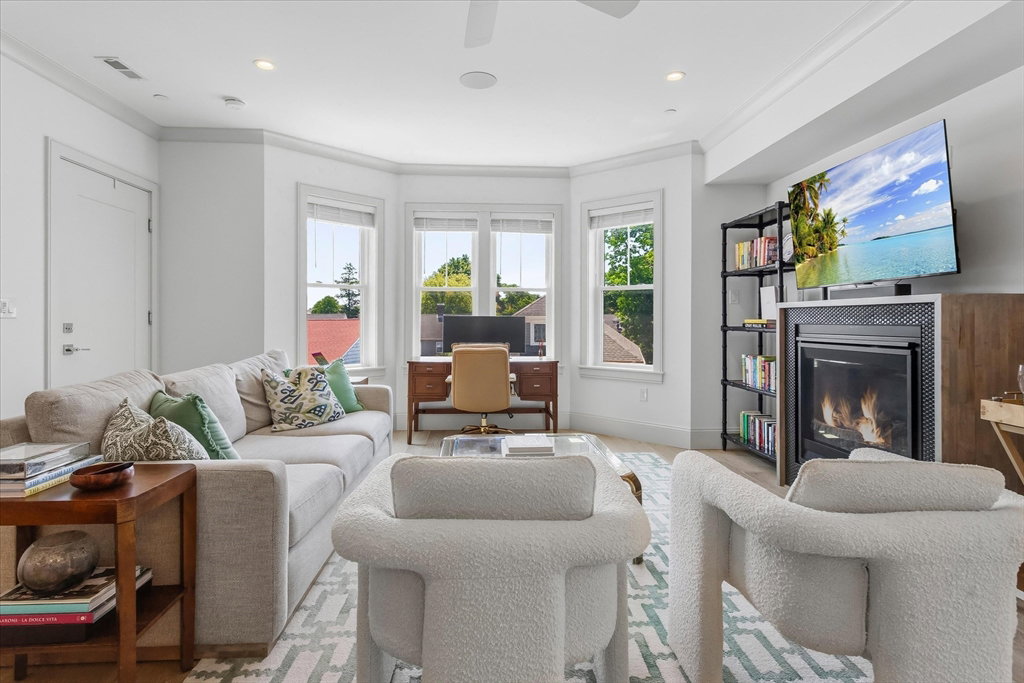
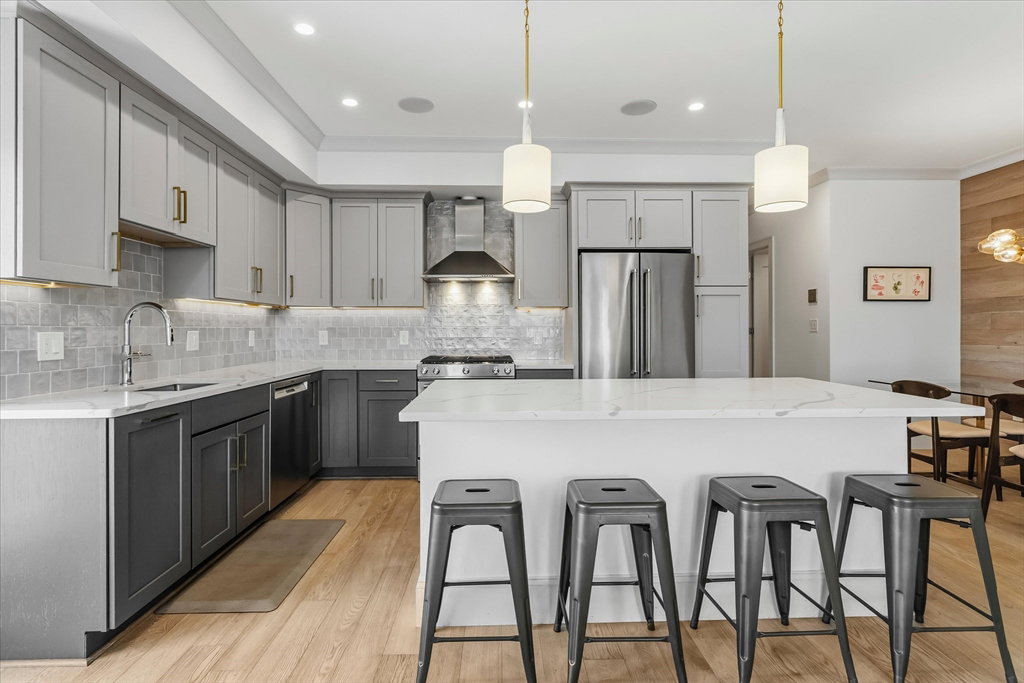
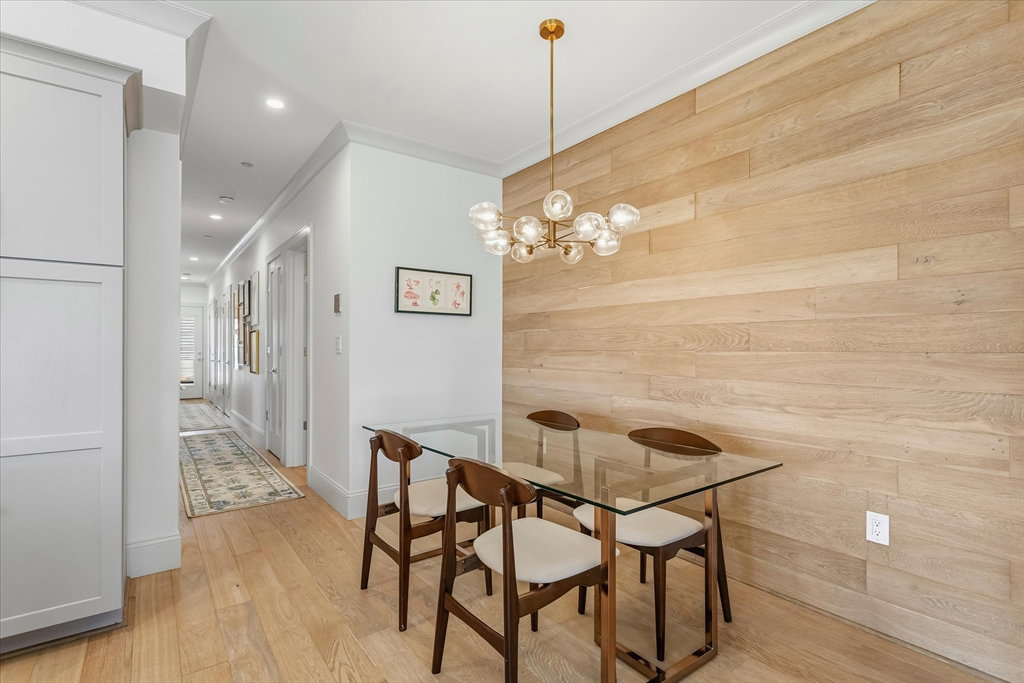
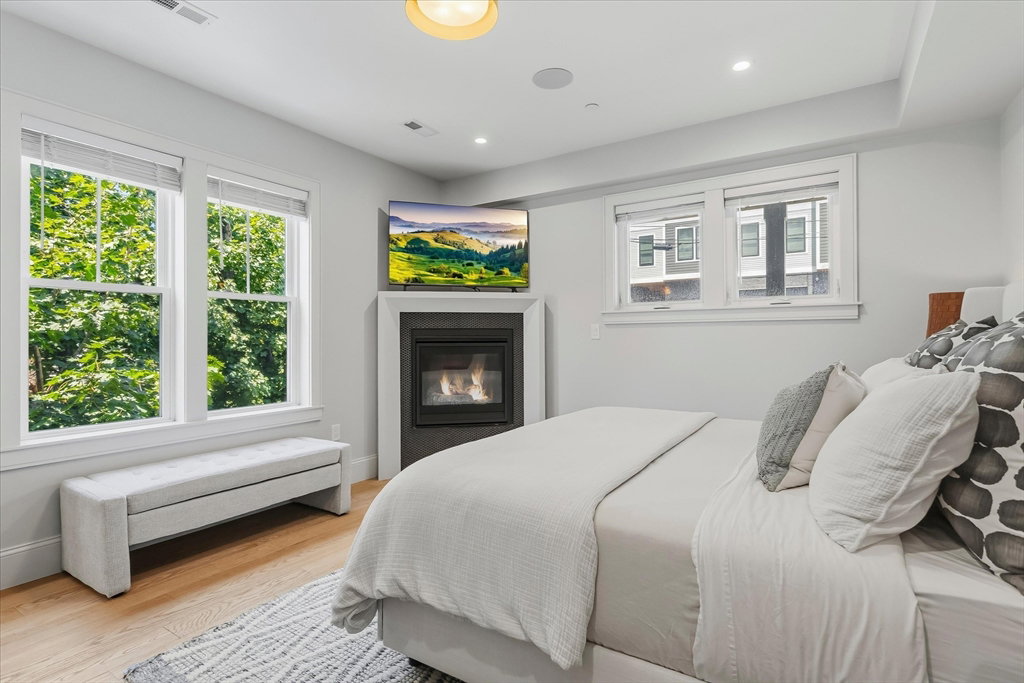
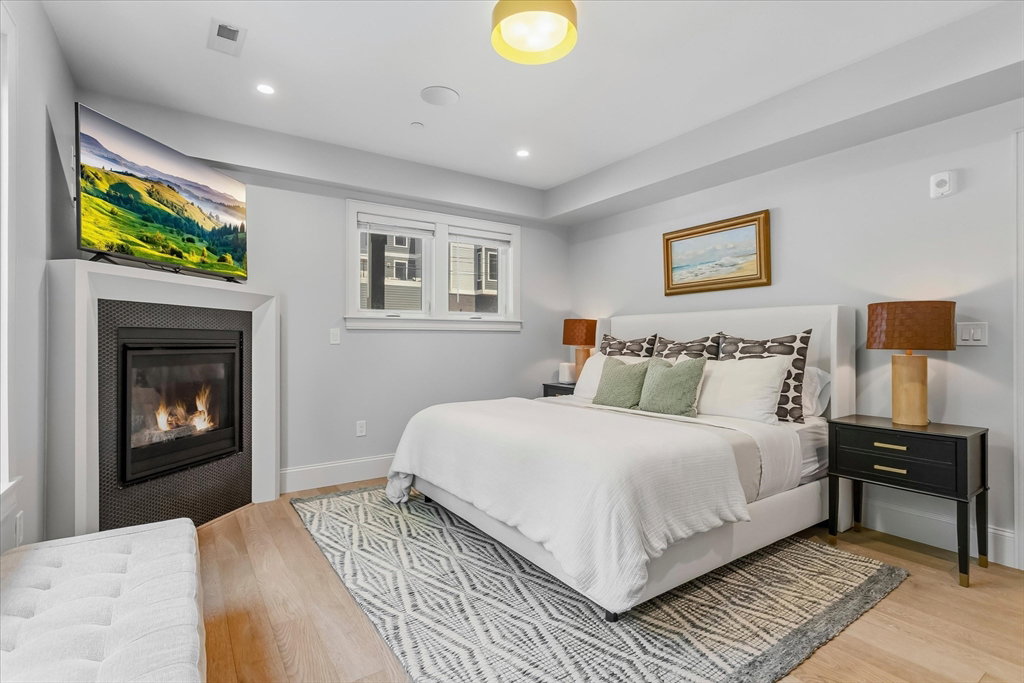
Rarely does a condominium come on market that checks every box - this one does! A+ location in the heart of Adams Village. Approx. 1300 SQ FT of high-end finishes & built in 2021 by a renowned local builder. South facing & enormous living room adorned w/ beautiful trim work, Juliette balcony & gas fireplace opens to an elegant chef's kitchen & dining area. Enjoy 2 toned cabinetry, KitchenAid appliances, wine fridge & beautiful quartz counters! Recessed & decorative lighting throughout! Sizeable primary suite is a sanctuary w/ a 2nd fireplace, beautiful en-suite bath & a walk-in closet! The spacious guest bedroom is across the hall from the 2nd full bath. Large & private rear deck off the hallway as well! Multiple storage closets, laundry, C/A and a private storage room in the lower level along w/ a common exercise room. 1 large tandem parking space fits two cars. Next to Ashmont's Red Line. Nothing was overlooked in the design & build of this property - perfection in Adams Village!
/u.realgeeks.media/jasonniles/mann.png)
Additional Information
- Area
- Dorchester
- Taxes
- $5,619
- Parking Description
- Off Street, Tandem
- Water
- Public
- Sewer
- Public Sewer
- Fire Places
- 2
- Heating
- Central
- Cooling
- Central Air
- Appliances
- Range, Dishwasher, Disposal, Microwave, Refrigerator, Washer, Dryer
- Community Features
- Public Transportation, Shopping, Park, Walk/Jog Trails, T-Station, Other
- Basement Features
- Y
- Exterior Features
- Deck
- Flooring
- Engineered Hardwood
- Roof Material
- Rubber
- Sewer
- Public Sewer
- Waterfront Features
- Bay, 1 to 2 Mile To Beach
- Units in Complex
- 6
Mortgage Calculator
Listing courtesy of Listing Agent: David Mogielnicki from Listing Office: ProSell Realty Advisors.
The property listing data and information, or the Images, set forth herein were provided to MLS Property Information Network, Inc. from third party sources, including sellers, lessors, landlords and public records, and were compiled by MLS Property Information Network, Inc. The property listing data and information, and the Images, are for the personal, non commercial use of consumers having a good faith interest in purchasing, leasing or renting listed properties of the type displayed to them and may not be used for any purpose other than to identify prospective properties which such consumers may have a good faith interest in purchasing, leasing or renting. MLS Property Information Network, Inc. and its subscribers disclaim any and all representations and warranties as to the accuracy of the property listing data and information, or as to the accuracy of any of the Images, set forth herein.