51 Hillside Dr Unit 51, Wayland, MA 01778
- $1,399,000
- 3
- BD
- 4
- BA
- 3,277
- SqFt









- List Price
- $1,399,000
- Status
- ACTIVE
- MLS#
- 73548111
- Complex Name
- The Hills At Mainstone
- Bedrooms
- 3
- Bathrooms
- 4
- Full Baths
- 2
- Half Baths
- 2
- Living Area
- 3,277
- Year Built
- 1988
- Association Fee
- $1,799
- Association Fee Includes
- Sewer, Insurance, Maintenance Structure, Road Maintenance, Maintenance Grounds, Snow Removal, Trash, Reserve Funds
Property Description
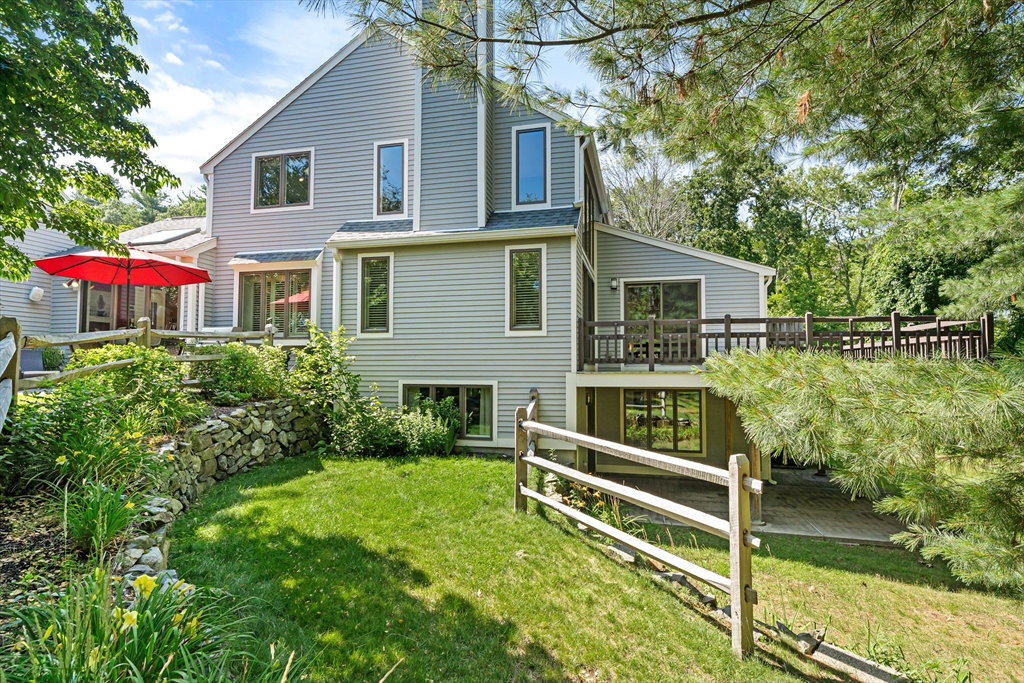
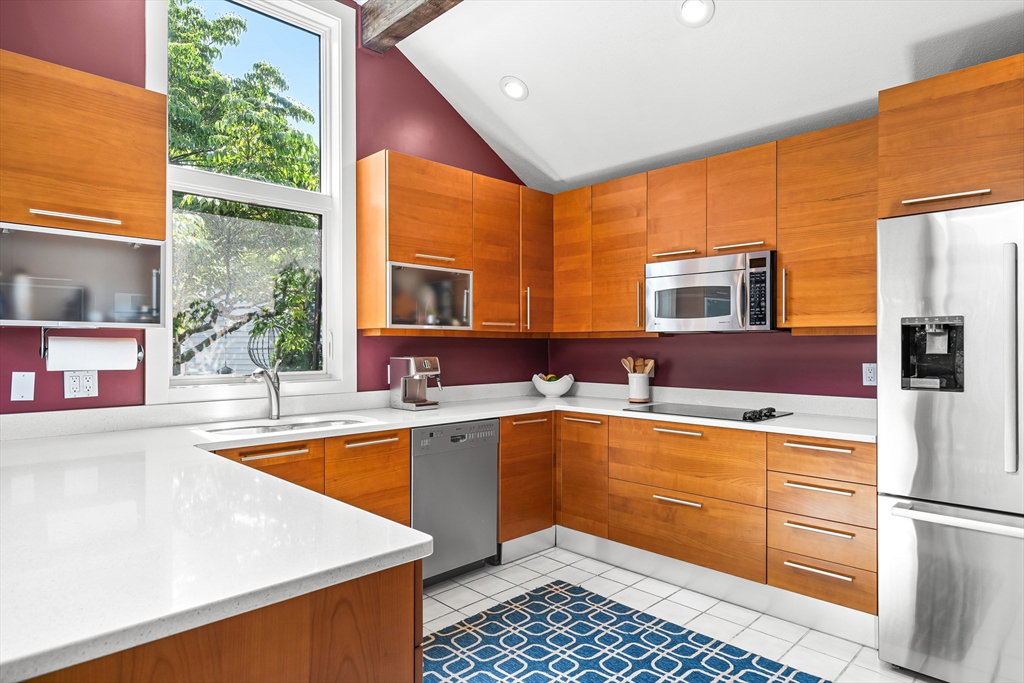
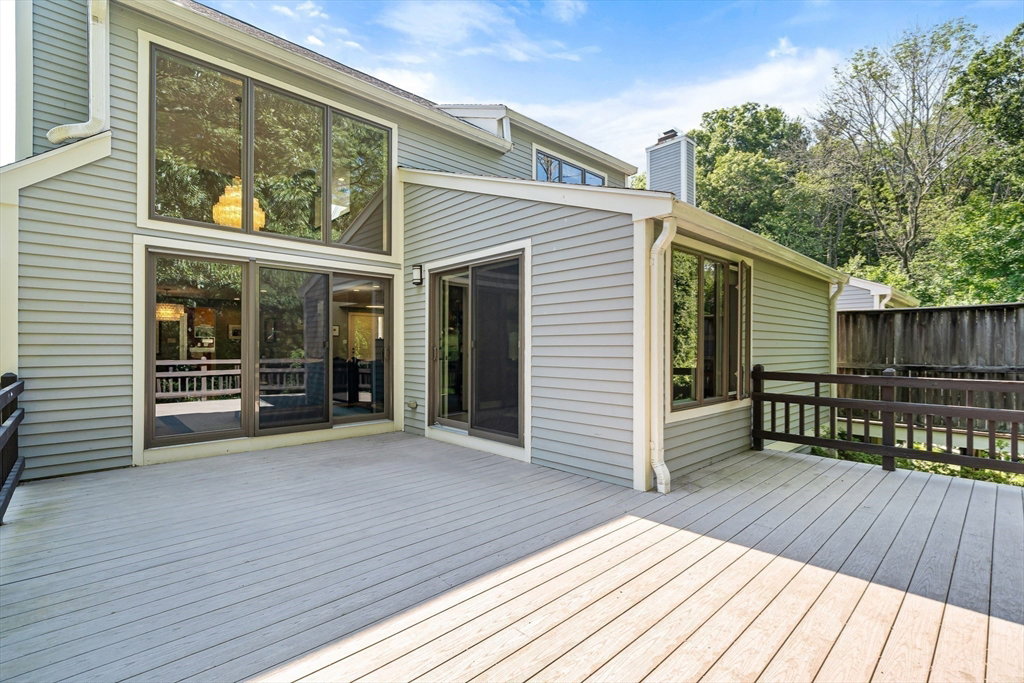
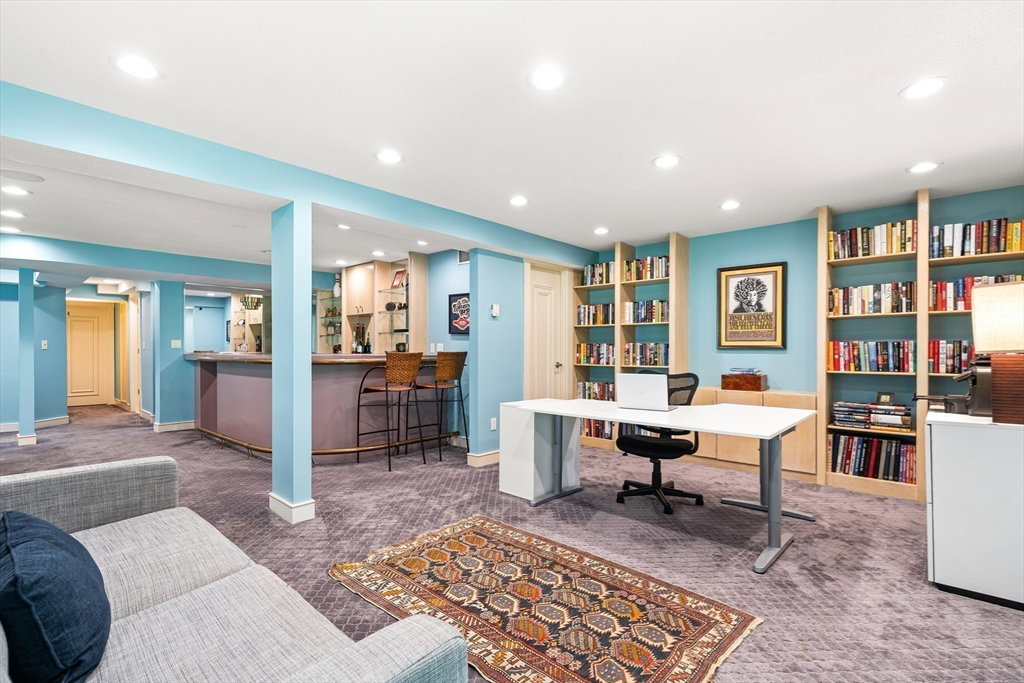
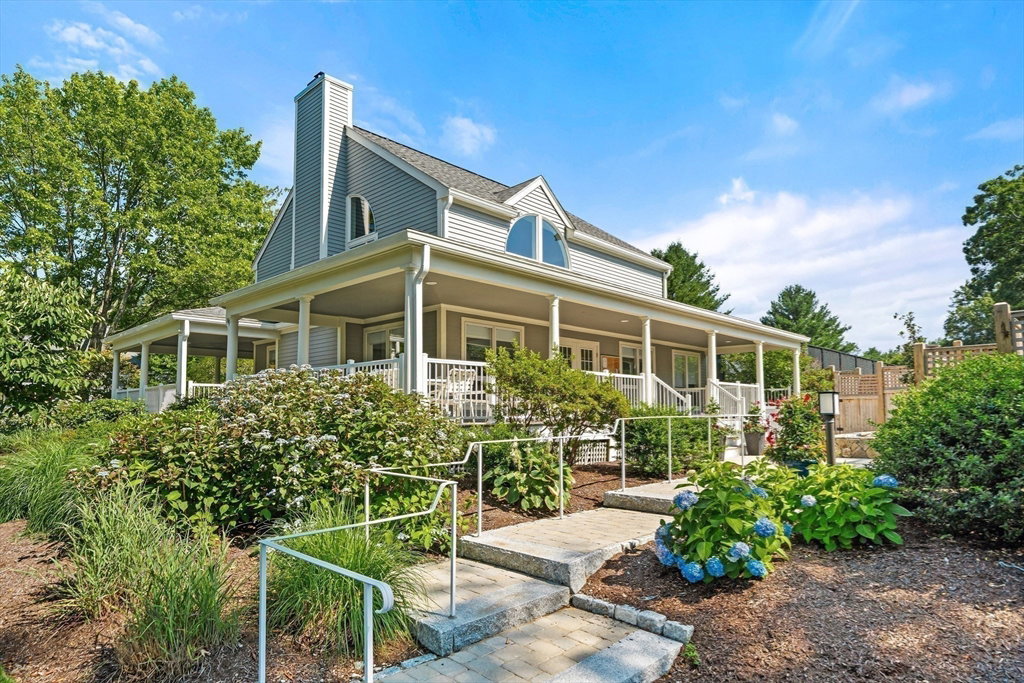
Offering a rare blend of modern design & serene privacy, this stunning "D" end-unit at The Hills has been thoughtfully-updated w/sophistication & warmth. The expansive, eat-in kitchen features sleek lines, gorgeous cabinetry & white counters. Sliding glass doors open directly to a lovely bluestone patio overlooking the grounds, perfect for outdoor enjoyment & entertaining. The main level flows seamlessly from the dining room into a dramatic living room w/soaring ceilings, rich hardwood floors & a wood-burning fireplace. The luxurious primary suite boasts a beautifully-updated, ensuite bath & two ample closets. There is also a powder room on this level. Upstairs are 2 additional, versatile rooms & a full bath, offering generous spaces for family & guests. The finished, walk-out LL is a standout w/a large family room, adjoining office, bar area, half bath, laundry & storage. With access to community amenities & close to trails, shops, dining & commuting routes, your dream home awaits!
/u.realgeeks.media/jasonniles/mann.png)
Additional Information
- Taxes
- $21,422
- Parking Description
- Attached, Garage Door Opener, Storage, Off Street, Paved
- Garage Spaces
- 2
- Pool Description
- Association, In Ground
- Water
- Public
- Sewer
- Other
- Grade School
- Wayland Grade School
- Middle School
- Wayland Middle School
- High School
- Wayland High School
- Fire Places
- 1
- Heating
- Forced Air, Baseboard, Natural Gas
- Cooling
- Central Air
- Appliances
- Oven, Dishwasher, Trash Compactor, Microwave, Range, Refrigerator, Washer, Dryer, Plumbed For Ice Maker
- Community Features
- Shopping, Pool, Tennis Court(s), Park, Walk/Jog Trails, Golf, Bike Path, Conservation Area, Highway Access, House of Worship, Public School
- Basement Features
- Y
- Electric Features
- Circuit Breakers
- Exterior Features
- Deck - Composite, Patio, Covered Patio/Deck, Decorative Lighting, Garden, Screens, Rain Gutters, Professional Landscaping
- Flooring
- Tile, Carpet, Hardwood, Flooring - Wall to Wall Carpet, Flooring - Stone/Ceramic Tile
- Interior Features
- Closet/Cabinets - Custom Built, Recessed Lighting, Bathroom - Half, Office, Bathroom, Central Vacuum, Wet Bar, Wired for Sound
- Roof Material
- Shingle
- Sewer
- Other
- Units in Complex
- 146
Mortgage Calculator
Listing courtesy of Listing Agent: Beyond Boston Properties Group from Listing Office: Compass.
The property listing data and information, or the Images, set forth herein were provided to MLS Property Information Network, Inc. from third party sources, including sellers, lessors, landlords and public records, and were compiled by MLS Property Information Network, Inc. The property listing data and information, and the Images, are for the personal, non commercial use of consumers having a good faith interest in purchasing, leasing or renting listed properties of the type displayed to them and may not be used for any purpose other than to identify prospective properties which such consumers may have a good faith interest in purchasing, leasing or renting. MLS Property Information Network, Inc. and its subscribers disclaim any and all representations and warranties as to the accuracy of the property listing data and information, or as to the accuracy of any of the Images, set forth herein.