7 Mccarthy Cir, Framingham, MA 01701
- $1,095,000
- 4
- BD
- 3
- BA
- 3,776
- SqFt








- List Price
- $1,095,000
- Status
- ACTIVE
- MLS#
- 73547651
- Bedrooms
- 4
- Bathrooms
- 3
- Full Baths
- 3
- Living Area
- 3,776
- Lot Size (Acres)
- 1
- Style
- Colonial
- Year Built
- 1982
Property Description
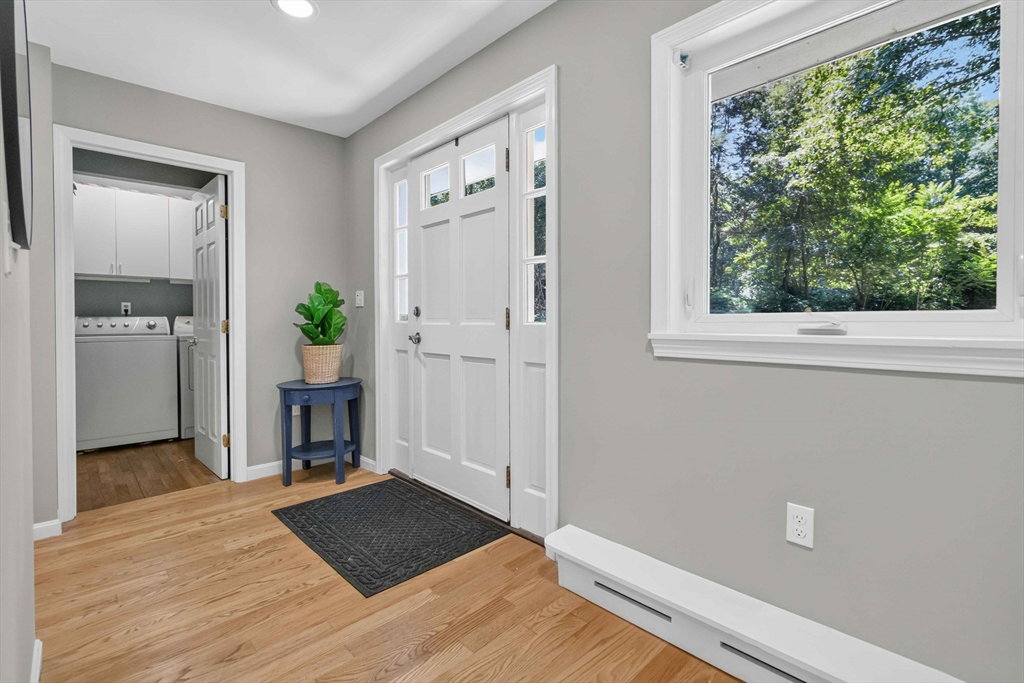
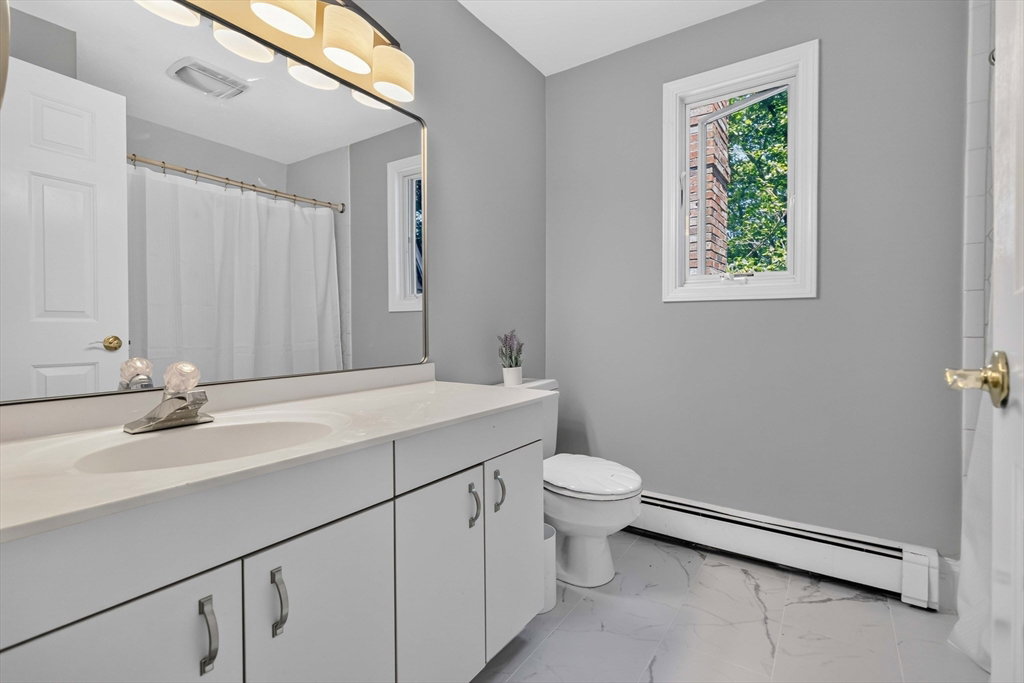
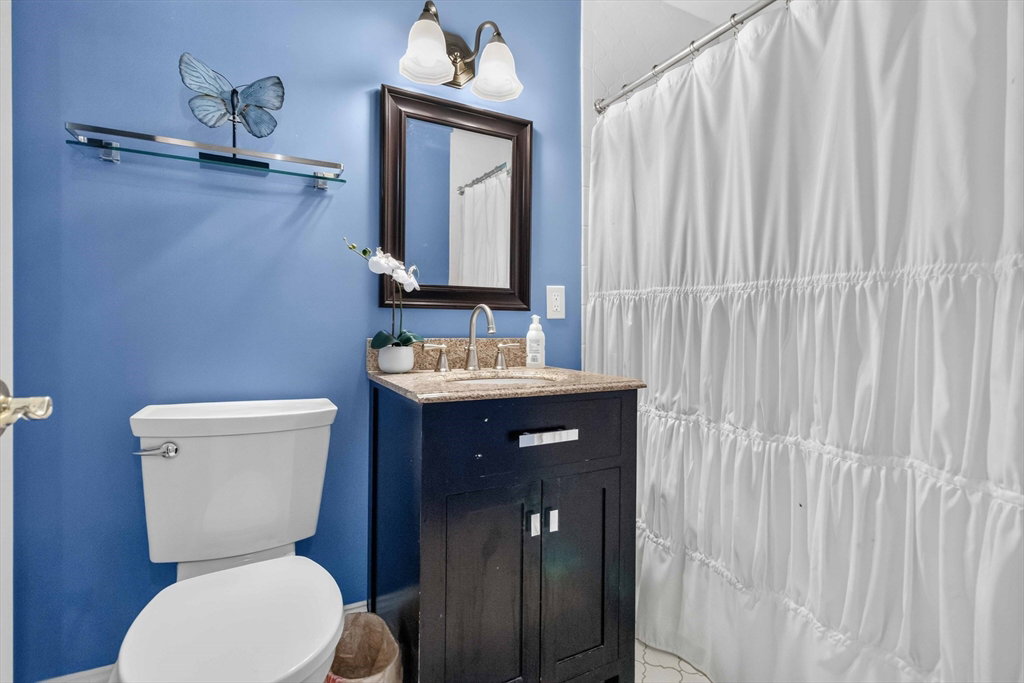
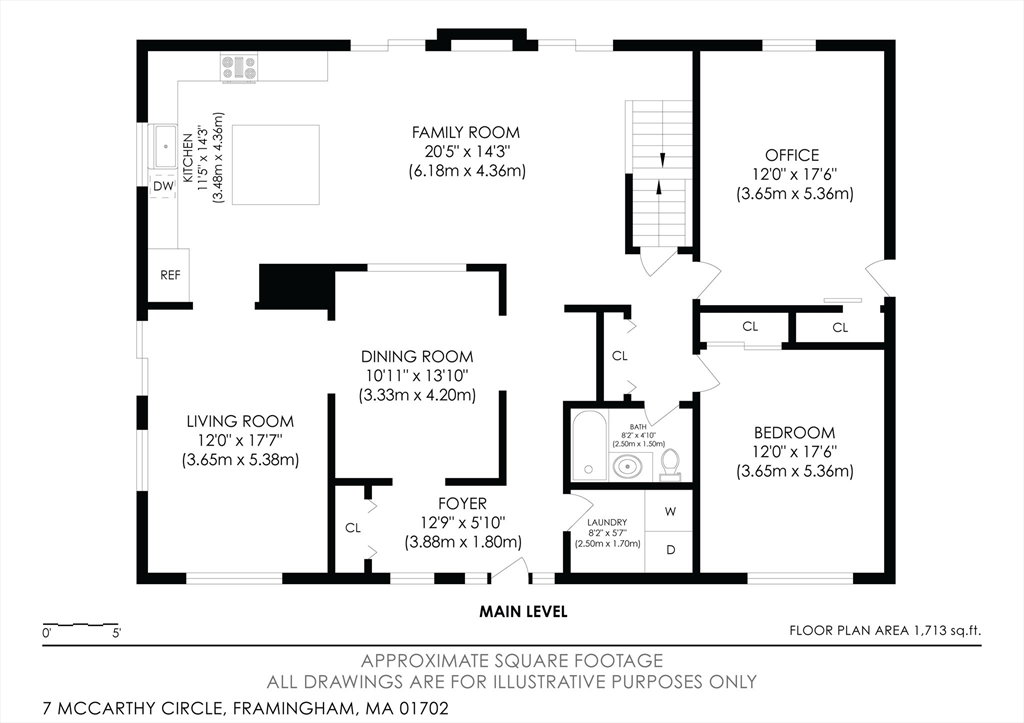
Welcome to 7 McCarthy Cir; a 4 beds 3 baths Colonial tucked away on a quiet cul-de-sac on the Ashland line & just minutes from Framingham Country Club This home w/ a brand NEW ROOF, offers a massive 1st floor living level w/ an open concept kitchen, GRANITE counters, STAINLESS appliances, Thermador double wall oven, island counter, family rm w/ wood fireplace, separate dining rm living rm, home office, beverage counter, 1st FLOOR BED & full bath. Enjoy the wrap around back deck & yard w/ access from 3 separate sliders. The 2nd floor offers 3 additional bedrms including the primary w/ 2 closets & private bath. The amazing lower level offers about 600sqft of finsihed space for a nice media rm/game room w/ slider to outside & tons of storage space w/ the potential to finish off for more living space. A lot of parking in the driveway plus the 2 car garage w/ direct entry. The house sits on 1 acre of land which offers ample privacy in a great location, but convenient to all area amenities.
/u.realgeeks.media/jasonniles/mann.png)
Additional Information
- Taxes
- $11,861
- Parking Description
- Attached, Paved Drive, Off Street, Paved
- Lot Description
- Cul-De-Sac, Wooded, Easements
- Water
- Public
- Sewer
- Public Sewer
- Fire Places
- 1
- Heating
- Baseboard, Natural Gas, Electric
- Cooling
- Central Air, Other
- Appliances
- Gas Water Heater, Water Heater, Oven, Disposal, Range, ENERGY STAR Qualified Refrigerator, Wine Refrigerator, ENERGY STAR Qualified Dishwasher, Range Hood, Wine Cooler
- Community Features
- Pool, Tennis Court(s), Park, Walk/Jog Trails, Golf, Highway Access, House of Worship, Public School, University
- Basement Features
- Full, Partially Finished, Walk-Out Access, Interior Entry, Radon Remediation System, Concrete
- Electric Features
- Circuit Breakers, 200+ Amp Service
- Exterior Features
- Deck - Wood, Rain Gutters, Sprinkler System, Outdoor Gas Grill Hookup
- Flooring
- Carpet, Hardwood, Flooring - Wall to Wall Carpet, Flooring - Hardwood
- Interior Features
- Closet/Cabinets - Custom Built, Closet, Recessed Lighting, Slider, Home Office, Media Room, Foyer
- Roof Material
- Shingle
- Sewer
- Public Sewer
Mortgage Calculator
Listing courtesy of Listing Agent: Dan Young from Listing Office: Realty Executives Boston West.
The property listing data and information, or the Images, set forth herein were provided to MLS Property Information Network, Inc. from third party sources, including sellers, lessors, landlords and public records, and were compiled by MLS Property Information Network, Inc. The property listing data and information, and the Images, are for the personal, non commercial use of consumers having a good faith interest in purchasing, leasing or renting listed properties of the type displayed to them and may not be used for any purpose other than to identify prospective properties which such consumers may have a good faith interest in purchasing, leasing or renting. MLS Property Information Network, Inc. and its subscribers disclaim any and all representations and warranties as to the accuracy of the property listing data and information, or as to the accuracy of any of the Images, set forth herein.