29 Page Rd, Weston, MA 02493
- $3,250,000
- 5
- BD
- 5
- BA
- 4,572
- SqFt






- List Price
- $3,250,000
- Status
- ACTIVE
- MLS#
- 73547645
- Bedrooms
- 5
- Bathrooms
- 5
- Full Baths
- 5
- Living Area
- 4,572
- Lot Size (Acres)
- 1.12
- Style
- Colonial
- Year Built
- 1994
Property Description
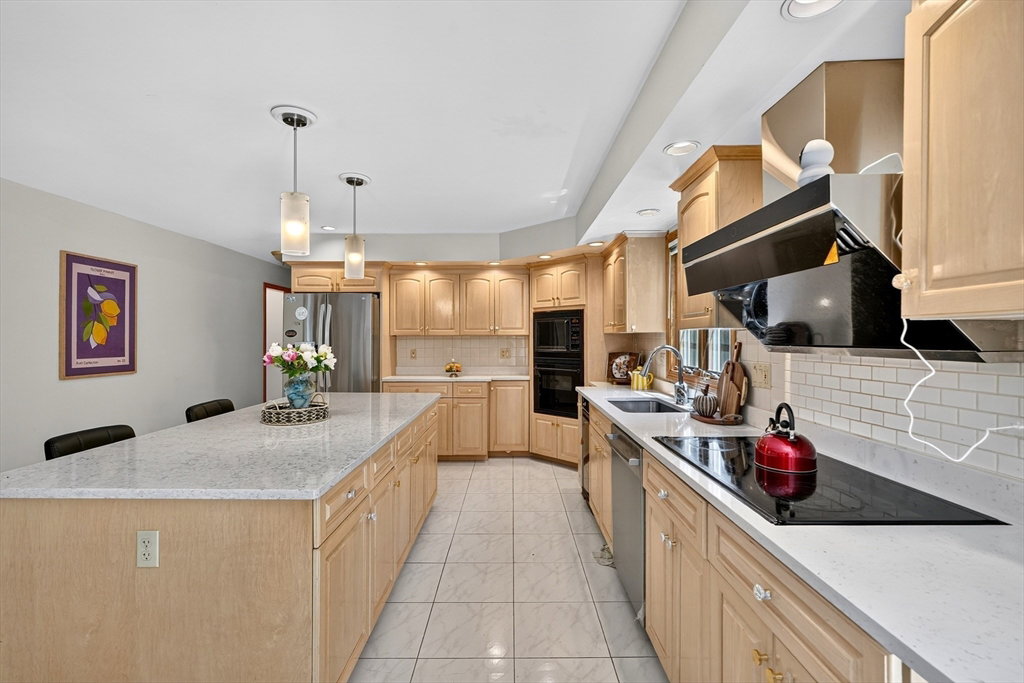
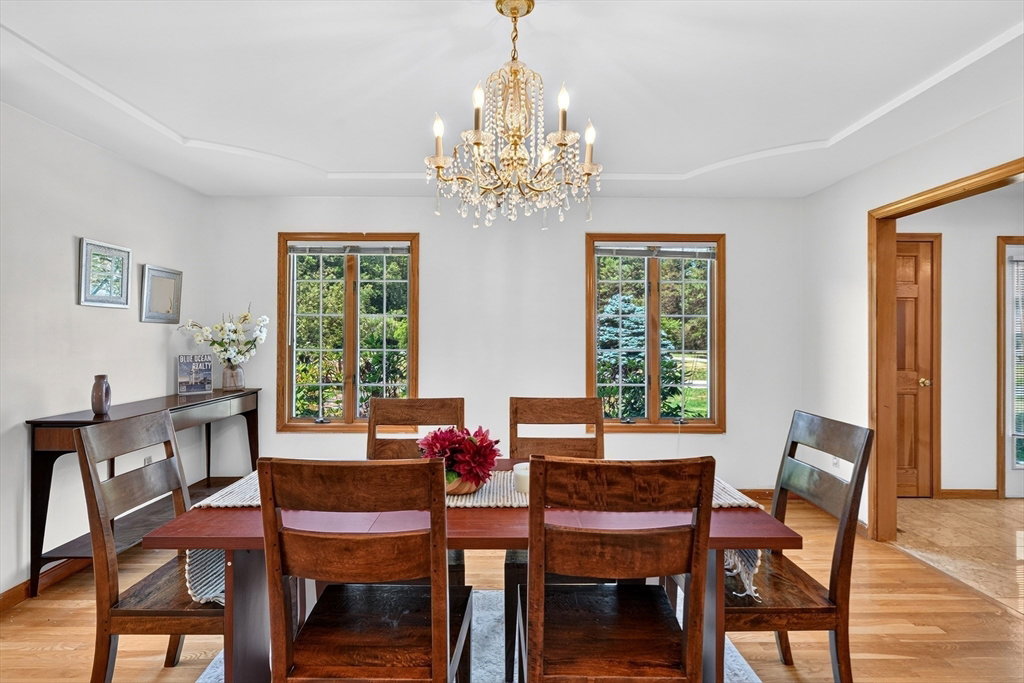
Amazing colonial estate set on over an acre in one of Weston's outstanding neighborhoods. This 5-bedroom, 5 bath offers timeless architecture, modern comfort, and an exceptional floor plan. A grand two-story foyer with a sweeping staircase flows into the formal living and dining rooms, a distinguished wood-paneled office, and a spectacular two-story family room with soaring cathedral ceilings, skylights, and a dramatic floor-to-ceiling stone fireplace. The large kitchen adjoins the breakfast area and family spaces, while a first-floor guest or au pair suite offers outstanding flexibility. The 2nd floor hosts 3 separate bedrooms each with ensuite baths, including a large master suite with WIC. Huge private deck overlooks the large, private, flat backyard, a rarity in Weston! The large 3-car garage, ample parking and ideal location near parks, golf courses, scenic trails, premier shopping including Natick Mall, local dining, and I-95 and I-90 offer unmatched convenience
/u.realgeeks.media/jasonniles/mann.png)
Additional Information
- Taxes
- $21,031
- Parking Description
- Garage Door Opener, Garage Faces Side, Paved Drive, Off Street, Paved
- Lot Description
- Corner Lot, Wooded
- Water
- Public
- Sewer
- Private Sewer
- Grade School
- Weston
- Middle School
- Weston
- High School
- Weston
- Fire Places
- 1
- Heating
- Forced Air, Oil
- Cooling
- Central Air
- Appliances
- Water Heater, Oven, Dishwasher, Disposal, Trash Compactor, Microwave, Range, Refrigerator, Washer, Dryer, Vacuum System
- Community Features
- Public Transportation, Shopping, Pool, Park, Walk/Jog Trails, Bike Path, Highway Access, House of Worship, Private School, Public School, University
- Basement Features
- Full, Interior Entry, Garage Access, Concrete, Unfinished
- Electric Features
- Circuit Breakers
- Exterior Features
- Deck - Roof, Deck - Wood, Rain Gutters, Sprinkler System
- Flooring
- Tile, Marble, Hardwood, Flooring - Stone/Ceramic Tile
- Interior Features
- Bathroom - Full, Bathroom - With Shower Stall, Countertops - Stone/Granite/Solid, Lighting - Sconce, Bathroom, Foyer, Central Vacuum
- Roof Material
- Shingle
- Sewer
- Private Sewer
Mortgage Calculator
Listing courtesy of Listing Agent: Rose Hall from Listing Office: Blue Ocean Realty, LLC.
The property listing data and information, or the Images, set forth herein were provided to MLS Property Information Network, Inc. from third party sources, including sellers, lessors, landlords and public records, and were compiled by MLS Property Information Network, Inc. The property listing data and information, and the Images, are for the personal, non commercial use of consumers having a good faith interest in purchasing, leasing or renting listed properties of the type displayed to them and may not be used for any purpose other than to identify prospective properties which such consumers may have a good faith interest in purchasing, leasing or renting. MLS Property Information Network, Inc. and its subscribers disclaim any and all representations and warranties as to the accuracy of the property listing data and information, or as to the accuracy of any of the Images, set forth herein.