400 Andover St, Wilmington, MA 01887
- $799,900
- 3
- BD
- 2
- BA
- 1,615
- SqFt









- List Price
- $799,900
- Status
- ACTIVE
- MLS#
- 73547557
- Bedrooms
- 3
- Bathrooms
- 2
- Full Baths
- 2
- Living Area
- 1,615
- Lot Size (Acres)
- 0.55
- Style
- Ranch
- Year Built
- 1958
Property Description
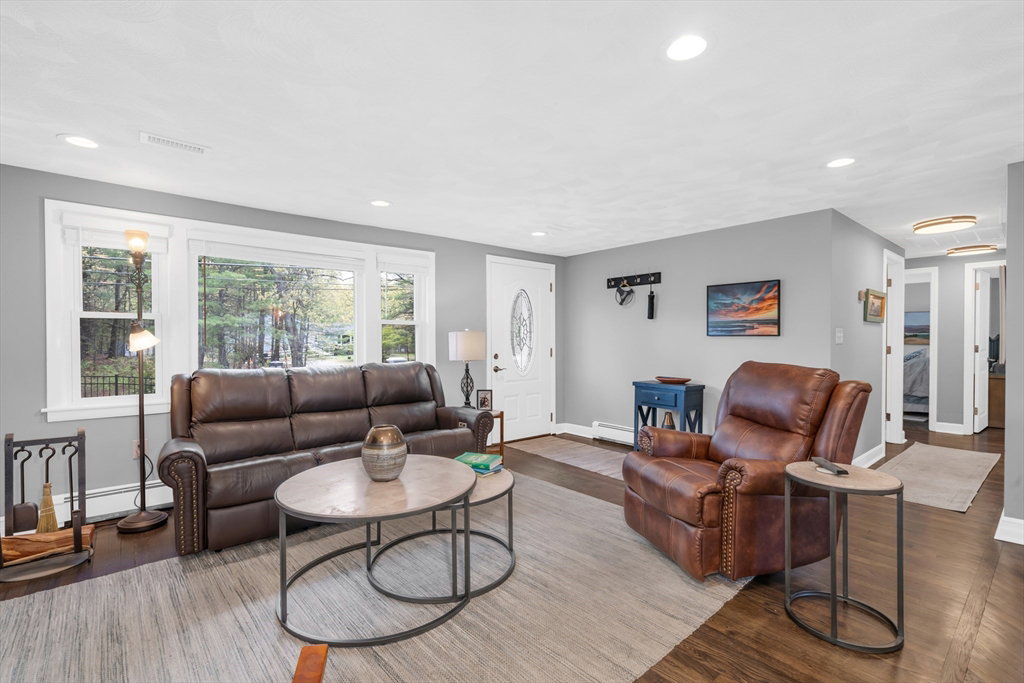
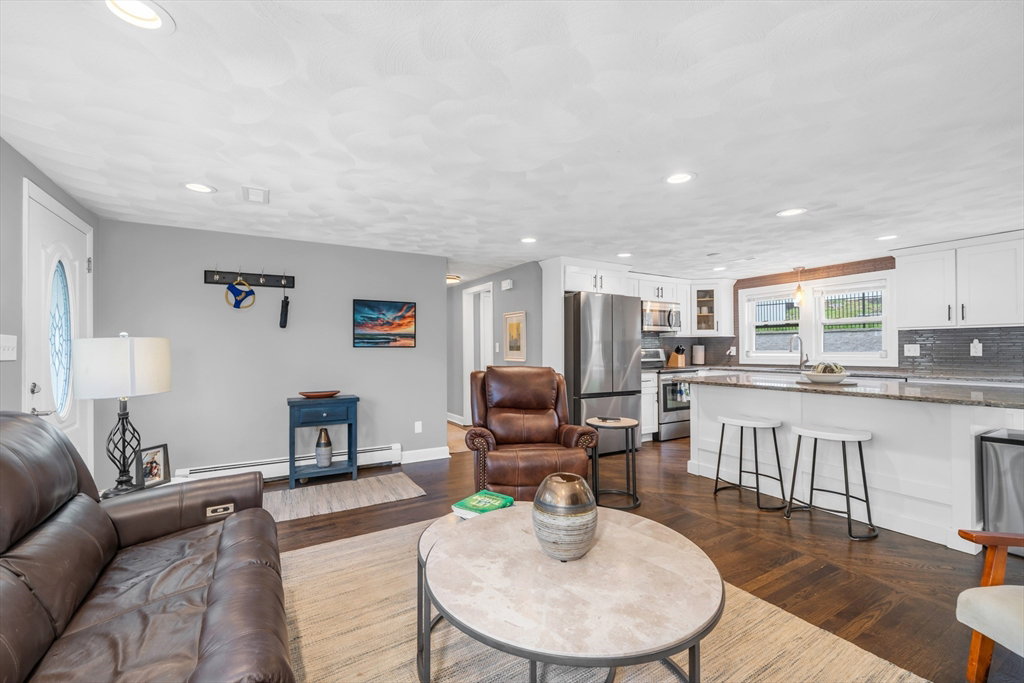
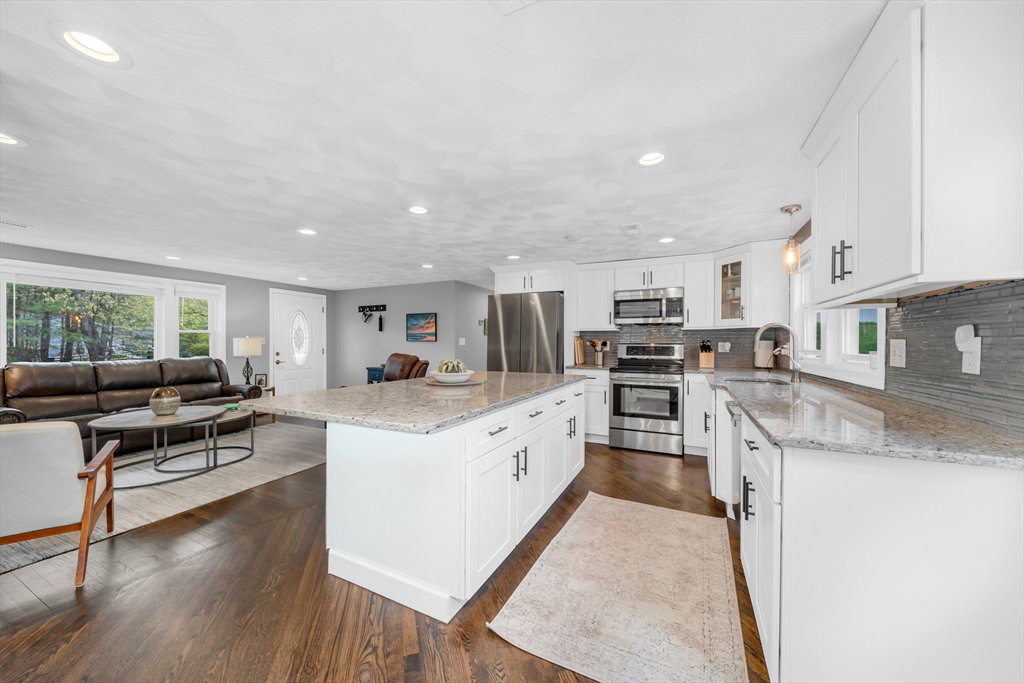
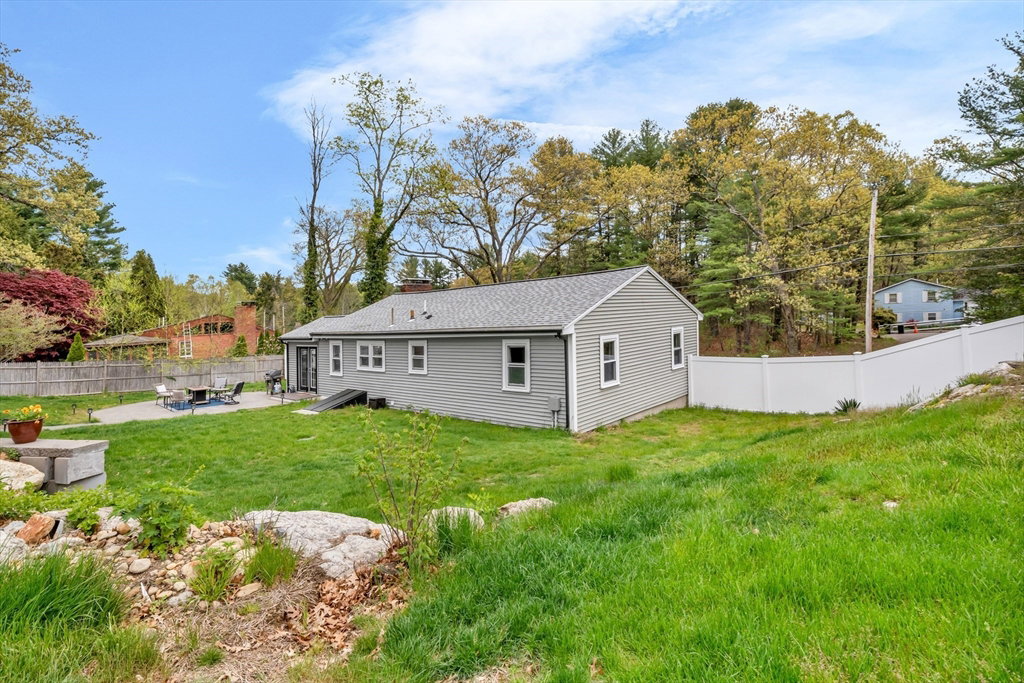
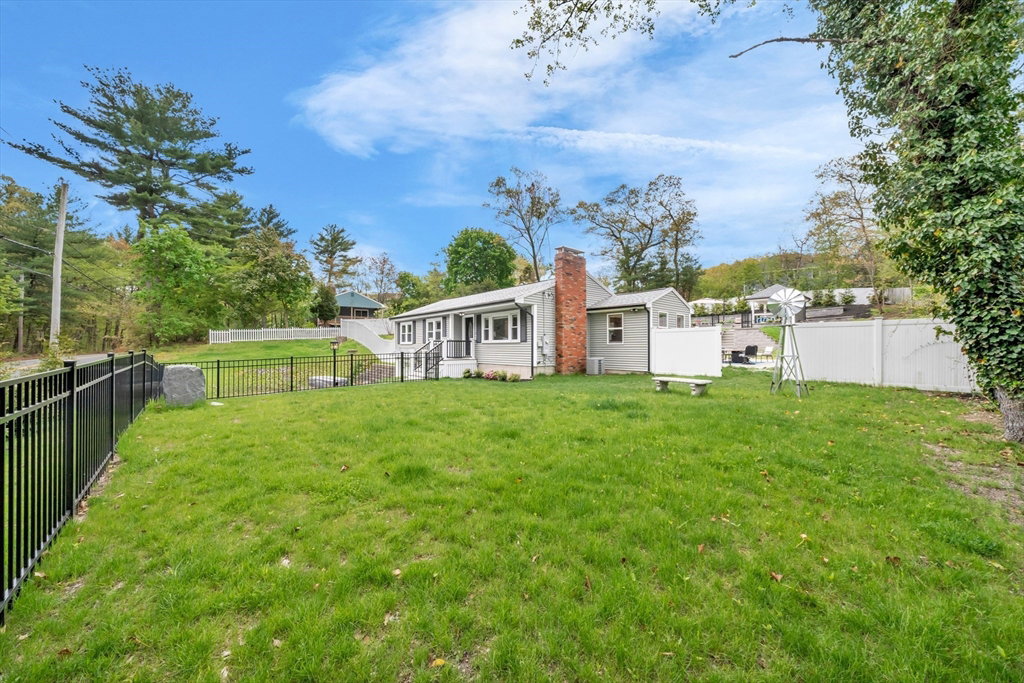
BLINK AND IT WILL BE GONE.... BRING YOUR CHECKBOOK! Resort-style living with heated pool and cabana. Single-level living in this meticulous Ranch with 3-bedrooms, 2-baths, open floor plan layout with hardwood flooring, a fireplaced living room, and a spacious kitchen featuring an island, granite countertops and stainless steel appliances. The partially finished lower level provides additional living space, while the private backyard features an inground heated pool, patio, cabana, fenced yard, and professional landscaping. Complete with central air and 1-car garage, this home offers comfort and convenience in a desirable Wilmington location. DON'T MISS THIS OPPORTUNITY!
/u.realgeeks.media/jasonniles/mann.png)
Additional Information
- Taxes
- $6,198
- Parking Description
- Attached, Under, Paved Drive, Off Street
- Pool Description
- Pool - Inground Heated
- Water
- Public
- Sewer
- Private Sewer
- Grade School
- North Intermediate School
- Middle School
- Wilmington Middle School
- High School
- Wilmington High School
- Fire Places
- 1
- Heating
- Baseboard, Oil
- Cooling
- Central Air
- Appliances
- Range, Dishwasher, Microwave, Refrigerator
- Community Features
- Public Transportation, Shopping, Park, Walk/Jog Trails, Medical Facility, Highway Access, House of Worship, Public School
- Basement Features
- Partially Finished
- Exterior Features
- Patio, Pool - Inground Heated, Cabana, Rain Gutters, Professional Landscaping, Fenced Yard
- Flooring
- Tile, Vinyl, Hardwood, Flooring - Hardwood
- Interior Features
- Chair Rail, Lighting - Pendant, Sun Room
- Roof Material
- Shingle
- Sewer
- Private Sewer
Mortgage Calculator
Listing courtesy of Listing Agent: Team Lillian Montalto from Listing Office: Lillian Montalto Signature Properties.
The property listing data and information, or the Images, set forth herein were provided to MLS Property Information Network, Inc. from third party sources, including sellers, lessors, landlords and public records, and were compiled by MLS Property Information Network, Inc. The property listing data and information, and the Images, are for the personal, non commercial use of consumers having a good faith interest in purchasing, leasing or renting listed properties of the type displayed to them and may not be used for any purpose other than to identify prospective properties which such consumers may have a good faith interest in purchasing, leasing or renting. MLS Property Information Network, Inc. and its subscribers disclaim any and all representations and warranties as to the accuracy of the property listing data and information, or as to the accuracy of any of the Images, set forth herein.