8 Partridge Hill Rd, Southborough, MA 01772
- $999,520
- 4
- BD
- 4
- BA
- 4,136
- SqFt












- List Price
- $999,520
- Status
- ACTIVE
- MLS#
- 73547418
- Bedrooms
- 4
- Bathrooms
- 4
- Full Baths
- 3
- Half Baths
- 1
- Living Area
- 4,136
- Lot Size (Acres)
- 0.88
- Style
- Colonial, Garrison
- Year Built
- 1976
Property Description
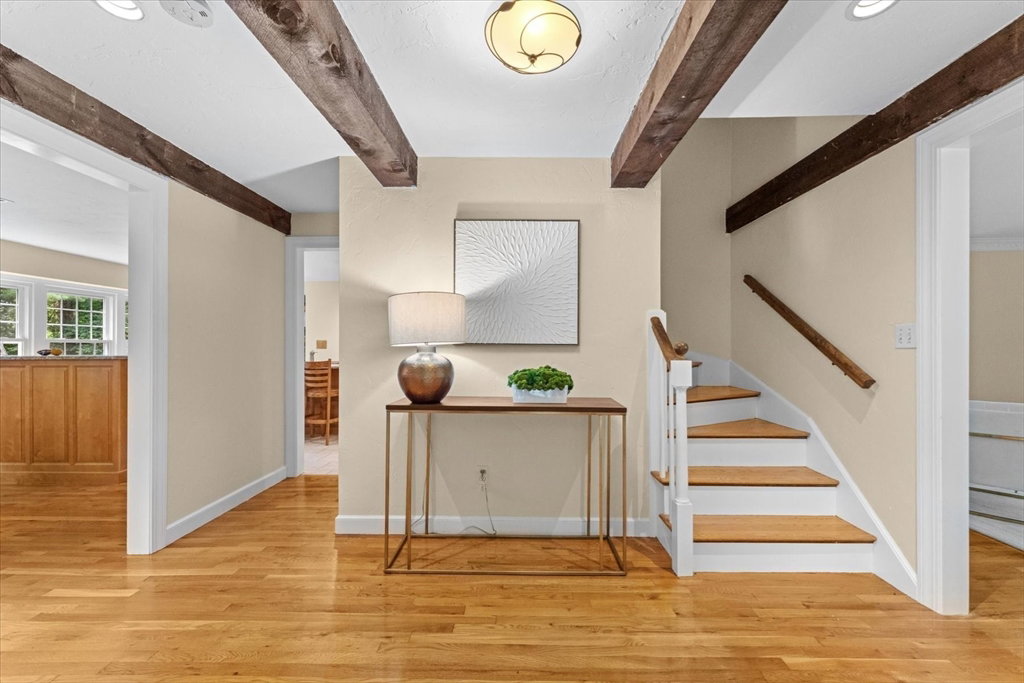
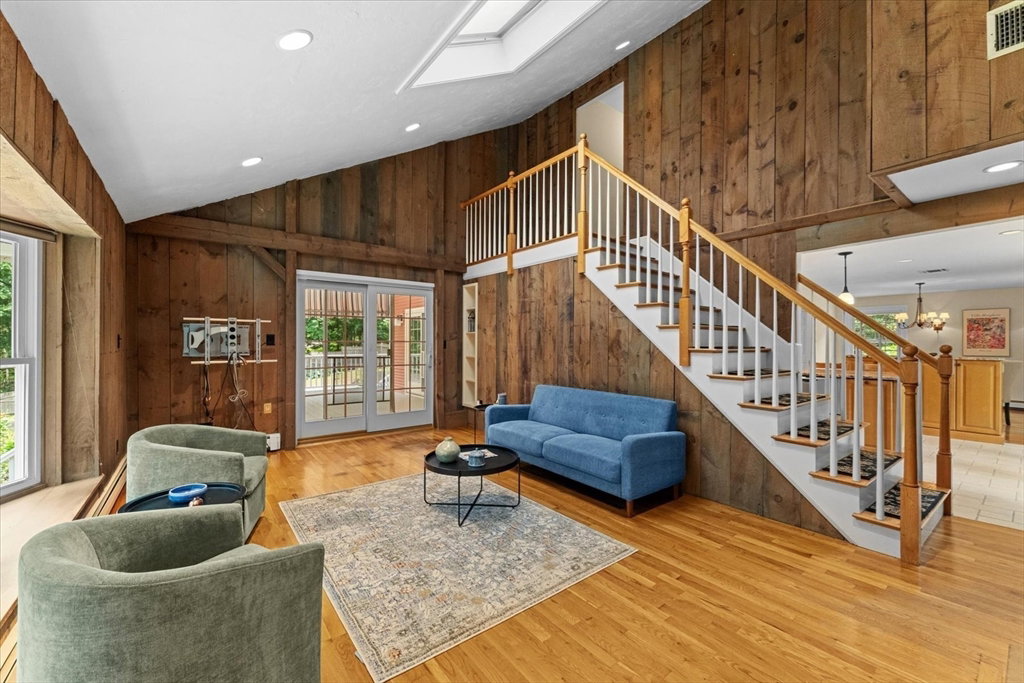
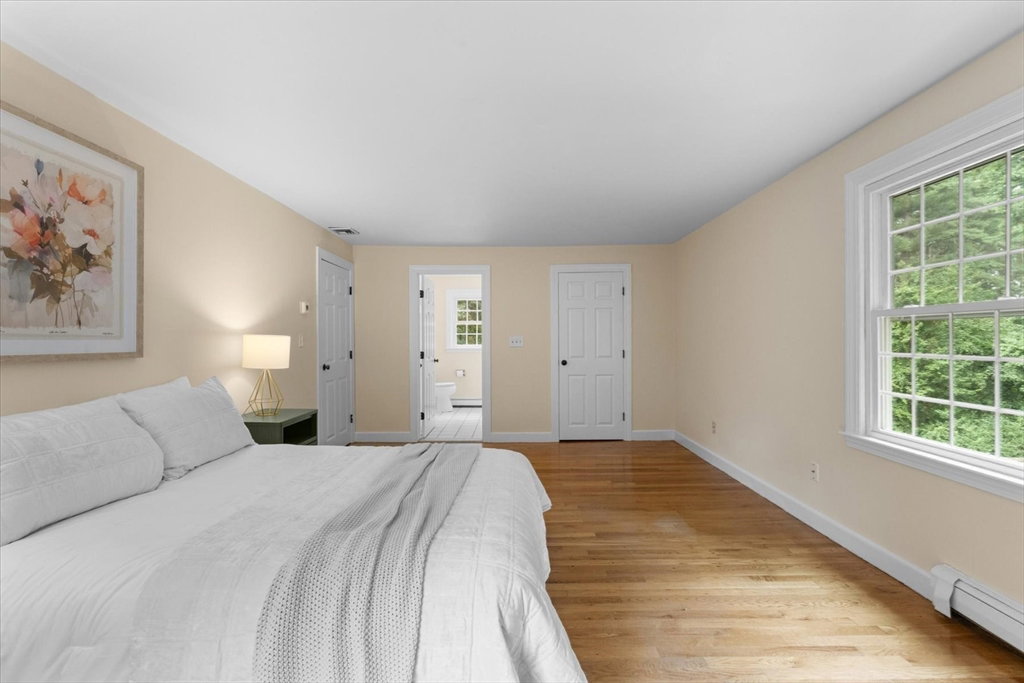
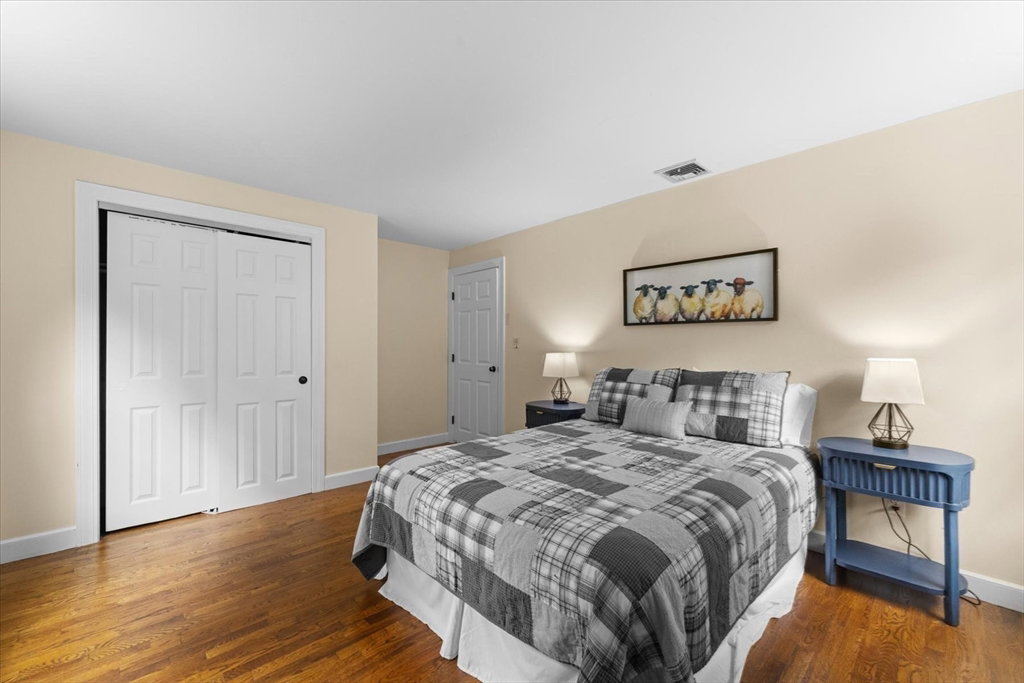
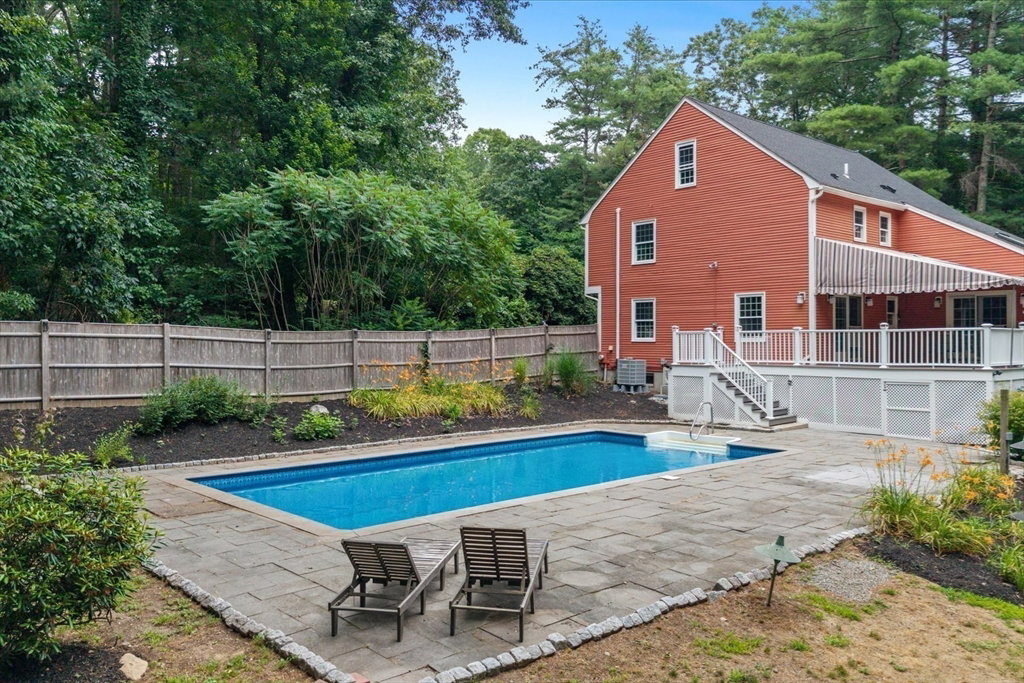
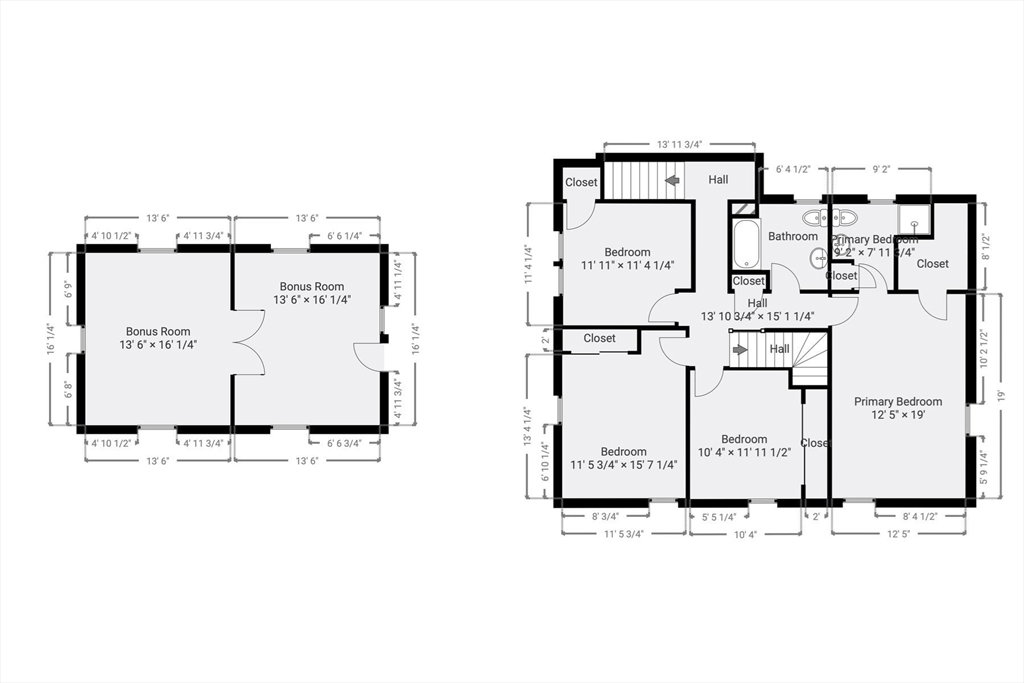
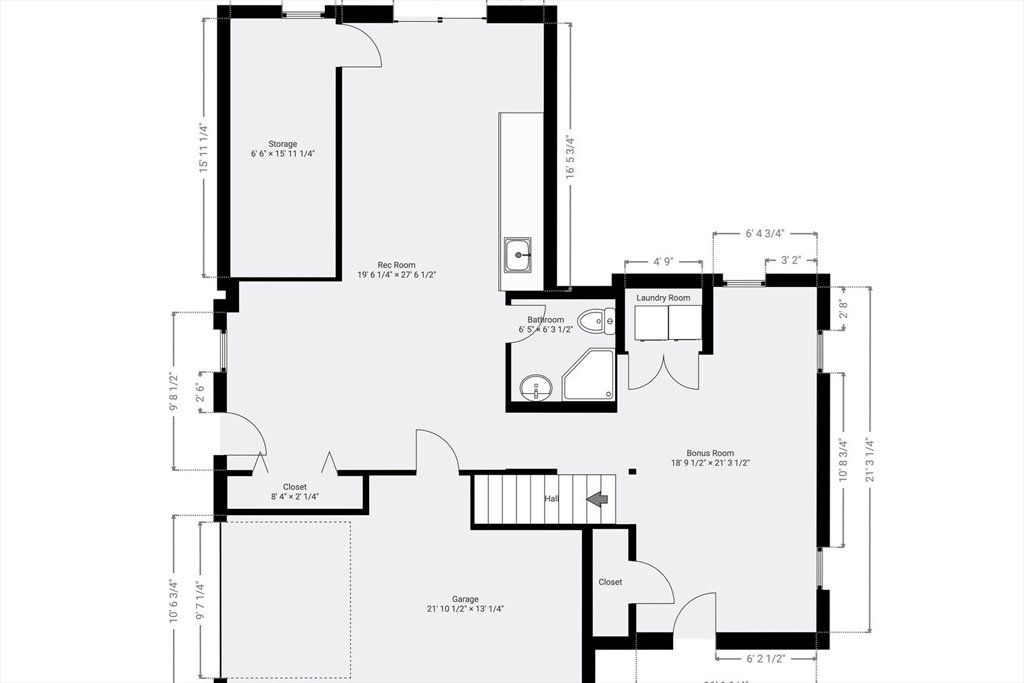
A 4-bedroom, 3.5-bath Colonial in one of Southborough's established neighborhoods, with a saltwater pool finished lower level, and rare bonus space above the detached garage—ideal as a home office, studio, guest space, or ADU potential. Central air throughout (2024) The renovated kitchen (2006) with gas cooking opens to a dramatic two-story barn-board family room with gas fireplace. Formal living and dining rooms, two staircases, and a finished lower level with game room, billiard area, wet bar, and full bath. Outside: a 16'x32' saltwater in-ground pool with newer liner (2026) and composite deck with full awning, on a landscaped 0.88-acre lot abutting conservation land, the Sudbury Reservoir, and walking trails. New roof (2026) new septic system to be installed (2026) Minutes to MBTA Commuter Rail, Route 9, I-90, and I-495.
/u.realgeeks.media/jasonniles/mann.png)
Additional Information
- Taxes
- $12,738
- Parking Description
- Attached, Detached, Garage Door Opener, Garage Faces Side, Insulated, Paved Drive, Paved
- Lot Description
- Cul-De-Sac, Wooded, Easements, Gentle Sloping, Level, Steep Slope
- Pool Description
- In Ground
- Water
- Public
- Sewer
- Private Sewer
- Fire Places
- 1
- Heating
- Forced Air, Baseboard, Electric Baseboard, Heat Pump, Oil, Ductless
- Cooling
- Central Air, Ductless, Whole House Fan
- Appliances
- Water Heater, Oven, Dishwasher, Refrigerator, Washer, Dryer, Range Hood
- Community Features
- Public Transportation, Shopping, Tennis Court(s), Park, Walk/Jog Trails, Golf, Medical Facility, Bike Path, Conservation Area, Highway Access, House of Worship, Private School, Public School, T-Station, University
- Basement Features
- Full, Finished, Walk-Out Access, Interior Entry, Garage Access, Concrete
- Electric Features
- Circuit Breakers, 200+ Amp Service
- Exterior Features
- Deck, Deck - Composite, Patio, Covered Patio/Deck, Pool - Inground, Rain Gutters, Professional Landscaping, Decorative Lighting, Screens, Fenced Yard, Stone Wall
- Flooring
- Tile, Carpet, Hardwood, Flooring - Hardwood, Flooring - Wall to Wall Carpet, Flooring - Stone/Ceramic Tile
- Interior Features
- Closet, Cedar Closet(s), Cable Hookup, Recessed Lighting, Bathroom - Full, Closet - Double, Closet/Cabinets - Custom Built, Dining Area, Wet bar, Breakfast Bar / Nook, Open Floorplan, Entrance Foyer, Media Room, Game Room, Office, Wet Bar
- Roof Material
- Shingle
- Sewer
- Private Sewer
- Waterfront Features
- Lake/Pond, Unknown To Beach, Beach Ownership(Other (See Remarks))
Mortgage Calculator
Listing courtesy of Listing Agent: Ann Atamian from Listing Office: Gibson Sotheby's International Realty.
The property listing data and information, or the Images, set forth herein were provided to MLS Property Information Network, Inc. from third party sources, including sellers, lessors, landlords and public records, and were compiled by MLS Property Information Network, Inc. The property listing data and information, and the Images, are for the personal, non commercial use of consumers having a good faith interest in purchasing, leasing or renting listed properties of the type displayed to them and may not be used for any purpose other than to identify prospective properties which such consumers may have a good faith interest in purchasing, leasing or renting. MLS Property Information Network, Inc. and its subscribers disclaim any and all representations and warranties as to the accuracy of the property listing data and information, or as to the accuracy of any of the Images, set forth herein.