42-44 Choate, Belmont, MA 02478
- $1,300,000
- 6
- BD
- 3
- BA
- 3,738
- SqFt










- List Price
- $1,300,000
- Status
- CONTINGENT
- MLS#
- 73547374
- Bedrooms
- 6
- Bathrooms
- 3
- Full Baths
- 3
- Living Area
- 3,738
- Lot Size (Acres)
- 0.13
- Year Built
- 1935
Property Description
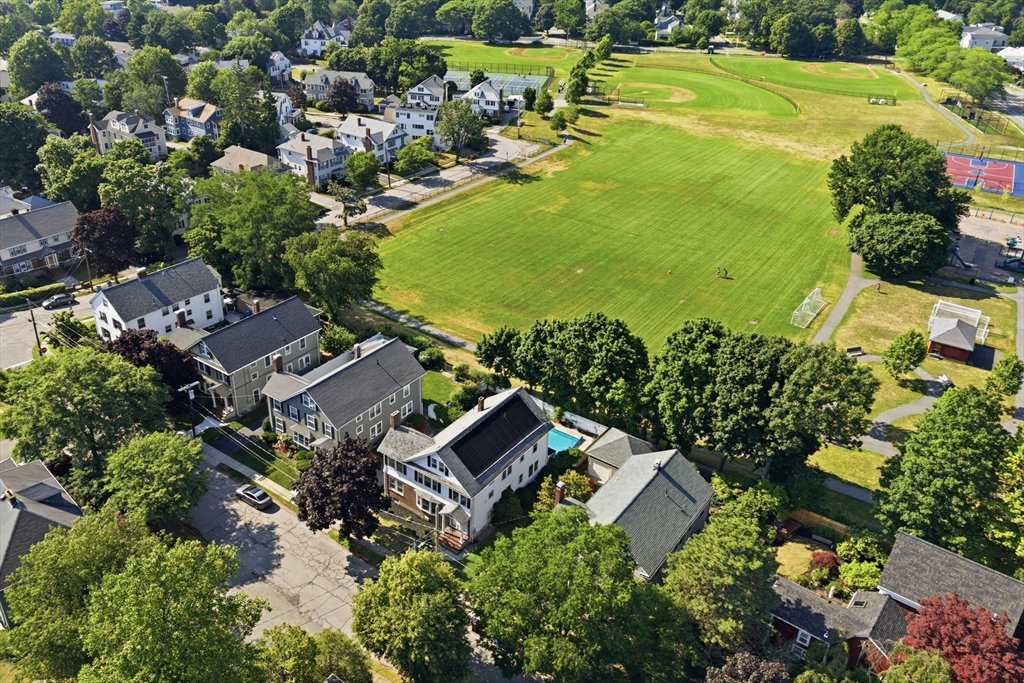
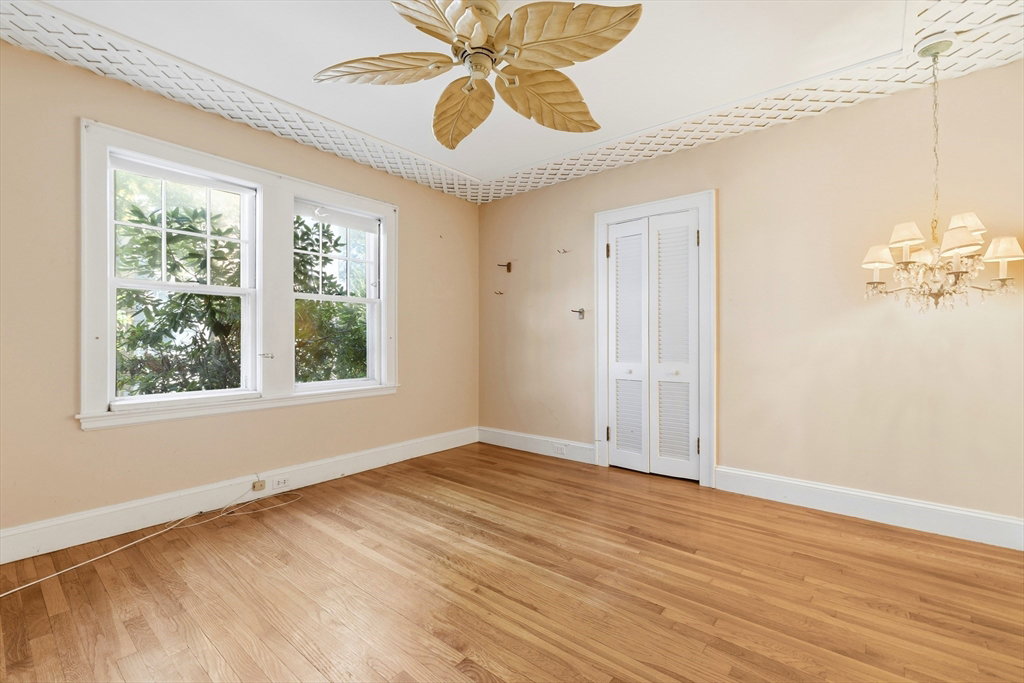
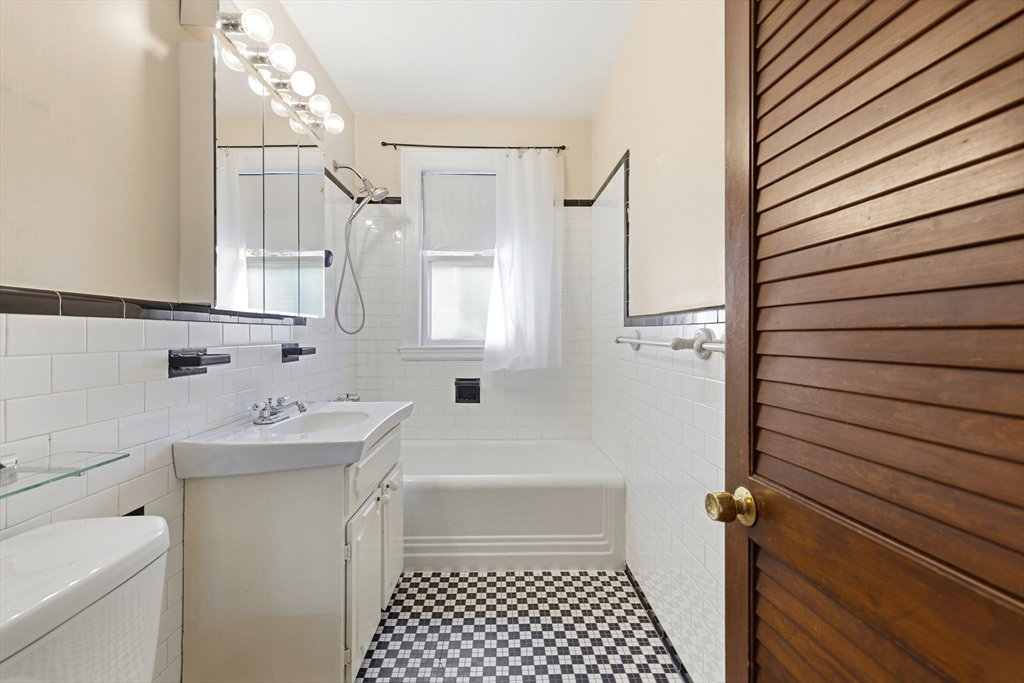
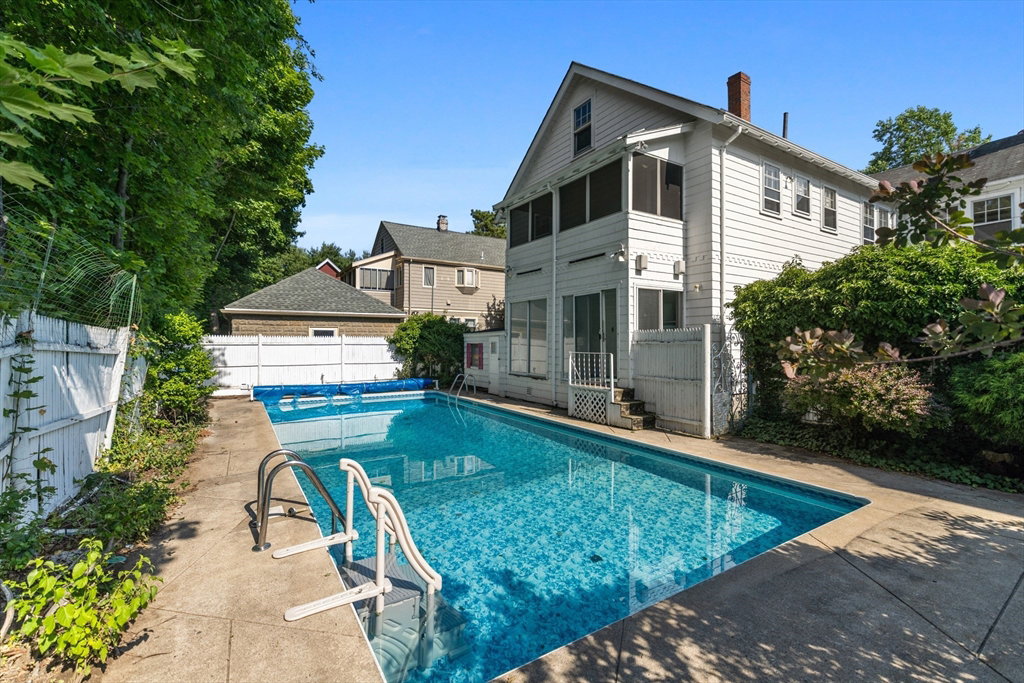
Exceptional opportunity to own a spacious two-family home in a highly sought-after location near the Cambridge line, Grove Street Park and public transportation. Offering more than 3,700 square feet of finished living space, this property presents outstanding value-add potential to expand by an additional 1,000+ sq ft through the walk-up third floor and rear sunroom areas. Unit 1 features three bedrooms and two full baths across the first floor and partially finished LL. It offers a flexible layout and the chance to renovate to your personal style. Unit 2 is move-in ready and includes three bedrooms and one full bath on the second floor and partially finished third level. An additional 870+ square feet of unfinished attic space provides tremendous potential to expand the living area. Outside, enjoy a private backyard featuring an -in-ground swimming pool and ample parking. Whether you're an investor, developer, owner-occupant, or multi-generational buyer, this is a rare opportunity.
/u.realgeeks.media/jasonniles/mann.png)
Additional Information
- Taxes
- $16,390
- Parking Description
- Paved Drive, Off Street, Paved
- Pool Description
- In Ground
- Water
- Public, Individual Meter
- Sewer
- Public Sewer
- Grade School
- Burbank
- Middle School
- Chenery
- High School
- Belmont High
- Fire Places
- 2
- Heating
- Steam
- Appliances
- Range, Dishwasher, Disposal, Trash Compactor, Microwave, Refrigerator, Freezer, Washer, Dryer
- Community Features
- Public Transportation, Shopping, Pool, Tennis Court(s), Park, Golf, Medical Facility, Conservation Area, Highway Access, House of Worship, Private School, Public School
- Basement Features
- Partially Finished, Interior Entry, Concrete
- Electric Features
- Circuit Breakers
- Exterior Features
- Rain Gutters
- Flooring
- Tile, Concrete, Hardwood
- Interior Features
- Ceiling Fan(s), Crown Molding, Stone/Granite/Solid Counters, Walk-In Closet(s), Bathroom with Shower Stall, Bathroom With Tub & Shower, Living Room, Dining Room, Kitchen, Office/Den
- Roof Material
- Shingle
- Sewer
- Public Sewer
Mortgage Calculator
Listing courtesy of Listing Agent: The Joyce Team from Listing Office: Compass.
The property listing data and information, or the Images, set forth herein were provided to MLS Property Information Network, Inc. from third party sources, including sellers, lessors, landlords and public records, and were compiled by MLS Property Information Network, Inc. The property listing data and information, and the Images, are for the personal, non commercial use of consumers having a good faith interest in purchasing, leasing or renting listed properties of the type displayed to them and may not be used for any purpose other than to identify prospective properties which such consumers may have a good faith interest in purchasing, leasing or renting. MLS Property Information Network, Inc. and its subscribers disclaim any and all representations and warranties as to the accuracy of the property listing data and information, or as to the accuracy of any of the Images, set forth herein.