19 Oakland Ave Unit 19, Needham, MA 02492
- $1,295,000
- 2
- BD
- 3
- BA
- 2,327
- SqFt






- List Price
- $1,295,000
- Price Change
- ▼ $104,000 1784791097
- Status
- ACTIVE
- MLS#
- 73546889
- Complex Name
- The Highlands
- Bedrooms
- 2
- Bathrooms
- 3
- Full Baths
- 2
- Half Baths
- 1
- Living Area
- 2,327
- Year Built
- 1983
- Association Fee
- $863
- Association Fee Includes
- Insurance, Maintenance Structure, Road Maintenance, Maintenance Grounds, Snow Removal, Trash
Property Description
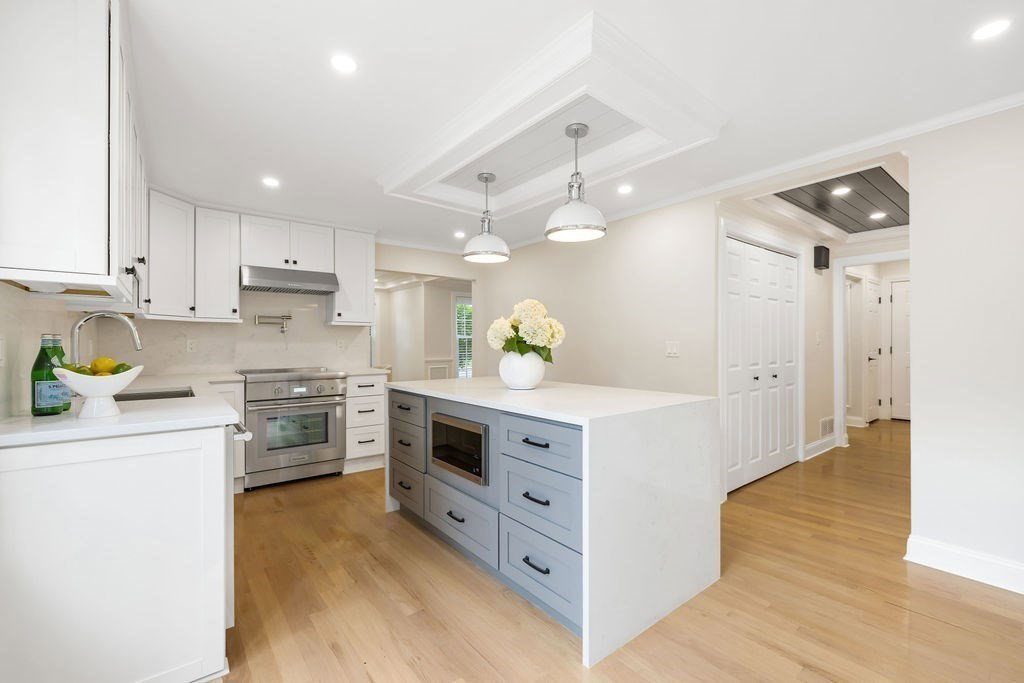
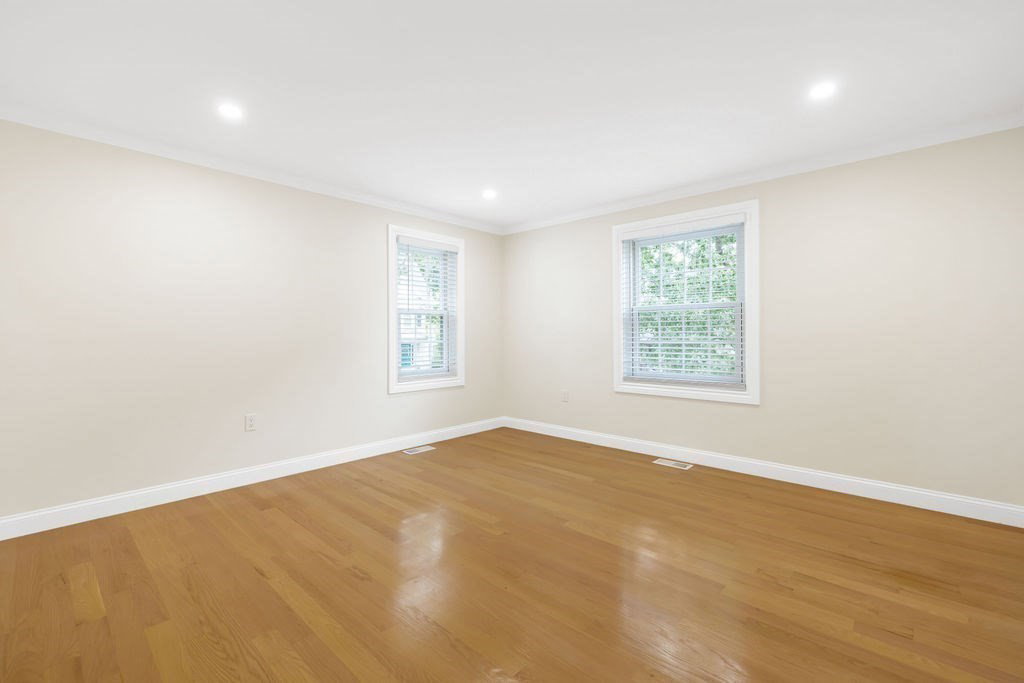
This exceptional 2-bedroom, 2.5-bath residence at The Highlands showcases a complete 2026 renovation and offers sophisticated, low-maintenance living in the heart of Needham Center. The designer kitchen features custom cabinetry, Thermador appliances, quartz countertops, and a waterfall island opening to the family room with a fireplace and custom wet bar. A gracious dining room is ideal for everyday living and entertaining, while the living room offers custom built-ins and French doors to a private patio. Upstairs, the primary suite features custom closets and a spa-inspired bath with a double vanity and oversized shower. A generously sized second bedroom and full bath complete the upper level. The finished lower level includes a den and office/exercise room. An attached one-car garage opens to a mudroom with custom built-ins. Close to shops, restaurants, commuter rail, and major routes.
/u.realgeeks.media/jasonniles/mann.png)
Additional Information
- Taxes
- $9,775
- Parking Description
- Attached, Under, Garage Door Opener, Off Street
- Garage Spaces
- 1
- Water
- Public
- Sewer
- Public Sewer
- Grade School
- Sunita Williams
- Middle School
- Pollard
- High School
- Needham High
- Fire Places
- 1
- Heating
- Central, Forced Air, Natural Gas
- Cooling
- Central Air
- Appliances
- Range, Dishwasher, Disposal, Microwave, Refrigerator, Freezer, Washer, Dryer, Range Hood
- Community Features
- Public Transportation, Shopping, Pool, Tennis Court(s), Park, Walk/Jog Trails, Golf, Medical Facility, Conservation Area, Highway Access, House of Worship, Private School, Public School, T-Station, University
- Basement Features
- Y
- Exterior Features
- Patio, Fenced Yard, Rain Gutters, Professional Landscaping, Sprinkler System
- Flooring
- Tile, Hardwood
- Interior Features
- Den, Home Office, Mud Room, Wet Bar
- Roof Material
- Shingle
- Sewer
- Public Sewer
- Units in Complex
- 35
Mortgage Calculator
Listing courtesy of Listing Agent: Lena Voloshin from Listing Office: LV Group Real Estate.
The property listing data and information, or the Images, set forth herein were provided to MLS Property Information Network, Inc. from third party sources, including sellers, lessors, landlords and public records, and were compiled by MLS Property Information Network, Inc. The property listing data and information, and the Images, are for the personal, non commercial use of consumers having a good faith interest in purchasing, leasing or renting listed properties of the type displayed to them and may not be used for any purpose other than to identify prospective properties which such consumers may have a good faith interest in purchasing, leasing or renting. MLS Property Information Network, Inc. and its subscribers disclaim any and all representations and warranties as to the accuracy of the property listing data and information, or as to the accuracy of any of the Images, set forth herein.