5 Deer Path Lane, Weston, MA 02493
- $6,975,000
- 6
- BD
- 8
- BA
- 8,773
- SqFt




- List Price
- $6,975,000
- Status
- ACTIVE
- MLS#
- 73546861
- Bedrooms
- 6
- Bathrooms
- 8
- Full Baths
- 7
- Half Baths
- 1
- Living Area
- 8,773
- Lot Size (Acres)
- 1.4
- Style
- Contemporary
- Year Built
- 2026
Property Description
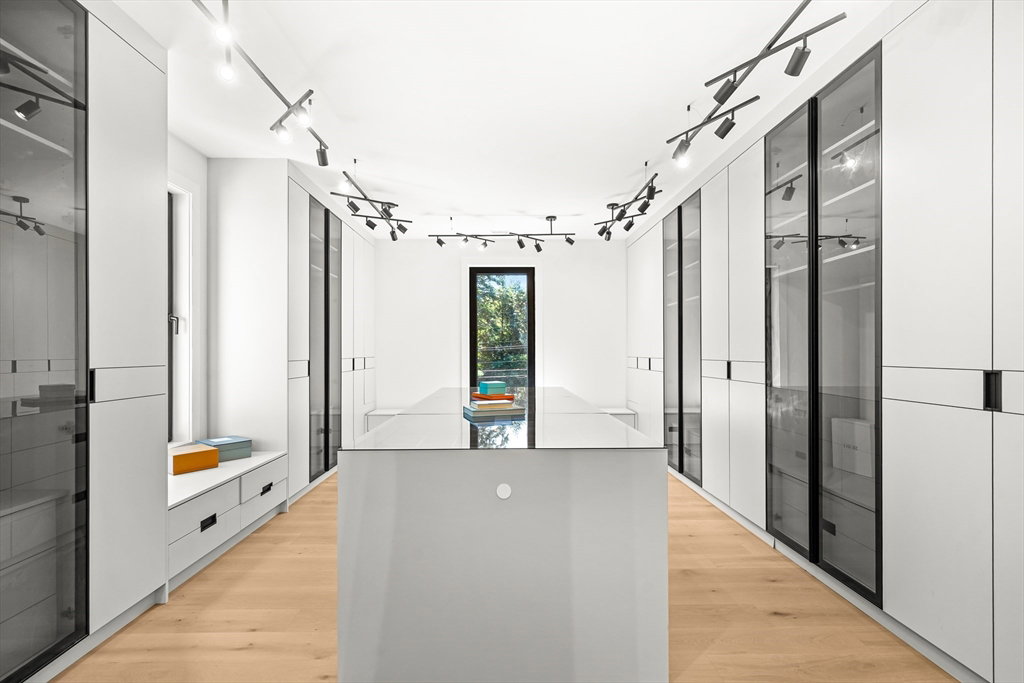
This newly-constructed, Contemporary offers the pinnacle of luxury living on Weston’s coveted Southside. The dramatic, 2-story foyer flows seamlessly into both formal and informal spaces. The dining / living room is optimal for family gatherings & entertaining, and the custom kitchen w/an exceptional quartz island, high-end appliances and wet bar adjoins a generous eat-in area and fireplaced family room overlooking the beautiful grounds. There is also an ensuite bedroom/office, large mud room, pantry and powder room on this floor. A stunning, white oak staircase with glass railings leads to the 2nd level featuring an elegant primary suite with a gorgeous, spa-like bath and grand, walk-in closet, three ensuite bedrooms and laundry. The lower level offers a bar area and recreation room, ensuite bedroom, media room with potential for a golf simulator, gym and full bath with sauna. The expansive outdoor space has a lovely patio with a fire pit and kitchen, and there is a potential for a pool. A true masterpiece close to top-rated schools and Weston / Wellesley town centers.
/u.realgeeks.media/jasonniles/mann.png)
Additional Information
- Taxes
- $22,317
- Parking Description
- Attached, Garage Door Opener, Storage, Paved Drive, Off Street, Driveway, Paved
- Lot Description
- Corner Lot, Wooded, Level
- Water
- Public
- Sewer
- Private Sewer
- Grade School
- Weston Elementary School
- Middle School
- Weston Middle School
- High School
- Weston High School
- Fire Places
- 2
- Heating
- Radiant, Heat Pump, Electric
- Cooling
- Central Air, Heat Pump
- Appliances
- Electric Water Heater, Range, Disposal, Microwave, Refrigerator, Freezer, Wine Refrigerator, ENERGY STAR Qualified Dishwasher, Range Hood, Wine Cooler, Plumbed For Ice Maker
- Community Features
- Public Transportation, Shopping, Pool, Tennis Court(s), Park, Walk/Jog Trails, Stable(s), Golf, Bike Path, Conservation Area, Highway Access, House of Worship, Private School, Public School, T-Station, University
- Basement Features
- Full, Finished, Interior Entry
- Electric Features
- Circuit Breakers
- Exterior Features
- Patio, Rain Gutters, Professional Landscaping, Sprinkler System, Decorative Lighting, Screens, Stone Wall
- Flooring
- Tile, Engineered Hardwood, Flooring - Engineered Hardwood, Flooring - Stone/Ceramic Tile, Flooring - Wood, Flooring - Vinyl
- Interior Features
- Bathroom - Full, Bathroom - Tiled With Tub & Shower, Vaulted Ceiling(s), Walk-In Closet(s), Closet/Cabinets - Custom Built, Recessed Lighting, Countertops - Stone/Granite/Solid, Countertops - Upgraded, Cabinets - Upgraded, Office, Mud Room, Play Room, Bedroom, Media Room, Exercise Room, Wet Bar, Wired for Sound
- Roof Material
- Rubber, Metal
- Sewer
- Private Sewer
Mortgage Calculator
Listing courtesy of Listing Agent: Beyond Boston Properties Group from Listing Office: Compass.
The property listing data and information, or the Images, set forth herein were provided to MLS Property Information Network, Inc. from third party sources, including sellers, lessors, landlords and public records, and were compiled by MLS Property Information Network, Inc. The property listing data and information, and the Images, are for the personal, non commercial use of consumers having a good faith interest in purchasing, leasing or renting listed properties of the type displayed to them and may not be used for any purpose other than to identify prospective properties which such consumers may have a good faith interest in purchasing, leasing or renting. MLS Property Information Network, Inc. and its subscribers disclaim any and all representations and warranties as to the accuracy of the property listing data and information, or as to the accuracy of any of the Images, set forth herein.