24 N Stone Mill Dr Unit 1112, Dedham, MA 02026
- $500,750
- 2
- BD
- 2
- BA
- 1,323
- SqFt








- List Price
- $500,750
- Status
- ACTIVE
- MLS#
- 73546802
- Bedrooms
- 2
- Bathrooms
- 2
- Full Baths
- 2
- Living Area
- 1,323
- Year Built
- 1988
- Association Fee
- $1,367
- Association Fee Includes
- Water, Sewer, Insurance, Maintenance Structure, Road Maintenance, Maintenance Grounds, Snow Removal, Reserve Funds
Property Description
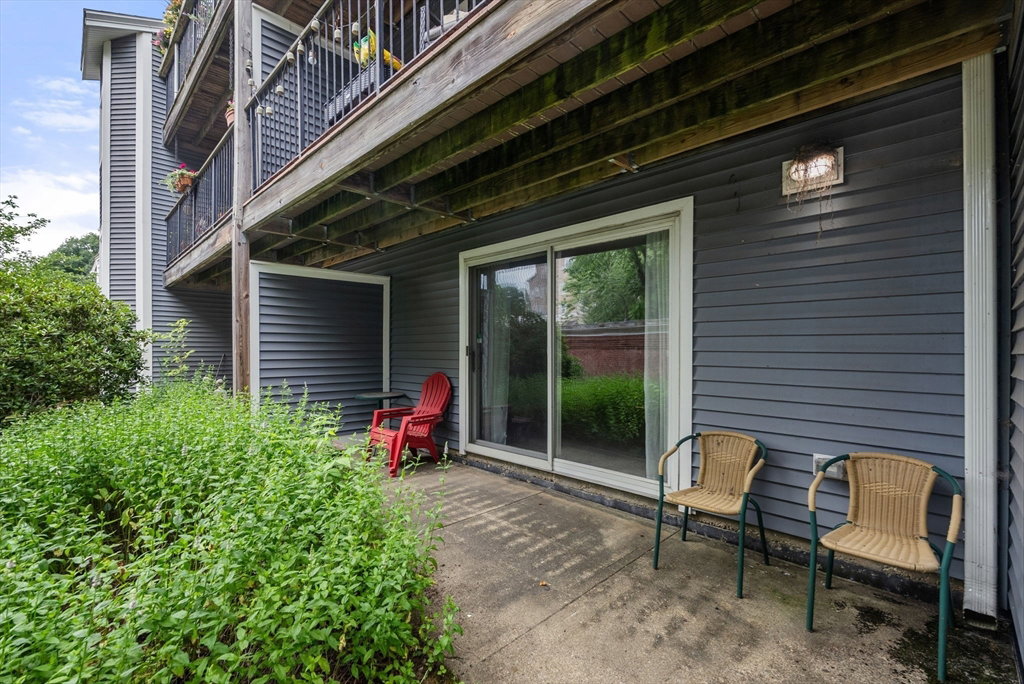
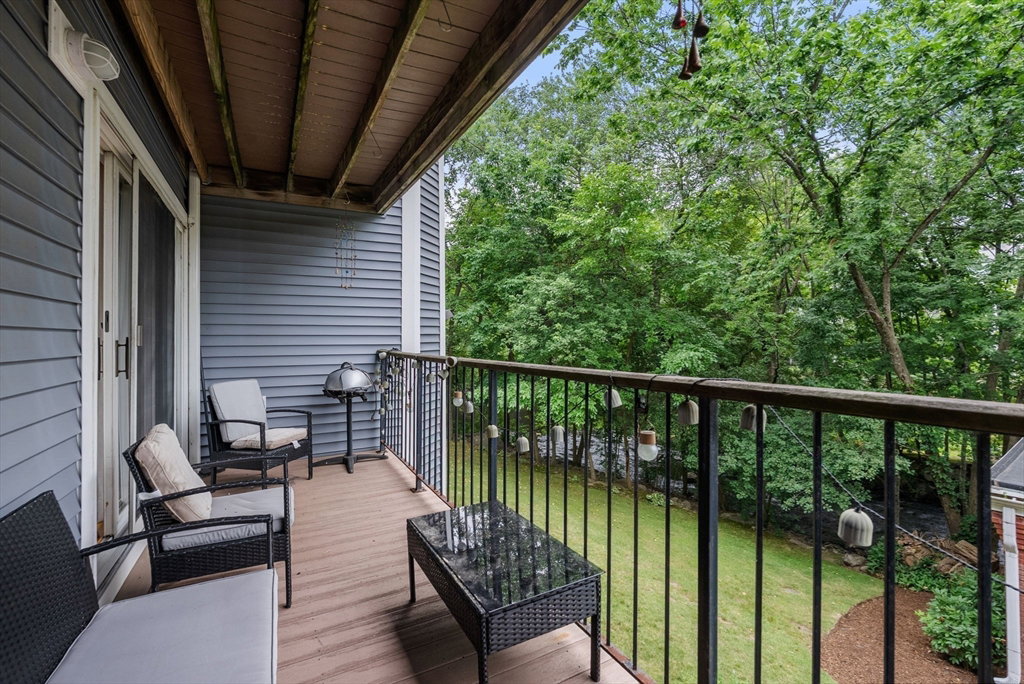
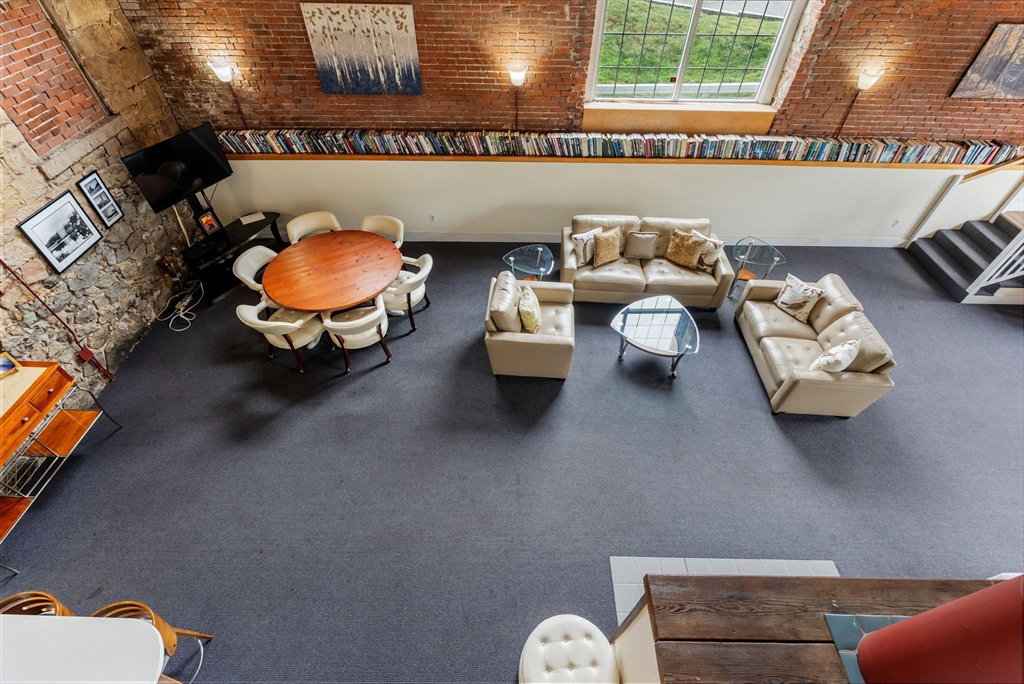
This spacious condominium offers approximately 1,323 square feet of living space with two bedrooms and two bathrooms. The home features an open floor plan, allowing for seamless flow between the living, dining, and kitchen areas. The primary bedroom boasts ample closet space and an en-suite bathroom, providing a private retreat. The single-car garage provides easy access directly to the primary bedroom. The second bedroom is well-proportioned and could be utilized as a guest room or home office, depending on your needs. The unit also includes a balcony and primary suite patio, leading out to a great space for relaxation. The community amenities may include a swimming pool, tennis courts, picnic area, dog area, walking bridges, and a warm, inviting clubhouse. This home presents a versatile living option in a desirable commuting location with lots of amenities.
/u.realgeeks.media/jasonniles/mann.png)
Additional Information
- Taxes
- $5,601
- Parking Description
- Under
- Garage Spaces
- 1
- Water
- Public
- Sewer
- Public Sewer
- Fire Places
- 1
- Heating
- Forced Air, Natural Gas
- Cooling
- Central Air
- Appliances
- Dishwasher, Microwave, Refrigerator, Freezer, Washer, Dryer
- Community Features
- Public Transportation, Shopping, Pool, Tennis Court(s), Park, Walk/Jog Trails, Bike Path, Highway Access, T-Station
- Basement Features
- N
- Electric Features
- 200+ Amp Service
- Exterior Features
- Patio, Balcony, Hot Tub/Spa, Professional Landscaping, Tennis Court(s)
- Flooring
- Wood
- Interior Features
- Closet - Linen, Closet, Entry Hall, Internet Available - Satellite
- Roof Material
- Shingle
- Sewer
- Public Sewer
- Waterfront Features
- Waterfront, Pond
- Units in Complex
- 87
Mortgage Calculator
Listing courtesy of Listing Agent: Bruce Bradford from Listing Office: Coldwell Banker Realty - Easton.
The property listing data and information, or the Images, set forth herein were provided to MLS Property Information Network, Inc. from third party sources, including sellers, lessors, landlords and public records, and were compiled by MLS Property Information Network, Inc. The property listing data and information, and the Images, are for the personal, non commercial use of consumers having a good faith interest in purchasing, leasing or renting listed properties of the type displayed to them and may not be used for any purpose other than to identify prospective properties which such consumers may have a good faith interest in purchasing, leasing or renting. MLS Property Information Network, Inc. and its subscribers disclaim any and all representations and warranties as to the accuracy of the property listing data and information, or as to the accuracy of any of the Images, set forth herein.