712 Watertown St Unit 712, Newton, MA 02460
- $1,945,000
- 4
- BD
- 4
- BA
- 3,972
- SqFt



- List Price
- $1,945,000
- Status
- ACTIVE
- MLS#
- 73546722
- Bedrooms
- 4
- Bathrooms
- 4
- Full Baths
- 3
- Half Baths
- 1
- Living Area
- 3,972
- Lot Size (Acres)
- 0.24
- Year Built
- 2026
- Association Fee
- $200
- Association Fee Includes
- Insurance
Property Description
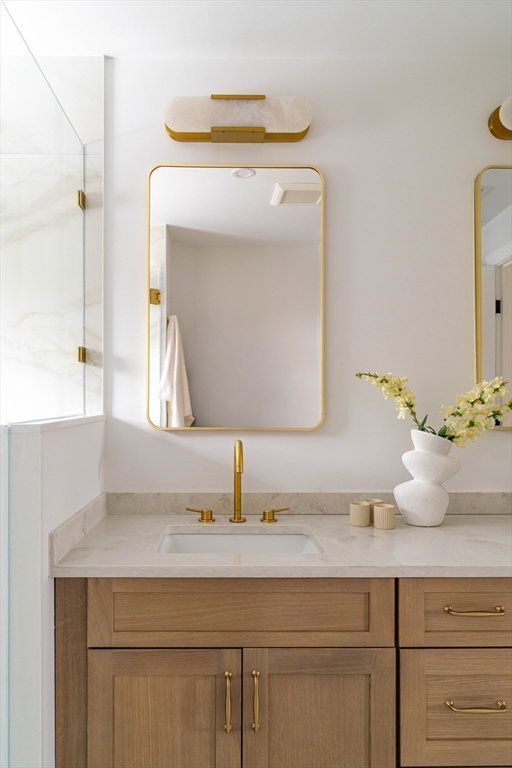
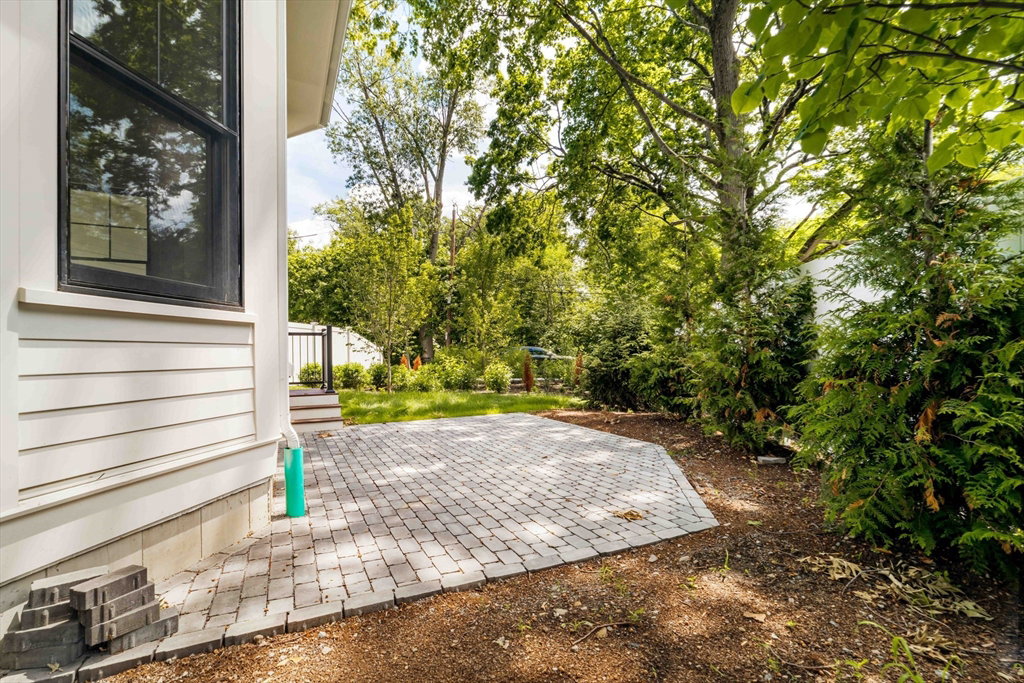
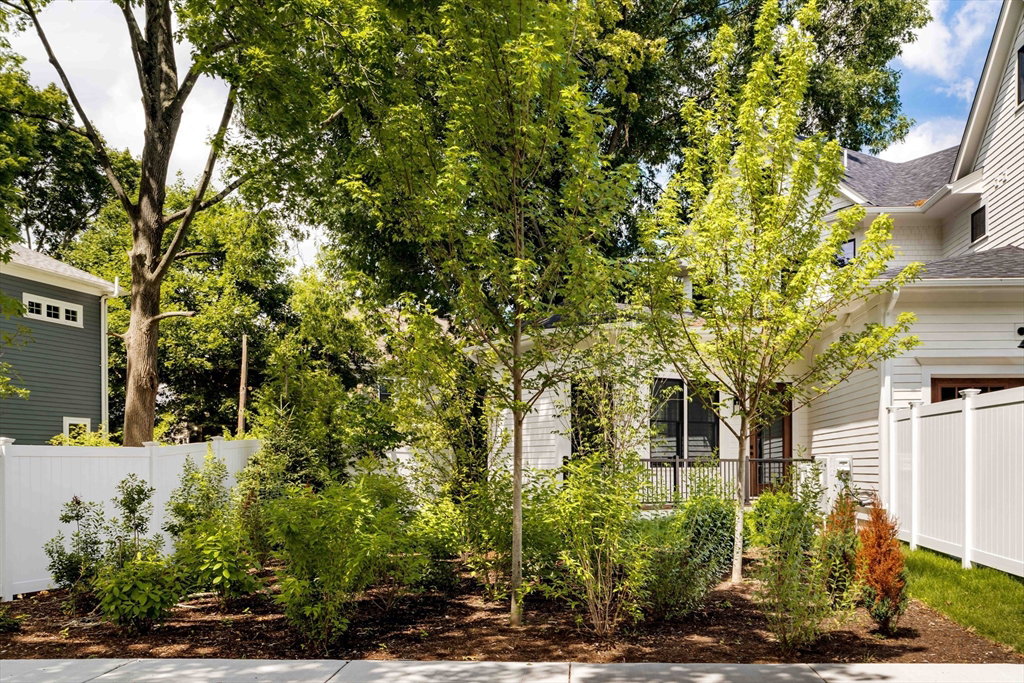
Welcome to 712 Watertown Street, a stunning new construction townhome offering over 3,900 square feet of thoughtfully designed living space across four finished levels. Blending sophisticated design with exceptional functionality, this home features custom cabinetry, high-end finishes, and sun-filled interiors throughout. The luxurious primary suite provides a private retreat, while the finished lower level offers outstanding flexibility with a spacious family room, additional bedroom, and full bath—ideal for guests, a home office, gym, or extended living. Additional highlights include an attached garage, mudroom, and outdoor living space. Perfectly situated in the heart of Newtonville, just moments from I-90, Whole Foods, Trader Joe’s, restaurants, shops, schools, parks, and commuter rail access, this exceptional home offers the best of luxury, convenience, and contemporary living.
/u.realgeeks.media/jasonniles/mann.png)
Additional Information
- Taxes
- $99,999
- Parking Description
- Attached, Off Street
- Garage Spaces
- 1
- Water
- Public
- Sewer
- Public Sewer
- Grade School
- Horace Mann
- Middle School
- Day
- High School
- Newton North
- Fire Places
- 1
- Heating
- Heat Pump, Electric
- Cooling
- Heat Pump
- Community Features
- Public Transportation, Shopping, Pool, Park, Conservation Area, Highway Access, Public School
- Basement Features
- Y
- Exterior Features
- Deck, Garden, Rain Gutters
- Flooring
- Wood, Flooring - Stone/Ceramic Tile, Flooring - Hardwood, Vinyl
- Interior Features
- Bathroom - Half, Closet/Cabinets - Custom Built, Recessed Lighting, Bathroom, Mud Room, Home Office, Den
- Roof Material
- Shingle
- Sewer
- Public Sewer
- Units in Complex
- 2
Mortgage Calculator
Listing courtesy of Listing Agent: Allison Blank from Listing Office: Compass.
The property listing data and information, or the Images, set forth herein were provided to MLS Property Information Network, Inc. from third party sources, including sellers, lessors, landlords and public records, and were compiled by MLS Property Information Network, Inc. The property listing data and information, and the Images, are for the personal, non commercial use of consumers having a good faith interest in purchasing, leasing or renting listed properties of the type displayed to them and may not be used for any purpose other than to identify prospective properties which such consumers may have a good faith interest in purchasing, leasing or renting. MLS Property Information Network, Inc. and its subscribers disclaim any and all representations and warranties as to the accuracy of the property listing data and information, or as to the accuracy of any of the Images, set forth herein.