14 Flint Rd Unit 14, Watertown, MA 02472
- $799,000
- 3
- BD
- 2
- BA
- 1,489
- SqFt







- List Price
- $799,000
- Status
- CONTINGENT
- MLS#
- 73546618
- Bedrooms
- 3
- Bathrooms
- 2
- Full Baths
- 2
- Living Area
- 1,489
- Lot Size (Acres)
- 0.12
- Year Built
- 1925
- Association Fee
- $288
- Association Fee Includes
- Water, Sewer, Insurance
Property Description
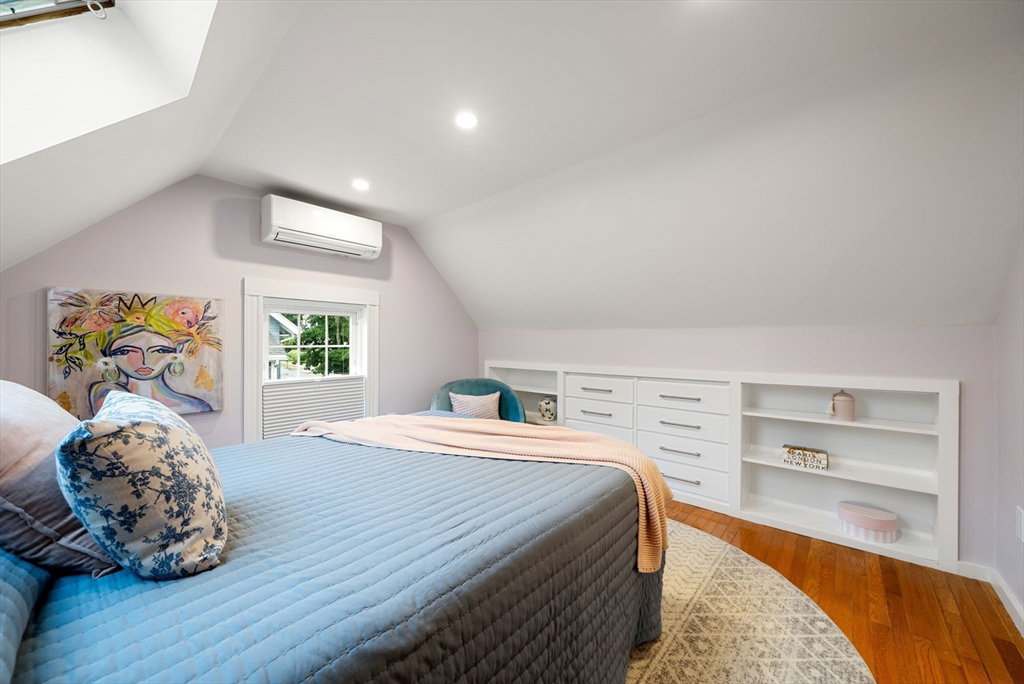
Don’t miss this beautiful, bright, and thoughtfully updated two-level top-floor condo offering the space, privacy, and comfort of single-family living. Sun-drenched on all sides, this well-maintained home blends historical charm with carefully chosen modern updates throughout. The main living level feels warm and inviting, with hardwood floors, abundant natural light, and a comfortable living room centered around a wood-burning fireplace. From there, the space opens to a private deck, creating an easy connection between indoor and outdoor living and a peaceful place for morning coffee, fresh air, or afternoon sun. The updated kitchen features an induction cooktop, convection microwave, and a practical layout for everyday living or hosting. Additional comforts include heat pump heating and cooling, LED lighting, smart switches, laundry, and storage. Private driveway and two-car garage add rare convenience. Easy access to Charles River trails/parks, Arsenal Yards, Cambridge, and Boston.
/u.realgeeks.media/jasonniles/mann.png)
Additional Information
- Area
- East Watertown
- Taxes
- $9,412
- Parking Description
- Detached, Off Street, Deeded, Exclusive Parking
- Garage Spaces
- 2
- Water
- Public
- Sewer
- Public Sewer
- Grade School
- Hosmer
- Middle School
- Watertown Middle
- High School
- Watertown High
- Fire Places
- 1
- Heating
- Steam, Heat Pump, Oil, Electric, ENERGY STAR Qualified Equipment
- Cooling
- Heat Pump, ENERGY STAR Qualified Equipment
- Appliances
- Range, Dishwasher, Disposal, Microwave, Freezer, Washer, Dryer, ENERGY STAR Qualified Refrigerator
- Community Features
- Public Transportation, Shopping, Pool, Tennis Court(s), Park, Walk/Jog Trails, Golf, Medical Facility, Laundromat, Bike Path, Conservation Area, Highway Access, House of Worship, Private School, Public School
- Basement Features
- Y
- Electric Features
- Circuit Breakers, 200+ Amp Service
- Exterior Features
- Deck
- Flooring
- Wood, Tile
- Sewer
- Public Sewer
- Units in Complex
- 2
Mortgage Calculator
Listing courtesy of Listing Agent: Eric Walbridge from Listing Office: Gibson Sotheby's International Realty.
The property listing data and information, or the Images, set forth herein were provided to MLS Property Information Network, Inc. from third party sources, including sellers, lessors, landlords and public records, and were compiled by MLS Property Information Network, Inc. The property listing data and information, and the Images, are for the personal, non commercial use of consumers having a good faith interest in purchasing, leasing or renting listed properties of the type displayed to them and may not be used for any purpose other than to identify prospective properties which such consumers may have a good faith interest in purchasing, leasing or renting. MLS Property Information Network, Inc. and its subscribers disclaim any and all representations and warranties as to the accuracy of the property listing data and information, or as to the accuracy of any of the Images, set forth herein.