7 Cross St Unit 102, Wilmington, MA 01887
- $489,000
- 1
- BD
- 1
- BA
- 770
- SqFt






- List Price
- $489,000
- Status
- ACTIVE
- MLS#
- 73546563
- Complex Name
- Baldwin Crossings
- Bedrooms
- 1
- Bathrooms
- 1
- Full Baths
- 1
- Living Area
- 770
- Year Built
- 2025
- Association Fee
- $450
- Association Fee Includes
- Water, Sewer, Insurance, Maintenance Structure, Maintenance Grounds, Snow Removal, Trash, Reserve Funds
Property Description
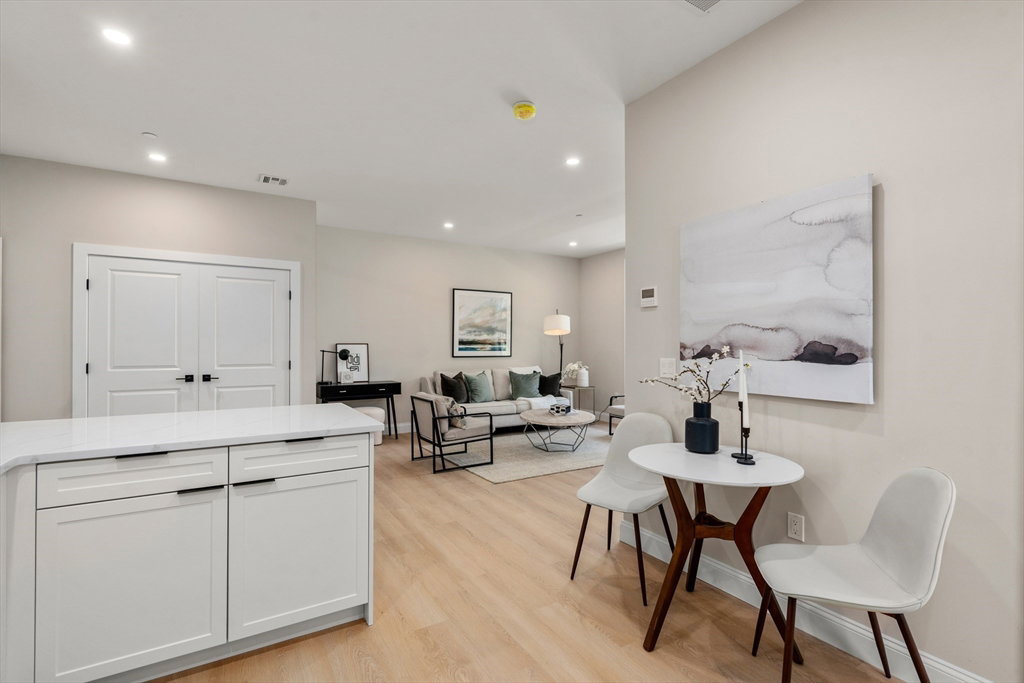
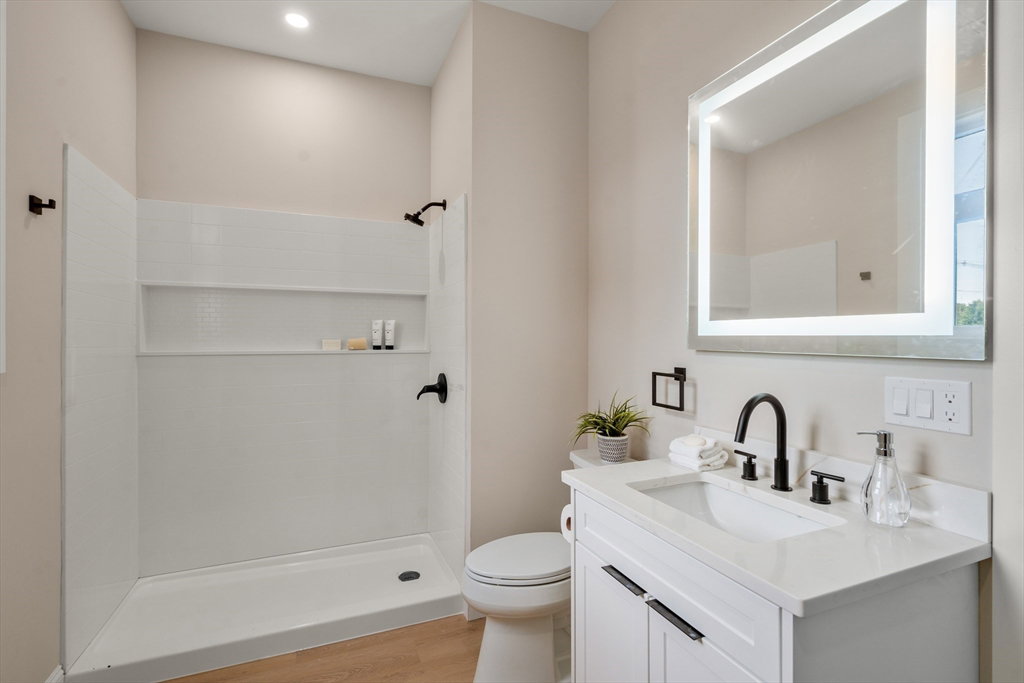
Experience the ease of brand-new construction at Unit 102 in Baldwin Crossing, Wilmington's boutique condominium community. This thoughtfully designed 1-bedroom, 1-bath residence offers stylish, low-maintenance living with premium finishes throughout, including quartz countertops, in-unit laundry, oversized transom windows, and one deeded parking space. The first-floor location provides exceptional convenience, making everyday living simple and accessible. Just outside your door, enjoy the walking trails, dog park, and open green space at Yentile Farm Park. Commuters will appreciate the close proximity to the commuter rail, major highways, shopping, dining, and everyday conveniences. Whether you're a first-time buyer, downsizer, or seeking a turnkey home, this move-in-ready new construction condo delivers modern comfort, quality craftsmanship, and an effortless lifestyle in one of Wilmington's most desirable locations. Ask about additional parking spot for sale.
/u.realgeeks.media/jasonniles/mann.png)
Additional Information
- Parking Description
- Off Street, Deeded
- Water
- Public
- Sewer
- Public Sewer
- Grade School
- Shawsheen
- Middle School
- Wilmington
- High School
- Wilmington High
- Heating
- Central, Forced Air
- Cooling
- Central Air
- Appliances
- Range, Dishwasher, Disposal, Microwave, Refrigerator, Freezer, Washer, Dryer
- Community Features
- Public Transportation, Park, Walk/Jog Trails, Highway Access
- Basement Features
- N
- Interior Features
- Elevator
- Sewer
- Public Sewer
- Units in Complex
- 18
Mortgage Calculator
Listing courtesy of Listing Agent: Charlesgate New Development Team from Listing Office: Charlesgate Realty Group, llc.
The property listing data and information, or the Images, set forth herein were provided to MLS Property Information Network, Inc. from third party sources, including sellers, lessors, landlords and public records, and were compiled by MLS Property Information Network, Inc. The property listing data and information, and the Images, are for the personal, non commercial use of consumers having a good faith interest in purchasing, leasing or renting listed properties of the type displayed to them and may not be used for any purpose other than to identify prospective properties which such consumers may have a good faith interest in purchasing, leasing or renting. MLS Property Information Network, Inc. and its subscribers disclaim any and all representations and warranties as to the accuracy of the property listing data and information, or as to the accuracy of any of the Images, set forth herein.