290 Walnut Street, Stoughton, MA 02072
- $725,000
- 3
- BD
- 3
- BA
- 2,283
- SqFt






- List Price
- $725,000
- Status
- ACTIVE
- MLS#
- 73546345
- Bedrooms
- 3
- Bathrooms
- 3
- Full Baths
- 3
- Living Area
- 2,283
- Lot Size (Acres)
- 0.28
- Style
- Antique
- Year Built
- 1900
Property Description
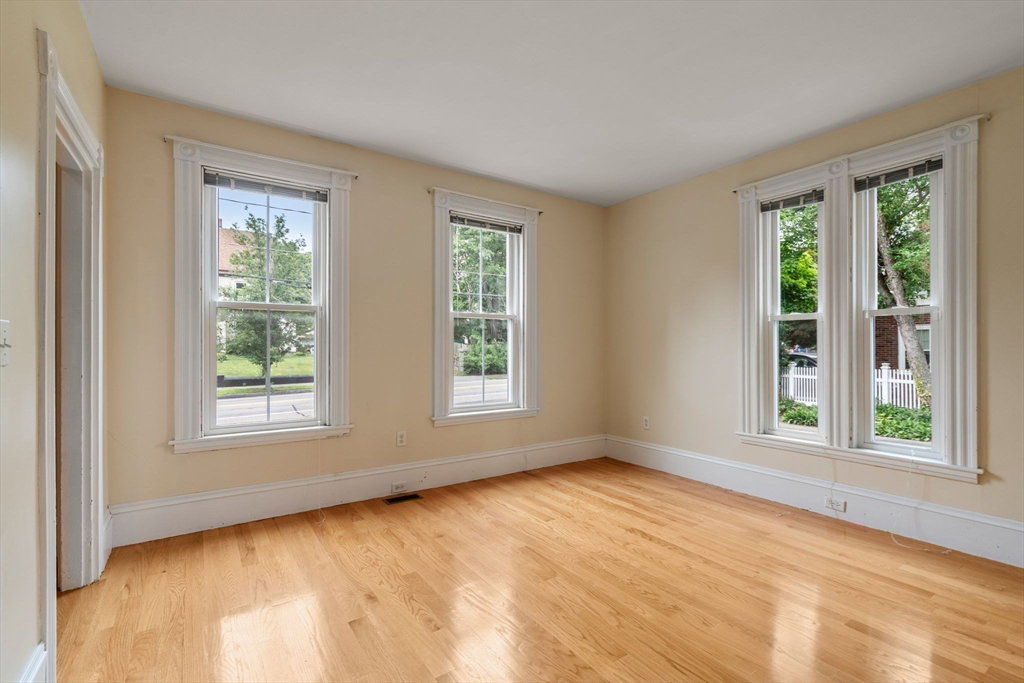
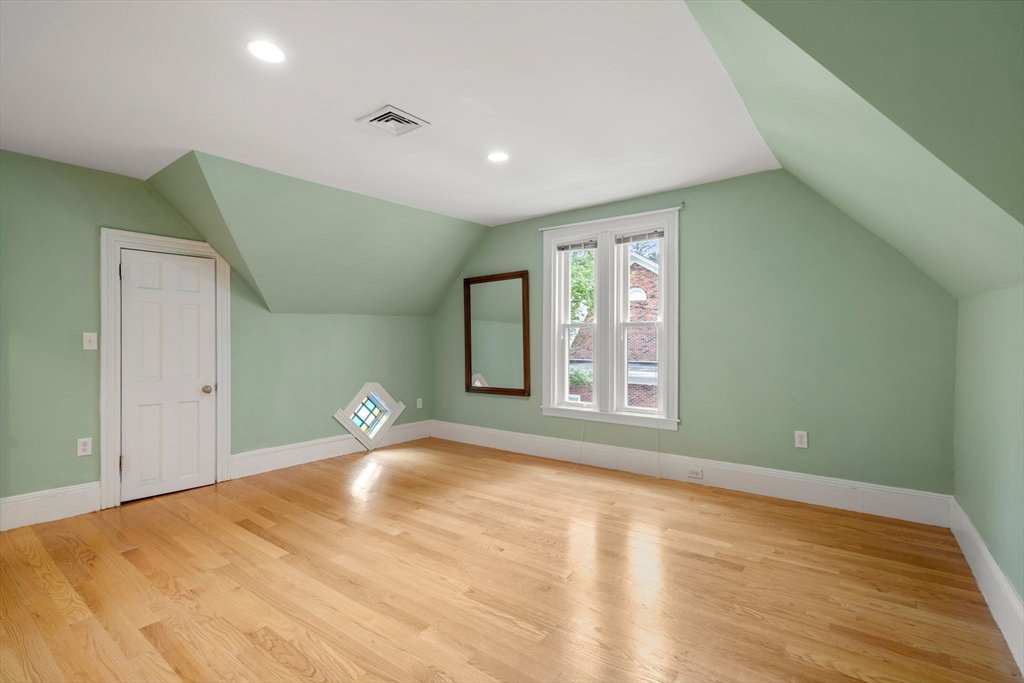
Charming 3-bed, 3-bath Victorian that blends classic old-world craftsmanship with modern updates. From the gabled roofline and gingerbread trim that offer timeless curb appeal to the gleaming hardwood floors, stained-glass windows, and tall ceilings throughout the interior, this home has an abundance of character. The kitchen features rich cherry cabinetry, an oversized island, granite countertops, and professional-style stainless steel appliances and flows seamlessly into the dining and family rooms, making it perfect for entertaining. Upstairs, you'll find three generously sized bedrooms, including a primary suite with an updated en-suite bath featuring a beautiful tiled shower. An additional full bathroom with laundry completes the second floor. Step outside to a large wooden deck off the kitchen and a fenced backyard with a paver patio, storage shed, and mature shade trees. Conveniently located near Stoughton Center, the train station, Public Library, and Stoughton High School.
/u.realgeeks.media/jasonniles/mann.png)
Additional Information
- Taxes
- $6,310
- Parking Description
- Paved Drive, Off Street
- Water
- Public
- Sewer
- Public Sewer
- Heating
- Natural Gas
- Cooling
- Central Air
- Appliances
- Range, Oven, Dishwasher, Disposal, Microwave, Refrigerator, Freezer, Washer, Dryer
- Community Features
- Public Transportation, Shopping, Tennis Court(s), Park, Walk/Jog Trails, Golf, Medical Facility, Laundromat, Highway Access, House of Worship, Public School, T-Station
- Basement Features
- Full
- Exterior Features
- Porch, Deck, Patio
- Roof Material
- Shingle
- Sewer
- Public Sewer
Mortgage Calculator
Listing courtesy of Listing Agent: John Farrell-Clancy from Listing Office: Mabel Real Estate.
The property listing data and information, or the Images, set forth herein were provided to MLS Property Information Network, Inc. from third party sources, including sellers, lessors, landlords and public records, and were compiled by MLS Property Information Network, Inc. The property listing data and information, and the Images, are for the personal, non commercial use of consumers having a good faith interest in purchasing, leasing or renting listed properties of the type displayed to them and may not be used for any purpose other than to identify prospective properties which such consumers may have a good faith interest in purchasing, leasing or renting. MLS Property Information Network, Inc. and its subscribers disclaim any and all representations and warranties as to the accuracy of the property listing data and information, or as to the accuracy of any of the Images, set forth herein.