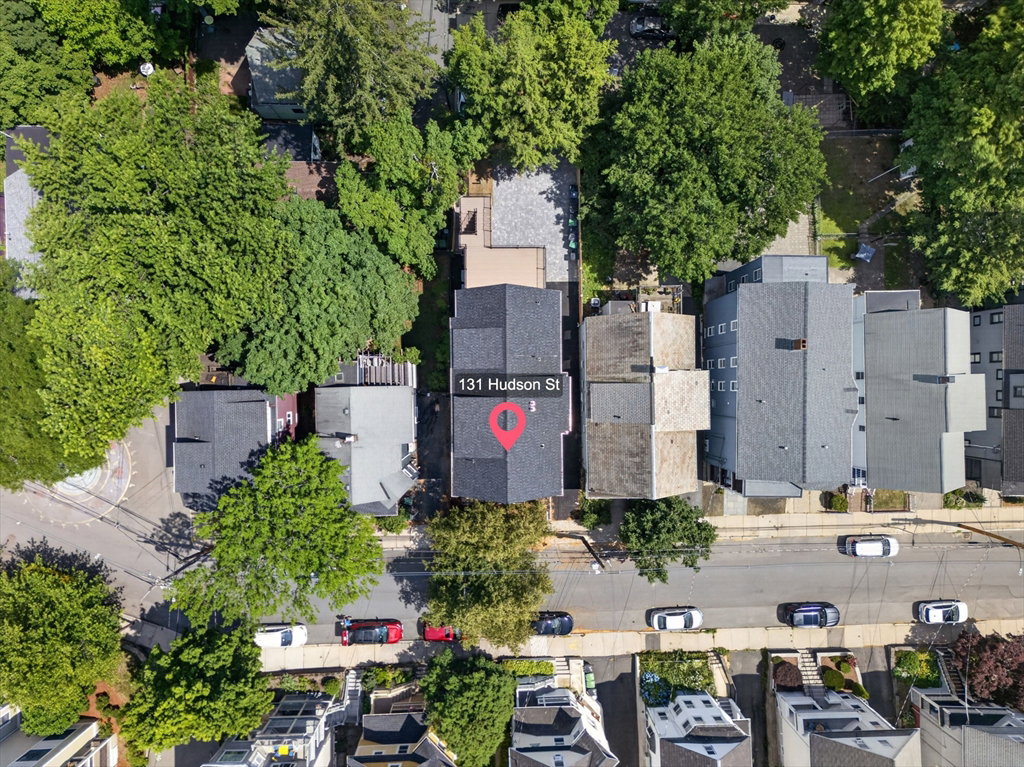
131 Hudson Street Unit 1, Somerville, MA 02144
- $1,499,999
- 3
- BD
- 3
- BA
- 2,322
- SqFt














- List Price
- $1,499,999
- Price Change
- ▼ $50,001 1784744612
- Status
- ACTIVE
- MLS#
- 73546308
- Bedrooms
- 3
- Bathrooms
- 3
- Full Baths
- 3
- Living Area
- 2,322
- Lot Size (Acres)
- 0.09
- Year Built
- 1910
- Association Fee
- $285
- Association Fee Includes
- Water, Sewer, Insurance, Maintenance Structure, Reserve Funds
Property Description
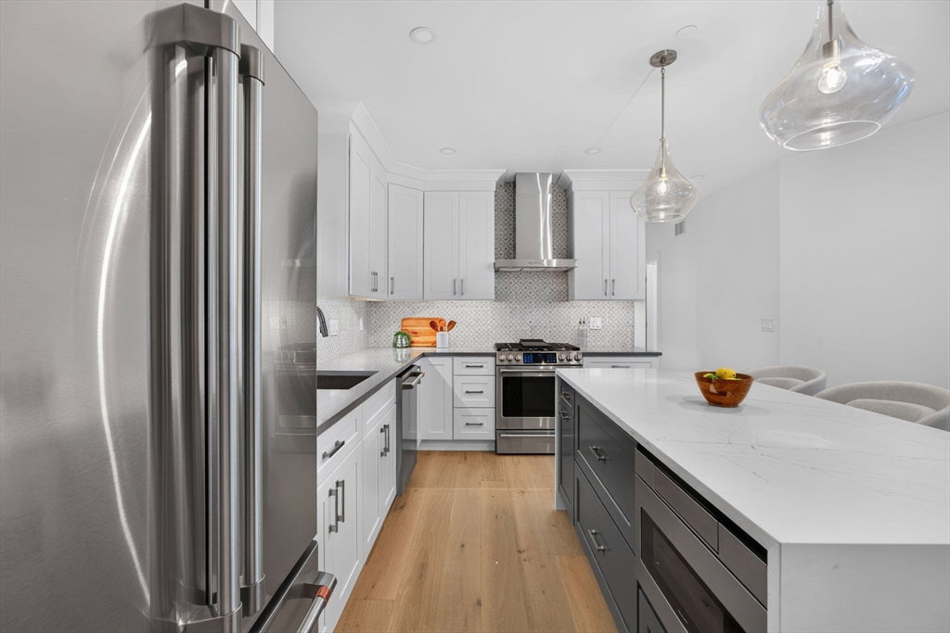
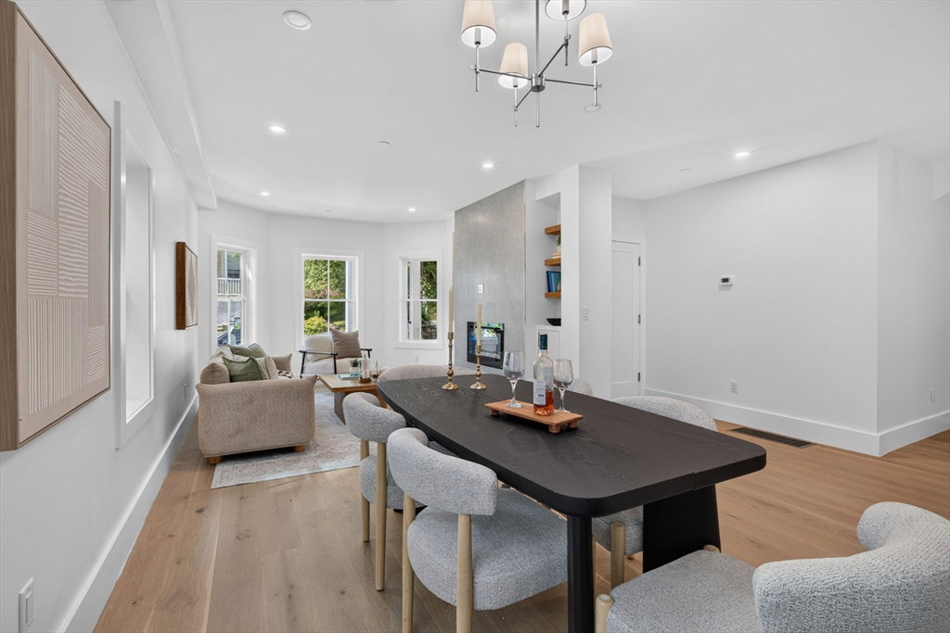
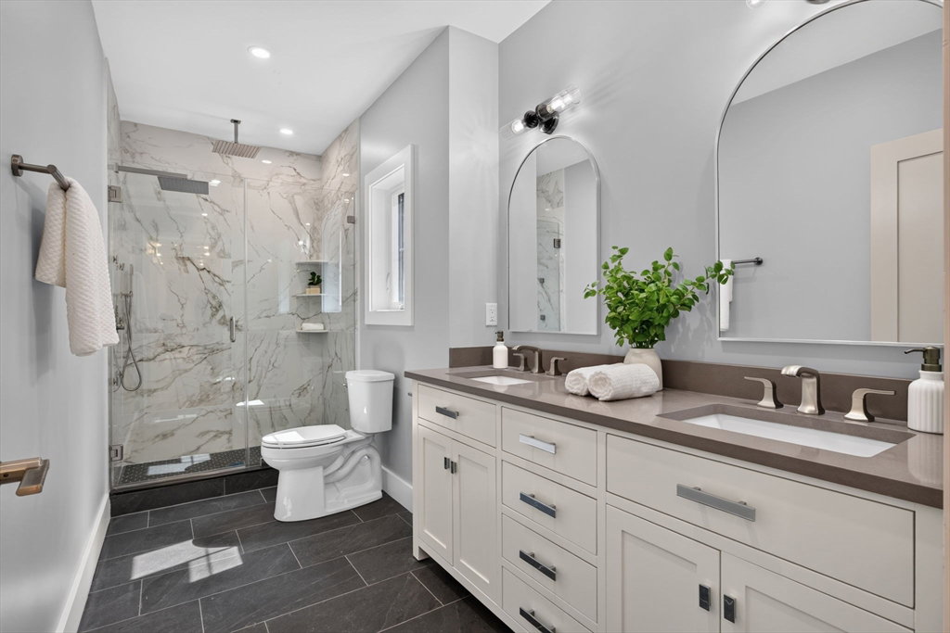
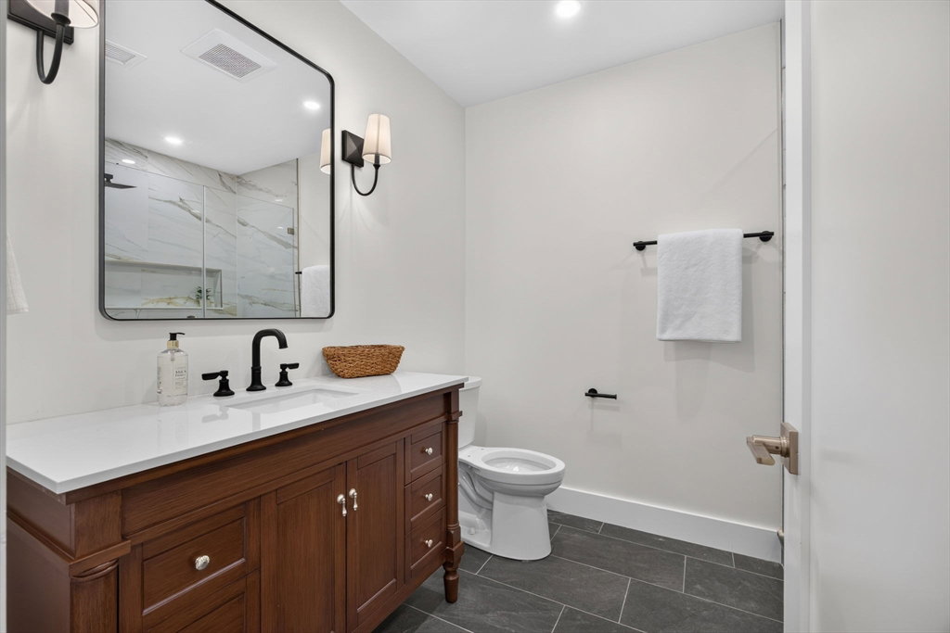
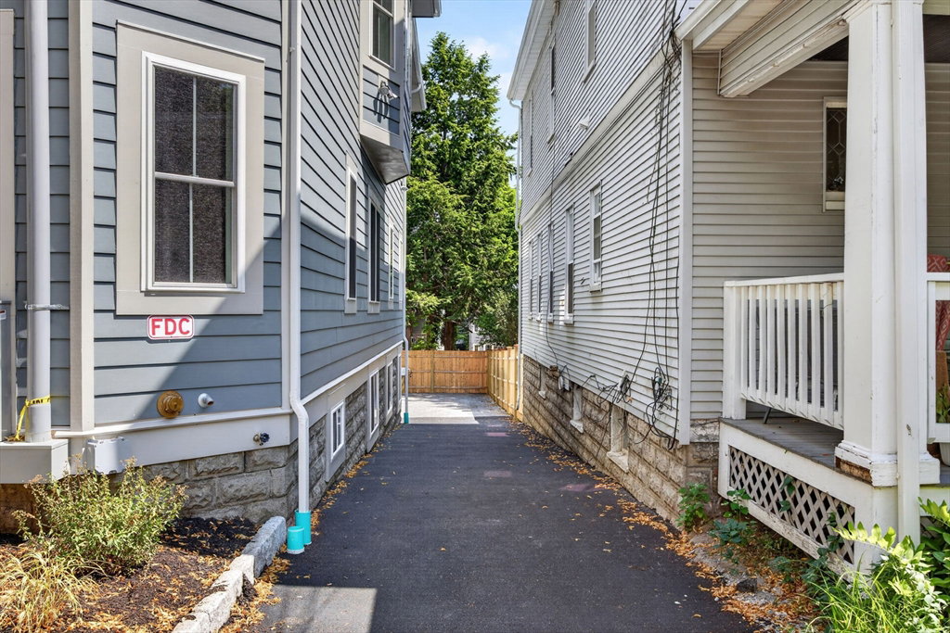
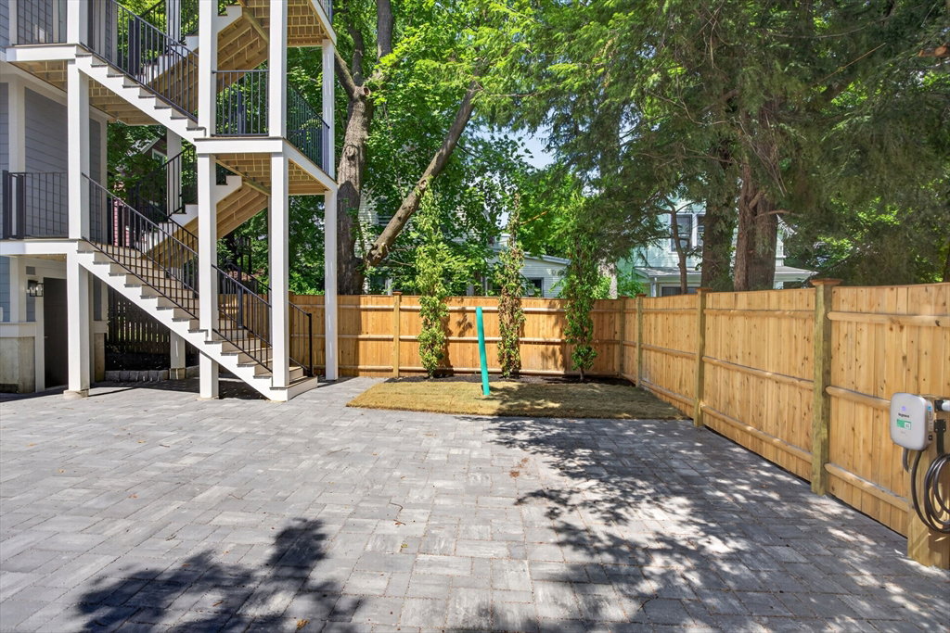
Experience elevated living at 131 Hudson Street, an exceptional new-construction first-floor residence in one of Somerville's most coveted neighborhoods. Offering 2,322 square feet across two levels, this impeccably crafted home features 3 bedrooms, 3 luxurious full baths, and a flexible layout ideal for an in-law suite, home office, or guest retreat. Designer finishes and sophisticated architectural details define every space. The gourmet kitchen showcases premium GE Café appliances, including a dual-fuel range and built-in drawer microwave, flowing seamlessly into the light-filled living and dining areas. The state-of-the-art primary suite is a private sanctuary with a spa-inspired bath. Enjoy your exclusive outdoor living space and dedicated off-street parking. Exceptional craftsmanship, refined elegance, and timeless modern design create an extraordinary opportunity to own a truly distinctive home in the heart of Somerville.
/u.realgeeks.media/jasonniles/mann.png)
Additional Information
- Taxes
- $999,999
- Parking Description
- Off Street, On Street, Deeded, Driveway, Paved
- View
- City
- Water
- Public
- Sewer
- Public Sewer
- Fire Places
- 1
- Heating
- Heat Pump, Air Source Heat Pumps (ASHP)
- Cooling
- Heat Pump, ENERGY STAR Qualified Equipment, Air Source Heat Pumps (ASHP)
- Appliances
- ENERGY STAR Qualified Refrigerator, ENERGY STAR Qualified Dryer, ENERGY STAR Qualified Dishwasher, ENERGY STAR Qualified Washer, Range, Oven
- Community Features
- Public Transportation, Shopping, Pool, Park, Walk/Jog Trails, Medical Facility, Laundromat, Bike Path, Highway Access, House of Worship, Private School, Public School, T-Station, University
- Basement Features
- Y
- Electric Features
- Circuit Breakers, 100 Amp Service
- Exterior Features
- City View(s)
- Flooring
- Tile, Hardwood, Engineered Hardwood
- Interior Features
- Study, Finish - Sheetrock
- Roof Material
- Shingle
- Sewer
- Public Sewer
- Units in Complex
- 3
Mortgage Calculator
Listing courtesy of Listing Agent: Derek Nolan from Listing Office: eXp Realty LLC.
The property listing data and information, or the Images, set forth herein were provided to MLS Property Information Network, Inc. from third party sources, including sellers, lessors, landlords and public records, and were compiled by MLS Property Information Network, Inc. The property listing data and information, and the Images, are for the personal, non commercial use of consumers having a good faith interest in purchasing, leasing or renting listed properties of the type displayed to them and may not be used for any purpose other than to identify prospective properties which such consumers may have a good faith interest in purchasing, leasing or renting. MLS Property Information Network, Inc. and its subscribers disclaim any and all representations and warranties as to the accuracy of the property listing data and information, or as to the accuracy of any of the Images, set forth herein.