10 Dean Street, Hudson, MA 01749
- $990,000
- 3
- BD
- 3
- BA
- 2,803
- SqFt




- List Price
- $990,000
- Status
- ACTIVE
- MLS#
- 73546307
- Bedrooms
- 3
- Bathrooms
- 3
- Full Baths
- 3
- Living Area
- 2,803
- Lot Size (Acres)
- 0.38
- Style
- Split Entry
- Year Built
- 1986
Property Description
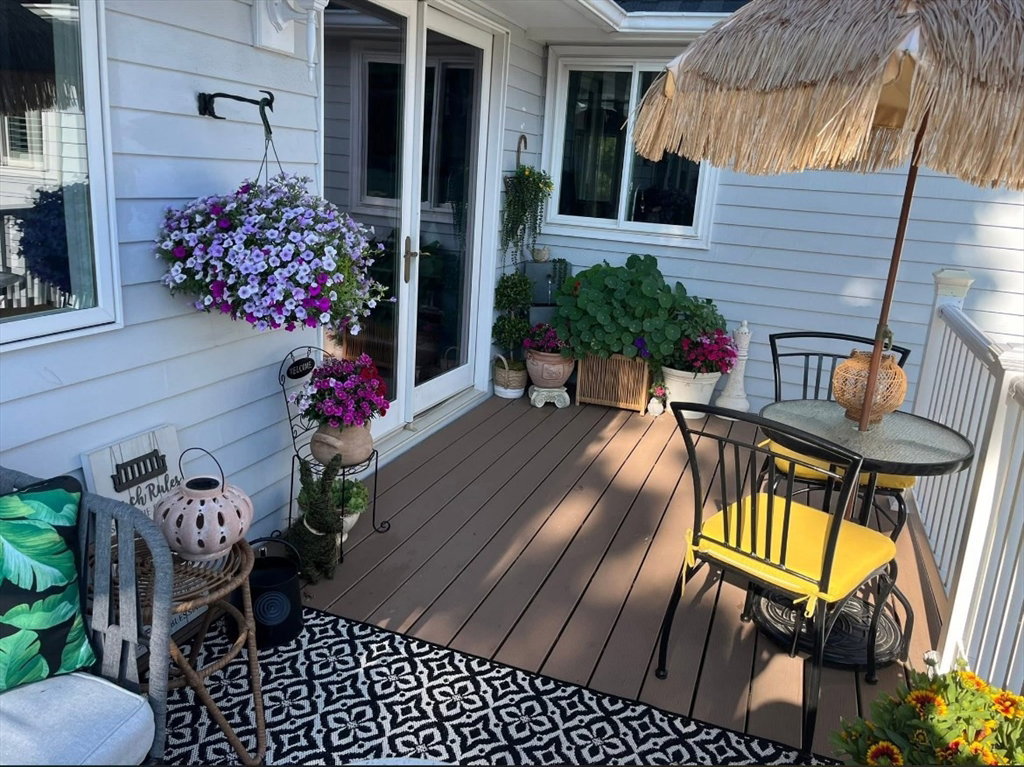
This home features a spectacular open floor plan with cathedral ceilings designed for modern living. A beautifully integrated kitchen flows into the dining room, formal living room anchored by a warm fireplace, and spacious family room, creating an inviting atmosphere filled with natural light. Refinished hardwood floors throughout the main level, 3 beds with the master having its own bath. Lower level is designed for daily relaxation and entertaining. You will find a flexible room perfect for a 4th bedroom, home office, or vibrant playroom, right next to a newly renovated, spa-like bathroom complete with a custom shower. Glass doors guide you directly into a sunroom made for hosting gatherings. From there, slide open the doors to step onto your relaxing outdoor patio with cozy couches and a warm fireplace which flows beautifully into a backyard oasis featuring an inground pool, a fully equipped outdoor kitchen and convenient pool shed. Oversized 2 car garage with cabinetry for storage
/u.realgeeks.media/jasonniles/mann.png)
Additional Information
- Taxes
- $10,588
- Parking Description
- Attached, Paved Drive, Off Street
- Lot Description
- Level
- Pool Description
- In Ground
- Water
- Public, Shared Well
- Sewer
- Public Sewer
- Grade School
- Mulready
- Middle School
- Quinn
- High School
- Hhs Or Assabet
- Fire Places
- 1
- Heating
- Baseboard
- Cooling
- Central Air
- Appliances
- Gas Water Heater, Range, Disposal, Microwave, Refrigerator, Freezer, Washer, Dryer, ENERGY STAR Qualified Refrigerator, ENERGY STAR Qualified Dishwasher, Plumbed For Ice Maker
- Basement Features
- Full, Finished, Garage Access, Concrete
- Electric Features
- 110 Volts, 220 Volts, 200+ Amp Service
- Exterior Features
- Patio, Pool - Inground, Cabana, Professional Landscaping, Fenced Yard, Fruit Trees, Garden, ET Irrigation Controller
- Flooring
- Wood, Tile, Hardwood
- Interior Features
- Finish - Cement Plaster
- Roof Material
- Shingle
- Sewer
- Public Sewer
Mortgage Calculator
Listing courtesy of Listing Agent: Tracy Resendes from Listing Office: Partners Realty Group.
The property listing data and information, or the Images, set forth herein were provided to MLS Property Information Network, Inc. from third party sources, including sellers, lessors, landlords and public records, and were compiled by MLS Property Information Network, Inc. The property listing data and information, and the Images, are for the personal, non commercial use of consumers having a good faith interest in purchasing, leasing or renting listed properties of the type displayed to them and may not be used for any purpose other than to identify prospective properties which such consumers may have a good faith interest in purchasing, leasing or renting. MLS Property Information Network, Inc. and its subscribers disclaim any and all representations and warranties as to the accuracy of the property listing data and information, or as to the accuracy of any of the Images, set forth herein.