12 Howard Road, Hingham, MA 02043
- $5,250,000
- 4
- BD
- 5
- BA
- 5,587
- SqFt




- List Price
- $5,250,000
- Status
- ACTIVE
- MLS#
- 73546213
- Bedrooms
- 4
- Bathrooms
- 5
- Full Baths
- 4
- Half Baths
- 1
- Living Area
- 5,587
- Lot Size (Acres)
- 0.23
- Style
- Shingle
- Year Built
- 2026
Property Description
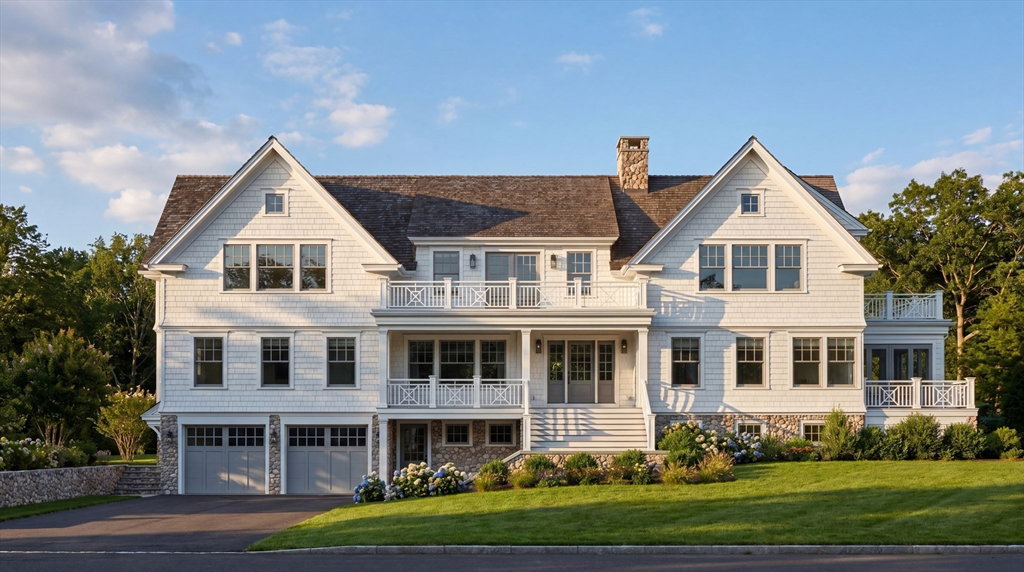
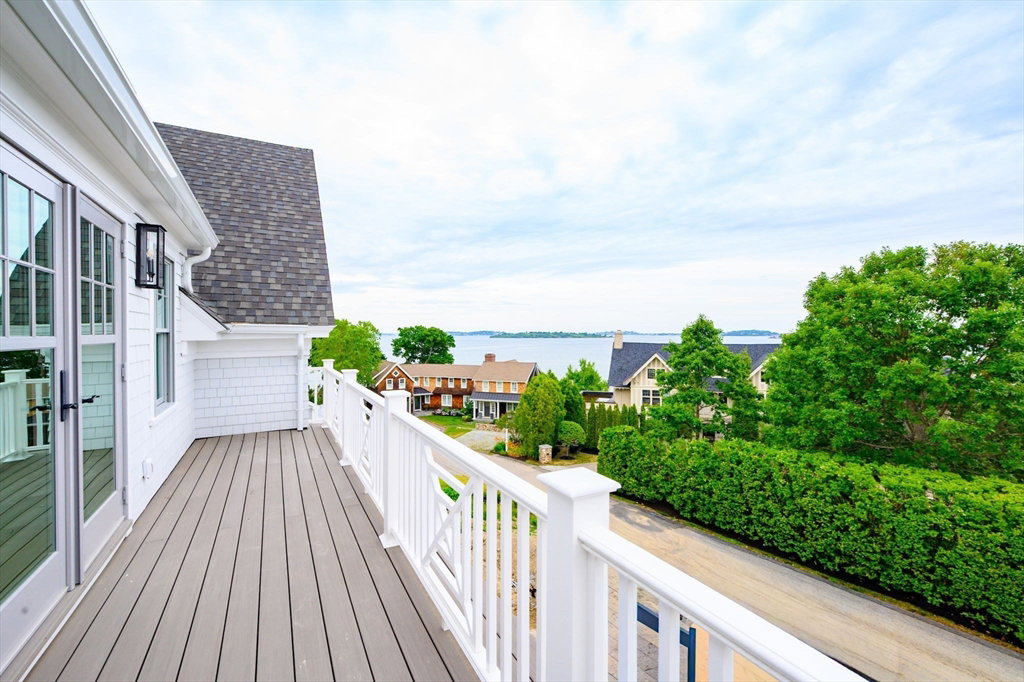
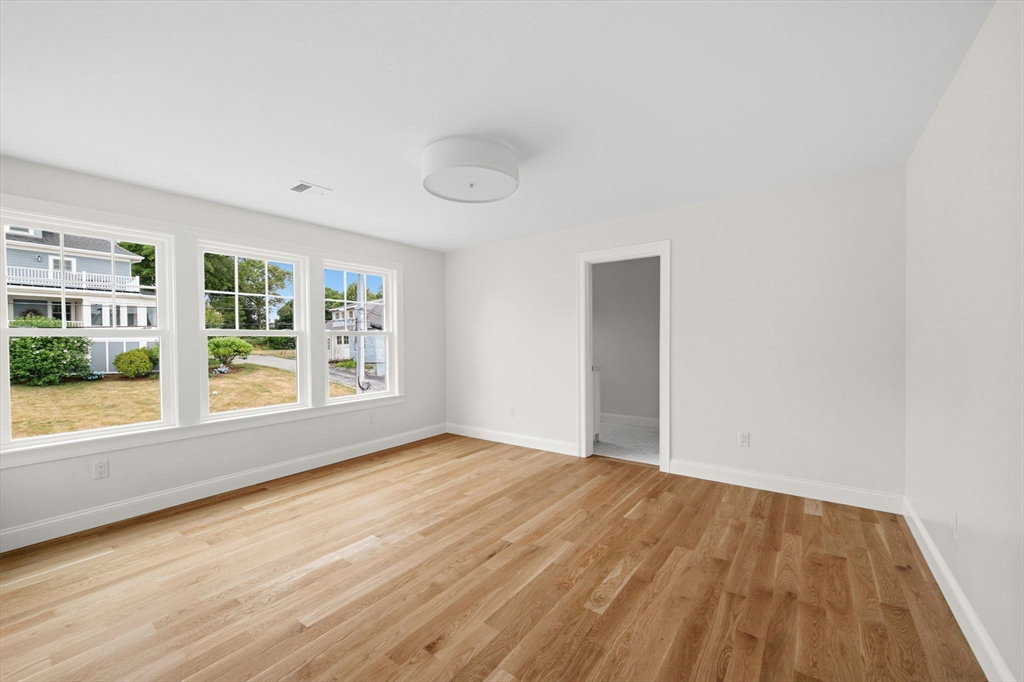
Set on one of Crow Point’s most coveted streets, this exceptional NEW CONSTRUCTION home offers elevated coastal living w/ water views, sun-drenched interiors & bespoke finishes throughout. Perfectly positioned above North Beach, this 4 bed / 4.5 bath residence seamlessly blends timeless design & modern luxury. Thoughtfully designed for both everyday living & entertaining, the home features high ceilings on each level, expansive open-concept living spaces filled w/ natural light, sophisticated custom details & seamless indoor-outdoor flow. Multiple decks, including private outdoor spaces off the LR & primary suite, capture beautiful water views & ocean breezes.The luxurious primary suite features a cathedral ceiling, fireplace, spa bathroom & private deck overlooking the water. Every inch of the home reflects elevated craftsmanship, beautiful spaces & refined coastal elegance. An extraordinary opportunity to own a premier home in one of Hingham’s most desirable seaside neighborhoods.
/u.realgeeks.media/jasonniles/mann.png)
Additional Information
- Area
- Crow Point
- Taxes
- $15,350
- Parking Description
- Attached, Garage Door Opener, Garage Faces Side, Insulated, Off Street, Stone/Gravel, Paved
- Lot Description
- Gentle Sloping
- Water
- Public
- Sewer
- Public Sewer
- Grade School
- Foster Elementary School
- Middle School
- Hingham Middle School
- High School
- Hingham High School
- Fire Places
- 2
- Heating
- Central, Baseboard, Natural Gas, Hydro Air
- Cooling
- Central Air
- Appliances
- Gas Water Heater, Tankless Water Heater, Range, Oven, Dishwasher, Disposal, Microwave, Refrigerator, Washer, Dryer, Wine Refrigerator, Range Hood, Plumbed For Ice Maker
- Community Features
- Public Transportation, Shopping, Tennis Court(s), Walk/Jog Trails, Golf, Medical Facility, Bike Path, Conservation Area, Highway Access, House of Worship, Marina, Private School, Public School
- Basement Features
- Full, Finished, Walk-Out Access, Interior Entry, Garage Access, Concrete
- Exterior Features
- Deck - Composite, Patio, Rain Gutters, Professional Landscaping, Sprinkler System, Screens, Stone Wall, Outdoor Gas Grill Hookup
- Flooring
- Tile, Marble, Hardwood, Stone / Slate, Brick, Flooring - Stone/Ceramic Tile, Flooring - Vinyl, Flooring - Hardwood
- Interior Features
- Bathroom - Full, Bathroom - Double Vanity/Sink, Bathroom - Tiled With Tub & Shower, Countertops - Stone/Granite/Solid, Cabinets - Upgraded, Recessed Lighting, Crown Molding, Decorative Molding, Open Floorplan, Slider, Lighting - Pendant, Closet, Closet/Cabinets - Custom Built, Closet - Double, Bathroom, Exercise Room, Bonus Room, Sun Room, Mud Room, Wet Bar
- Roof Material
- Shingle
- Sewer
- Public Sewer
- Waterfront Features
- Harbor, Walk to, 0 to 1/10 Mile To Beach, Beach Ownership(Public,Other (See Remarks))
Mortgage Calculator
Listing courtesy of Listing Agent: Jeff Alexander from Listing Office: Compass.
The property listing data and information, or the Images, set forth herein were provided to MLS Property Information Network, Inc. from third party sources, including sellers, lessors, landlords and public records, and were compiled by MLS Property Information Network, Inc. The property listing data and information, and the Images, are for the personal, non commercial use of consumers having a good faith interest in purchasing, leasing or renting listed properties of the type displayed to them and may not be used for any purpose other than to identify prospective properties which such consumers may have a good faith interest in purchasing, leasing or renting. MLS Property Information Network, Inc. and its subscribers disclaim any and all representations and warranties as to the accuracy of the property listing data and information, or as to the accuracy of any of the Images, set forth herein.