63-65 Ashland St, Malden, MA 02148
- $930,000
- 5
- BD
- 2
- BA
- 2,120
- SqFt





- List Price
- $930,000
- Price Change
- ▼ $19,900 1784836081
- Status
- ACTIVE
- MLS#
- 73546147
- Bedrooms
- 5
- Bathrooms
- 2
- Full Baths
- 2
- Living Area
- 2,120
- Lot Size (Acres)
- 0.1
- Year Built
- 1900
Property Description
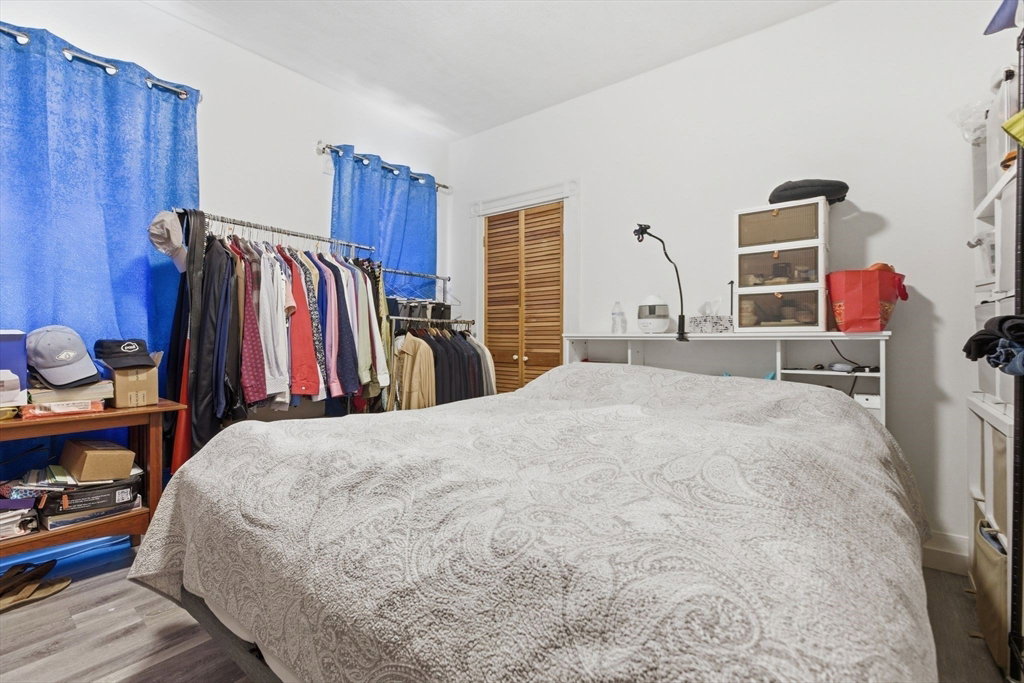
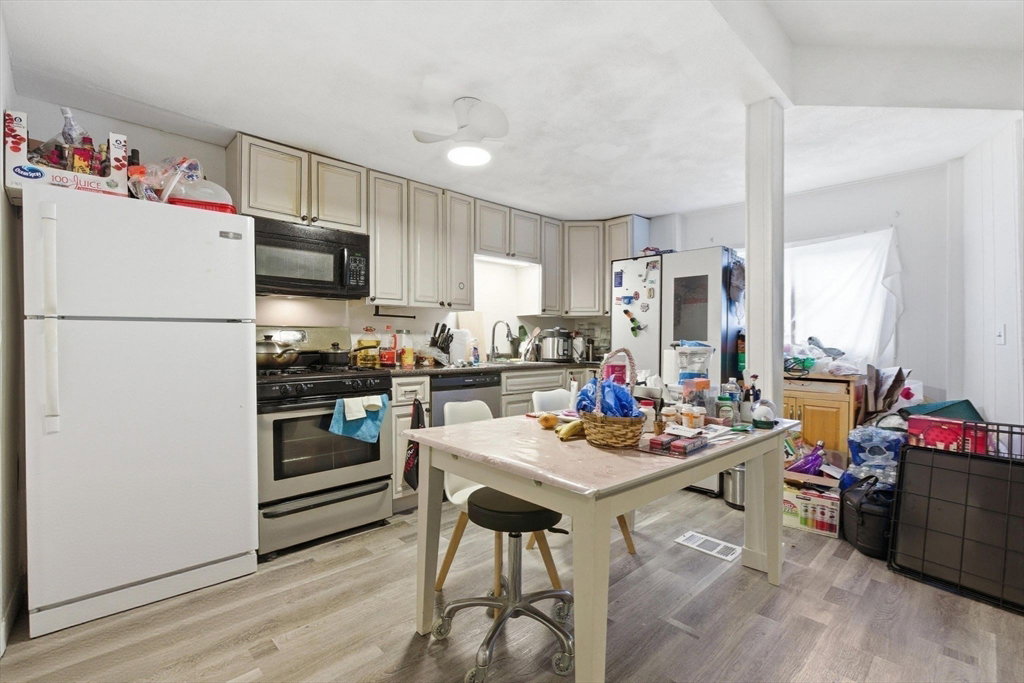
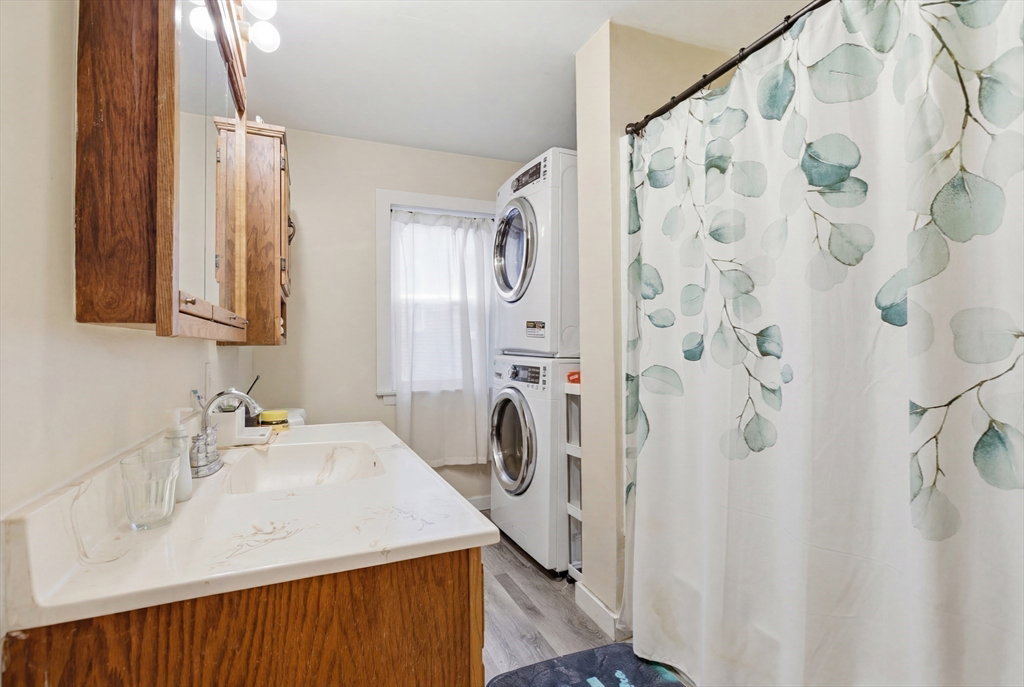
PRICE ADJUSTMENT! Incredible opportunity to acquire a turnkey 2-family home in a highly desirable Malden location! Situated just minutes from the transit, dining, and shopping of vibrant Malden Center, this property is ideal for savvy investors or owner-occupants looking for premium rental income potential to offset their mortgage. Each unit offers complete privacy with its own independent entryway and dedicated in-unit washers and dryers. The first-floor unit features a seamless, single-level open floor plan highlighted by modern updates and newer vinyl flooring throughout. The expansive bi-level second unit offers a modern kitchen equipped with granite countertops, stainless steel appliances, classic hardwood flooring, and high-efficiency mini-split AC systems. Improvements including a newer roof, updated electrical panels. Showings for unit 1 and common areas will be during the open house, unit 2 will be showed privately.
/u.realgeeks.media/jasonniles/mann.png)
Additional Information
- Taxes
- $8,112
- Parking Description
- Paved Drive, Off Street, On Street
- Lot Description
- Other
- Water
- Public
- Sewer
- Public Sewer
- Grade School
- Cheverus
- Middle School
- Salemwood
- High School
- Malden
- Heating
- Forced Air, Heat Pump
- Cooling
- Central Air, Heat Pump, Ductless
- Community Features
- Public Transportation, Shopping, Park, Walk/Jog Trails, Medical Facility, Laundromat, Highway Access, House of Worship, Public School, T-Station
- Basement Features
- Full, Walk-Out Access, Unfinished
- Electric Features
- 200+ Amp Service
- Flooring
- Vinyl
- Sewer
- Public Sewer
Mortgage Calculator
Listing courtesy of Listing Agent: Christian Molina from Listing Office: eXp Realty LLC.
The property listing data and information, or the Images, set forth herein were provided to MLS Property Information Network, Inc. from third party sources, including sellers, lessors, landlords and public records, and were compiled by MLS Property Information Network, Inc. The property listing data and information, and the Images, are for the personal, non commercial use of consumers having a good faith interest in purchasing, leasing or renting listed properties of the type displayed to them and may not be used for any purpose other than to identify prospective properties which such consumers may have a good faith interest in purchasing, leasing or renting. MLS Property Information Network, Inc. and its subscribers disclaim any and all representations and warranties as to the accuracy of the property listing data and information, or as to the accuracy of any of the Images, set forth herein.