33 Commercial Wharf Unit 52, Boston, MA 02110
- $1,795,000
- 2
- BD
- 2
- BA
- 1,235
- SqFt












- List Price
- $1,795,000
- Status
- ACTIVE
- MLS#
- 73545959
- Bedrooms
- 2
- Bathrooms
- 2
- Full Baths
- 2
- Living Area
- 1,235
- Lot Size (Acres)
- 0.03
- Year Built
- 1832
- Association Fee
- $903
- Association Fee Includes
- Heat, Water, Sewer, Insurance, Security, Maintenance Structure, Maintenance Grounds, Snow Removal, Trash, Reserve Funds
Property Description
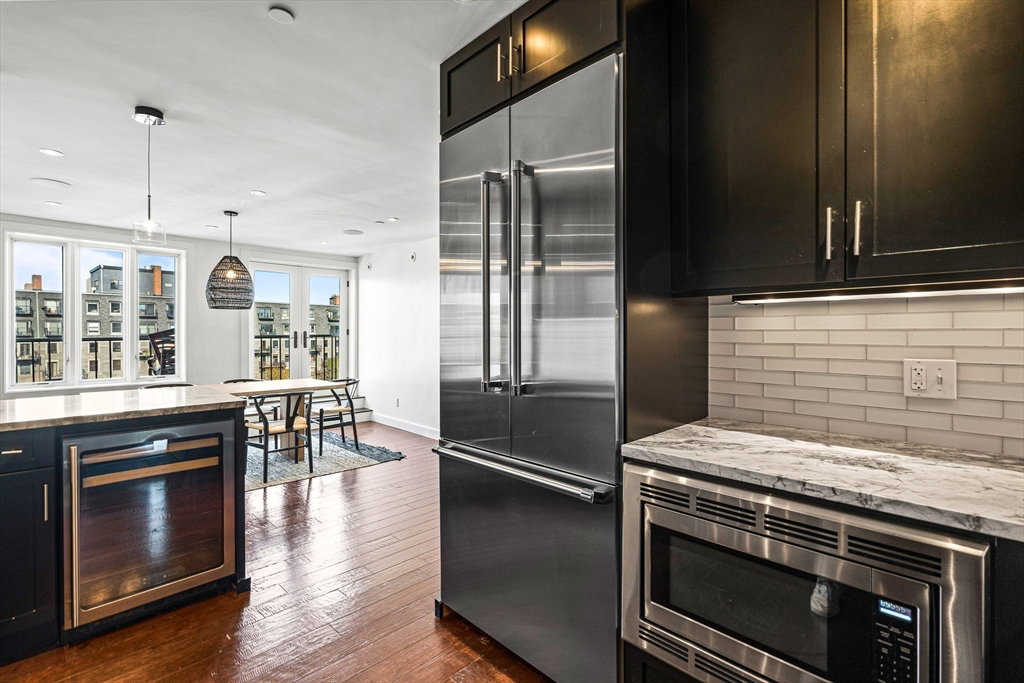
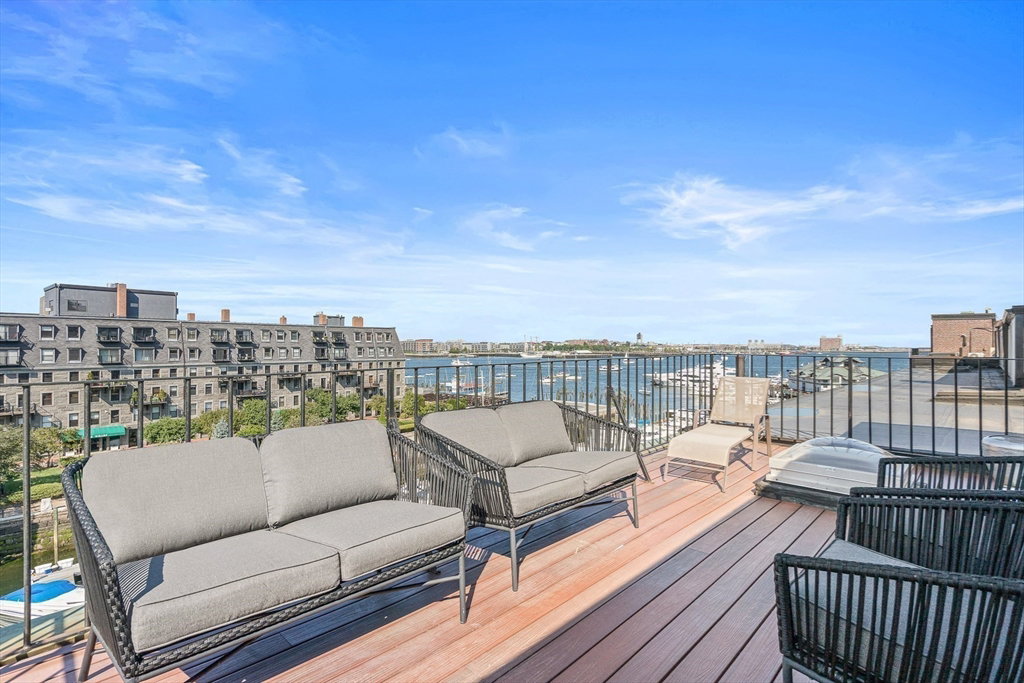
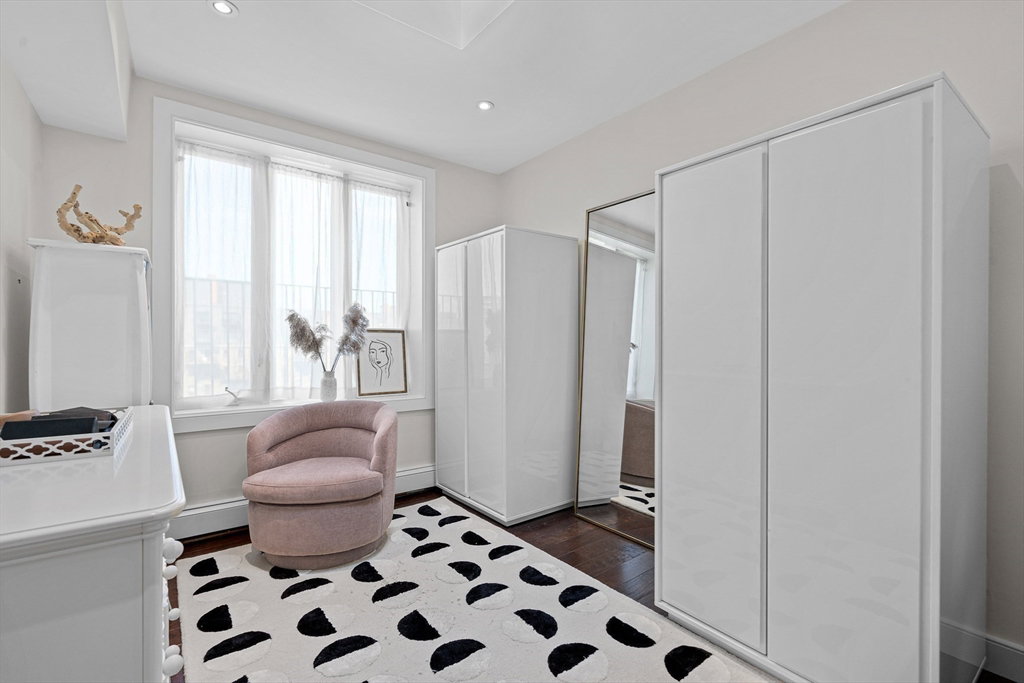
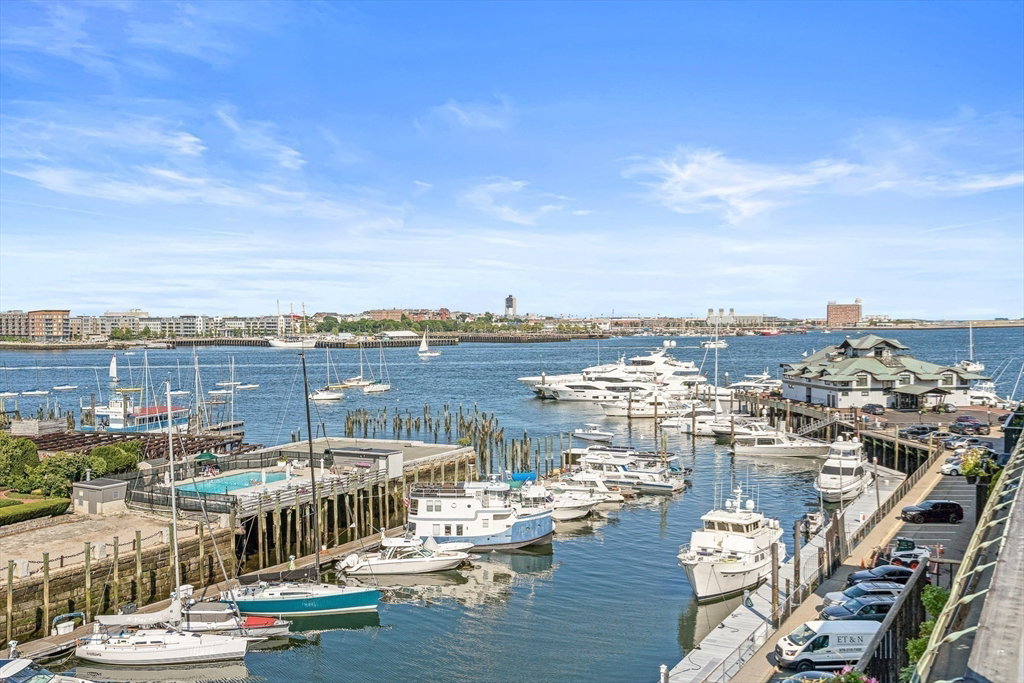
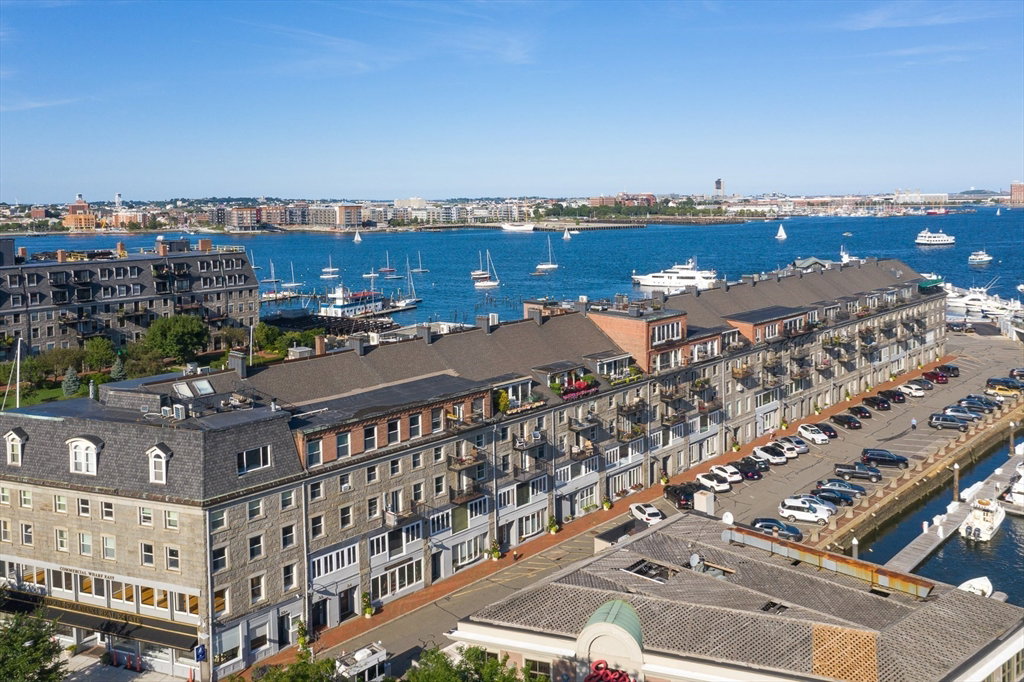
Loft-like Penthouse on the Waterfront features, two balconies, Harbor and City views, fireplace, and exclusive parking. An ideal floor plan offering grand living and dining area with walk-out balcony, Marina views, and 12ft fireplace with stone, lighting and wood beam accent. Chefs Kitchen with custom cabinetry, stone countertops, breakfast bar, and high-end SS appliances. Upper level features a master suite with direct access to oversized roof deck offering more water and northern views. Multiple closets, custom lighting, and ensuite bath with double vanity, walk-in shower, plus access to outdoor area. Second bedroom has water views and skylight. Guest bath with custom tile-work, walk-shower, and full-size washer/dryer. Built-in audio, Small-Duct High-Velocity HVAC. Commercial Wharf East has on-site management, guest parking and marina slips available. Next to Christopher Columbus Park, steps to Downtown Boston, North End, Faneuil Hall, Seaport, TD Garden and all major transportation.
/u.realgeeks.media/jasonniles/mann.png)
Additional Information
- Area
- Waterfront
- Taxes
- $12,848
- Parking Description
- Exclusive Parking
- Water
- Public
- Sewer
- Public Sewer
- Fire Places
- 1
- Heating
- Forced Air, Individual, Unit Control, Hydro Air
- Cooling
- Central Air, Individual, Unit Control
- Appliances
- Oven, Dishwasher, Disposal, Microwave, Range, Refrigerator, Freezer, Washer, Dryer, Wine Refrigerator, Range Hood
- Community Features
- Public Transportation, Shopping, Pool, Tennis Court(s), Park, Walk/Jog Trails, Medical Facility, Laundromat, Bike Path, Conservation Area, Highway Access, House of Worship, Marina, Private School, Public School, T-Station, University, Other
- Basement Features
- Y
- Electric Features
- Circuit Breakers
- Exterior Features
- Deck - Roof, Balcony
- Flooring
- Engineered Hardwood
- Roof Material
- Shingle, Rubber, Other
- Sewer
- Public Sewer
- Waterfront Features
- Waterfront, Harbor, Marina
- Units in Complex
- 94
Mortgage Calculator
Listing courtesy of Listing Agent: Carmela Laurella from Listing Office: CL Properties.
The property listing data and information, or the Images, set forth herein were provided to MLS Property Information Network, Inc. from third party sources, including sellers, lessors, landlords and public records, and were compiled by MLS Property Information Network, Inc. The property listing data and information, and the Images, are for the personal, non commercial use of consumers having a good faith interest in purchasing, leasing or renting listed properties of the type displayed to them and may not be used for any purpose other than to identify prospective properties which such consumers may have a good faith interest in purchasing, leasing or renting. MLS Property Information Network, Inc. and its subscribers disclaim any and all representations and warranties as to the accuracy of the property listing data and information, or as to the accuracy of any of the Images, set forth herein.