1722 Commonwealth Ave. Unit 1, Boston, MA 02135
- $479,900
- 2
- BD
- 1
- BA
- 719
- SqFt






- List Price
- $479,900
- Price Change
- ▼ $19,100 1784761490
- Status
- ACTIVE
- MLS#
- 73545847
- Complex Name
- Tudor Manor
- Bedrooms
- 2
- Bathrooms
- 1
- Full Baths
- 1
- Living Area
- 719
- Year Built
- 1920
- Association Fee
- $440
- Association Fee Includes
- Heat, Gas, Water, Sewer, Insurance, Maintenance Structure, Maintenance Grounds, Snow Removal, Trash
Property Description
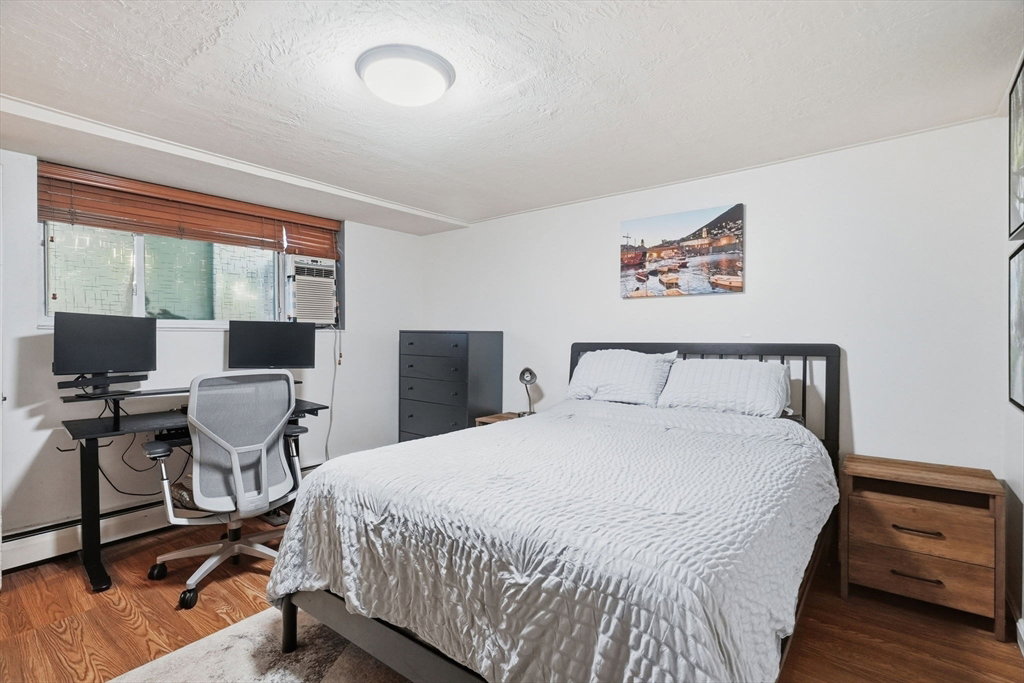
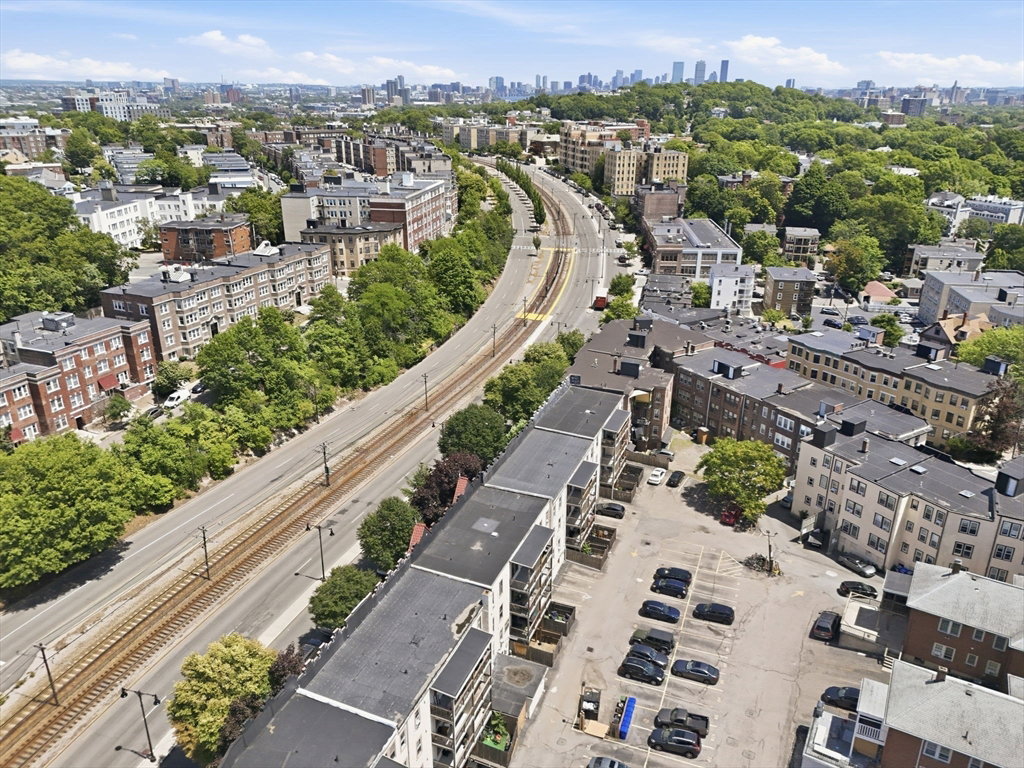
Rarely found in the city, this condo offers the perfect combination of a spacious private patio and deeded off-street parking, creating an exceptional opportunity for both homeowners and investors. Located in desirable Tudor Manor, this well-positioned residence is just moments from Washington Square, Cleveland Circle, and the Chestnut Hill Reservoir, with countless restaurants, cafés, and neighborhood favorites nearby. Commuters will appreciate easy access to the MBTA Green Line along with nearby bus routes, making downtown Boston, Boston College, Boston University, and the Longwood Medical Area easily accessible. This property presents an outstanding investment opportunity in one of Brighton's most convenient and consistently desirable locations.
/u.realgeeks.media/jasonniles/mann.png)
Additional Information
- Area
- Brighton
- Taxes
- $4,871
- Parking Description
- Off Street, Deeded
- Water
- Public
- Sewer
- Public Sewer
- Heating
- Baseboard
- Cooling
- Window Unit(s)
- Appliances
- Range, Oven, Dishwasher, Disposal, Microwave, Refrigerator, Freezer, Washer, Dryer
- Community Features
- Public Transportation, Shopping, Pool, Tennis Court(s), Park, Walk/Jog Trails, Golf, Medical Facility, Laundromat, Highway Access, House of Worship, Public School, T-Station, University
- Basement Features
- N
- Electric Features
- Circuit Breakers
- Exterior Features
- Patio - Enclosed
- Sewer
- Public Sewer
- Units in Complex
- 48
Mortgage Calculator
Listing courtesy of Listing Agent: Wilson Group from Listing Office: Keller Williams Realty.
The property listing data and information, or the Images, set forth herein were provided to MLS Property Information Network, Inc. from third party sources, including sellers, lessors, landlords and public records, and were compiled by MLS Property Information Network, Inc. The property listing data and information, and the Images, are for the personal, non commercial use of consumers having a good faith interest in purchasing, leasing or renting listed properties of the type displayed to them and may not be used for any purpose other than to identify prospective properties which such consumers may have a good faith interest in purchasing, leasing or renting. MLS Property Information Network, Inc. and its subscribers disclaim any and all representations and warranties as to the accuracy of the property listing data and information, or as to the accuracy of any of the Images, set forth herein.