10 Lisa St, Burlington, MA 01803
- $2,395,000
- 5
- BD
- 6
- BA
- 5,635
- SqFt



- List Price
- $2,395,000
- Status
- CONTINGENT
- MLS#
- 73545760
- Bedrooms
- 5
- Bathrooms
- 6
- Full Baths
- 5
- Half Baths
- 1
- Living Area
- 5,635
- Lot Size (Acres)
- 0.46
- Style
- Colonial
- Year Built
- 2026
Property Description
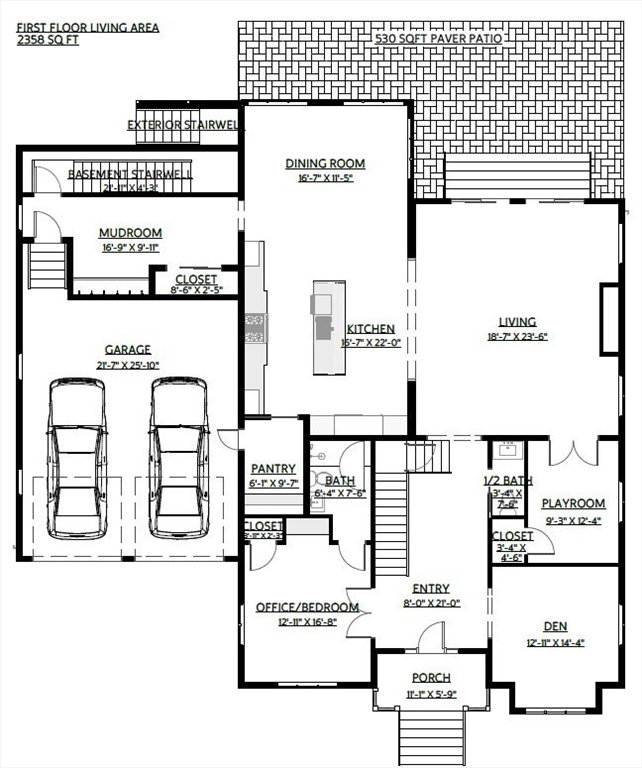
A rare opportunity in Burlington: a true custom home, currently under construction and now in the framing stage. That means the next owner has a limited window to step in and make select design decisions before completion. Designed by a premier design-build firm around how people actually live; the layout features an open kitchen, dining, and living connection built for hosting; a first-floor office flexible enough to live as a first floor primary suite; and a private primary suite with a designer bath, plus a mudroom, walk-in pantry, and a finished lower level with rec space, kitchenette, and full bath. A curated designer finish palette, Thermador appliance package, and high-efficiency systems throughout deliver the high-design standard of a fully custom home. Homes offering this level of design, with the chance to personalize while still being built, almost never reach the open market! All photos are renders, home is under construction.
/u.realgeeks.media/jasonniles/mann.png)
Additional Information
- Taxes
- $6,231
- Parking Description
- Attached, Garage Door Opener, Storage, Off Street, Paved
- Lot Description
- Wooded
- Water
- Public
- Sewer
- Public Sewer
- Grade School
- Fox Hill School
- Middle School
- Msms
- High School
- Burlington
- Fire Places
- 2
- Heating
- Heat Pump, Hydronic Floor Heat(Radiant)
- Cooling
- Air Source Heat Pumps (ASHP)
- Appliances
- Electric Water Heater, Range, Dishwasher, Disposal, Microwave, Refrigerator, Freezer, Washer, Dryer, Wine Refrigerator, Range Hood
- Basement Features
- Full, Crawl Space, Finished, Walk-Out Access, Radon Remediation System
- Exterior Features
- Porch, Deck - Roof, Deck - Composite, Patio, Rain Gutters, Storage, Sprinkler System, Decorative Lighting, Fenced Yard
- Flooring
- Tile, Engineered Hardwood, Flooring - Engineered Hardwood
- Interior Features
- Bathroom - Full, Closet, Lighting - Sconce, Home Office, Play Room, Bathroom, Wet Bar, Wired for Sound
- Roof Material
- Shingle, Metal
- Sewer
- Public Sewer
Mortgage Calculator
Listing courtesy of Listing Agent: Nicholas Riccio from Listing Office: Choose Boston, LLC.
The property listing data and information, or the Images, set forth herein were provided to MLS Property Information Network, Inc. from third party sources, including sellers, lessors, landlords and public records, and were compiled by MLS Property Information Network, Inc. The property listing data and information, and the Images, are for the personal, non commercial use of consumers having a good faith interest in purchasing, leasing or renting listed properties of the type displayed to them and may not be used for any purpose other than to identify prospective properties which such consumers may have a good faith interest in purchasing, leasing or renting. MLS Property Information Network, Inc. and its subscribers disclaim any and all representations and warranties as to the accuracy of the property listing data and information, or as to the accuracy of any of the Images, set forth herein.