54 Regent Circle Unit 54, Brookline, MA 02445
- $1,475,000
- 3
- BD
- 3
- BA
- 1,928
- SqFt








- List Price
- $1,475,000
- Status
- CONTINGENT
- MLS#
- 73545728
- Complex Name
- Beaconsfield Terrace
- Bedrooms
- 3
- Bathrooms
- 3
- Full Baths
- 2
- Half Baths
- 1
- Living Area
- 1,928
- Year Built
- 1984
- Association Fee
- $436
- Association Fee Includes
- Insurance, Maintenance Structure, Snow Removal, Trash, Reserve Funds
Property Description
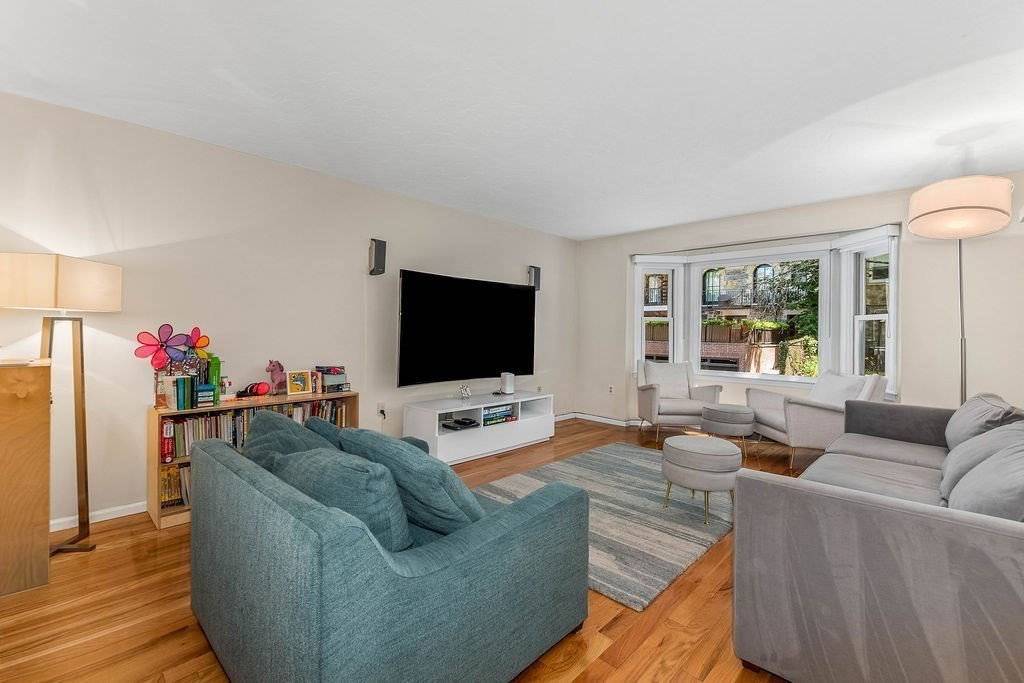
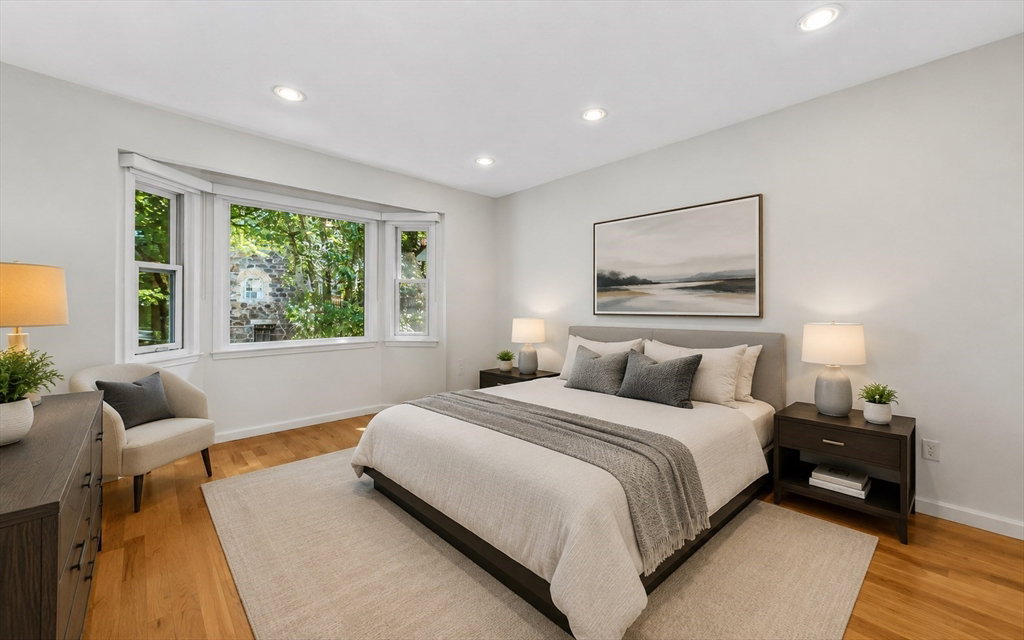
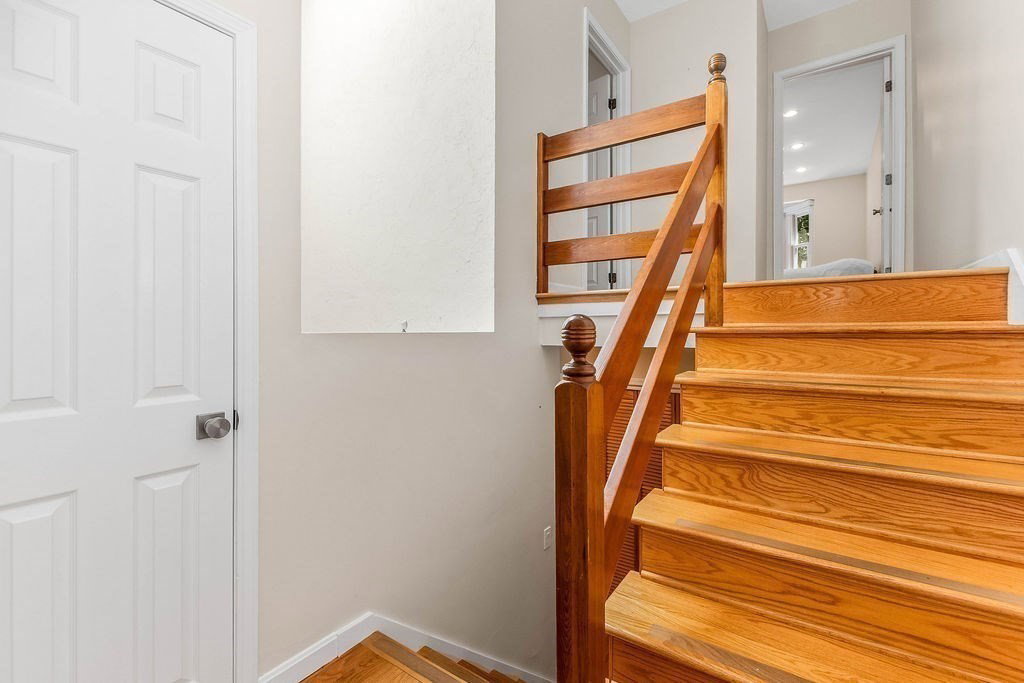
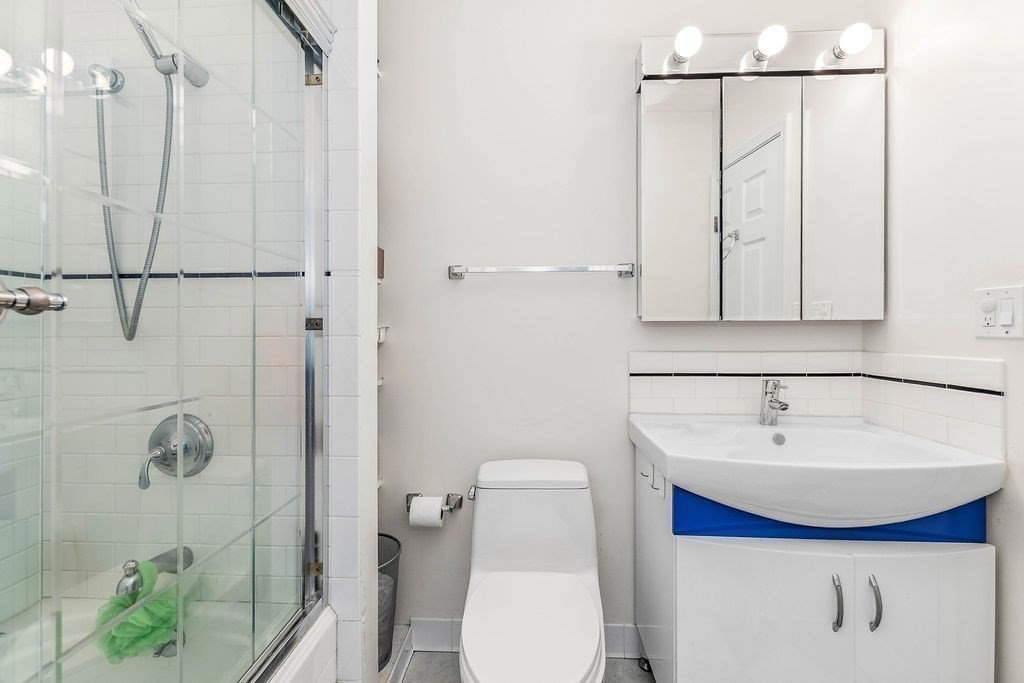
Rarely available 2/3 bedroom condo in the heart of Washington Square! Just moments from the C & D Green Lines, parks, shopping, and restaurants, this bright, move-in-ready home offers the perfect blend of comfort and convenience. A skylight and large front and rear windows fill the space with natural light. The flexible floor plan includes a spacious primary suite with an en suite bath, plus a potential third bedroom, office, or den. Enjoy abundant storage with multiple closets, attic space, and garage storage. Relax or entertain on your private enclosed patio. Recent updates include a new HVAC system, new hot water tank, and numerous upgrades throughout. Complete with an attached garage and two additional parking spaces—an exceptional offering in one of Brookline's most sought-after neighborhoods.
/u.realgeeks.media/jasonniles/mann.png)
Additional Information
- Area
- Beaconsfield
- Taxes
- $12,061
- Parking Description
- Attached, Off Street, On Street
- Garage Spaces
- 1
- Water
- Public
- Sewer
- Public Sewer
- Grade School
- Runkle
- Middle School
- Runkle
- High School
- Brookline High School
- Heating
- Baseboard
- Cooling
- Central Air
- Appliances
- Range, Dishwasher, Disposal, Microwave, Refrigerator, Freezer, Washer, Dryer
- Community Features
- Public Transportation, Shopping, Park, Medical Facility, Public School, T-Station
- Basement Features
- N
- Exterior Features
- Patio - Enclosed, Screens
- Flooring
- Tile, Laminate, Hardwood
- Interior Features
- Walk-up Attic
- Sewer
- Public Sewer
- Units in Complex
- 44
Mortgage Calculator
Listing courtesy of Listing Agent: Kristen Donahue from Listing Office: Donahue Real Estate Co..
The property listing data and information, or the Images, set forth herein were provided to MLS Property Information Network, Inc. from third party sources, including sellers, lessors, landlords and public records, and were compiled by MLS Property Information Network, Inc. The property listing data and information, and the Images, are for the personal, non commercial use of consumers having a good faith interest in purchasing, leasing or renting listed properties of the type displayed to them and may not be used for any purpose other than to identify prospective properties which such consumers may have a good faith interest in purchasing, leasing or renting. MLS Property Information Network, Inc. and its subscribers disclaim any and all representations and warranties as to the accuracy of the property listing data and information, or as to the accuracy of any of the Images, set forth herein.