691 Massachusetts Ave Unit TH102, Boston, MA 02118
- $585,000
- 1
- BD
- 1
- BA
- 837
- SqFt


- List Price
- $585,000
- Status
- ACTIVE
- MLS#
- 73545671
- Bedrooms
- 1
- Bathrooms
- 1
- Full Baths
- 1
- Living Area
- 837
- Year Built
- 2010
- Association Fee
- $528
- Association Fee Includes
- Heat, Water, Sewer, Insurance, Maintenance Structure, Maintenance Grounds, Snow Removal, Reserve Funds
Property Description
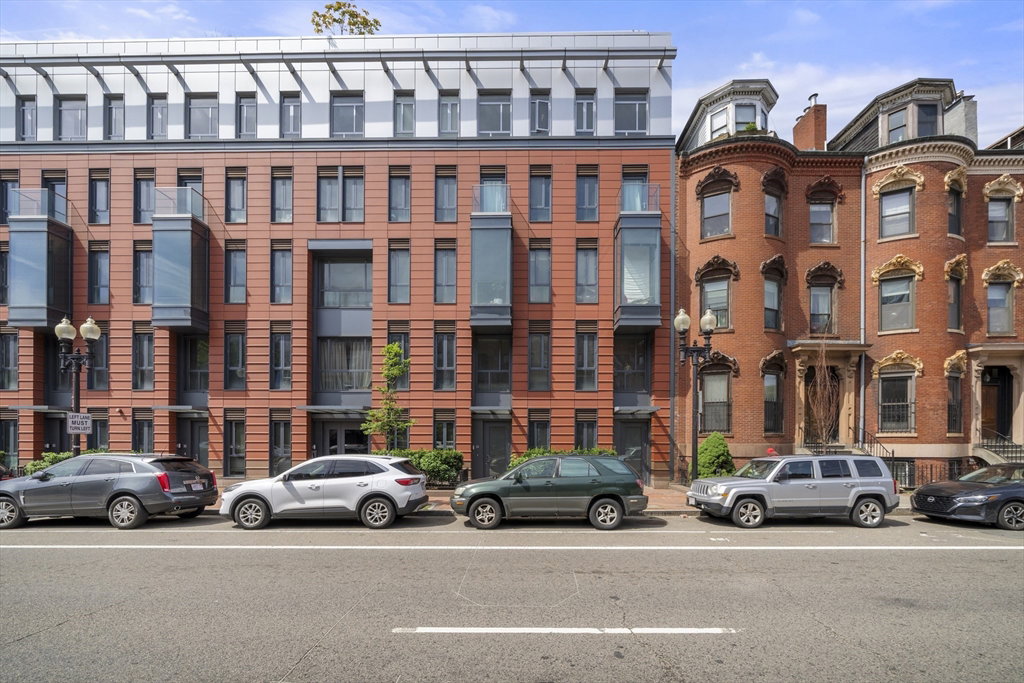
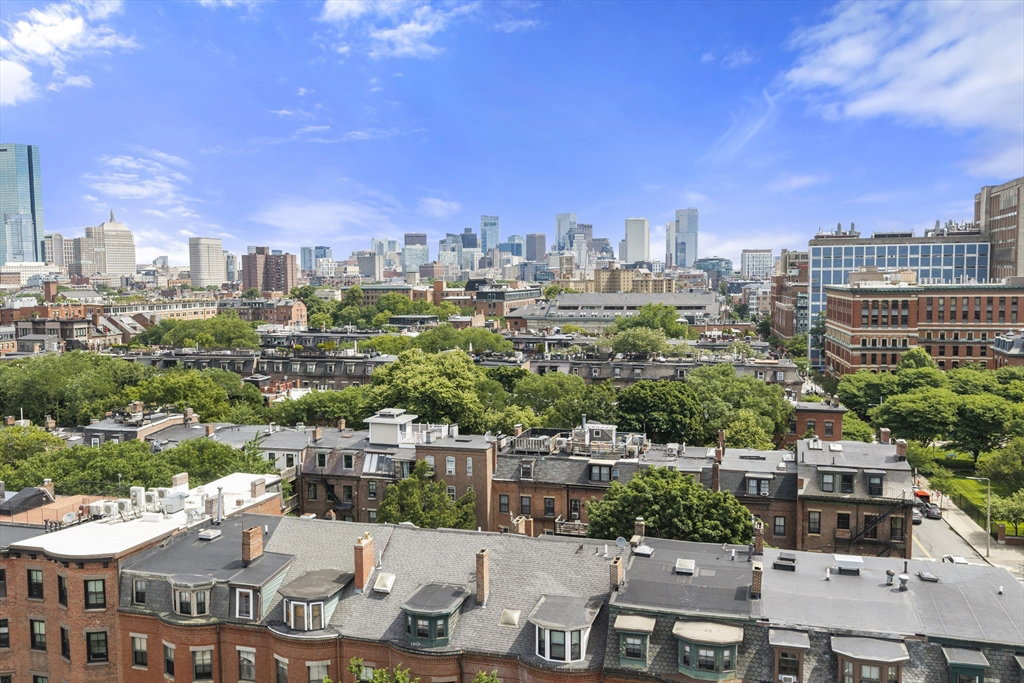
South End sun-drenched one-bedroom residence in a professionally managed building. Offering the rare convenience of a private entrance with direct access to the unit, this bright southwest-facing home combines privacy with effortless city living. Floor-to-ceiling windows fill the space with natural light, while bamboo flooring, central A/C, in-unit laundry, and a flexible open layout provide comfort and functionality throughout. The modern kitchen features quartz countertops, Bosch appliances, and ample cabinet space. A spacious tiled bathroom with a full bathtub and generous storage complete the home. Building amenities include Butterfly Entry, elevator, bike storage, and a spectacular common roof deck with sweeping city views. Moments from Boston Medical Center, renowned restaurants, cafés, shopping, and multiple public transportation options. An exceptional opportunity for both owner-occupants and investors in one of Boston's most vibrant neighborhoods.
/u.realgeeks.media/jasonniles/mann.png)
Additional Information
- Area
- South End
- Taxes
- $7,688
- Parking Description
- On Street
- Water
- Public
- Sewer
- Public Sewer
- Heating
- Forced Air
- Cooling
- Central Air
- Appliances
- Range, Dishwasher, Disposal, Trash Compactor, Microwave, Refrigerator, Freezer, Washer, Dryer
- Community Features
- Public Transportation, Shopping, Park, Walk/Jog Trails, Medical Facility, Bike Path, Highway Access, House of Worship, Private School, Public School, T-Station
- Basement Features
- N
- Sewer
- Public Sewer
- Units in Complex
- 40
Mortgage Calculator
Listing courtesy of Listing Agent: Andrew Glovsky from Listing Office: The Charles Realty.
The property listing data and information, or the Images, set forth herein were provided to MLS Property Information Network, Inc. from third party sources, including sellers, lessors, landlords and public records, and were compiled by MLS Property Information Network, Inc. The property listing data and information, and the Images, are for the personal, non commercial use of consumers having a good faith interest in purchasing, leasing or renting listed properties of the type displayed to them and may not be used for any purpose other than to identify prospective properties which such consumers may have a good faith interest in purchasing, leasing or renting. MLS Property Information Network, Inc. and its subscribers disclaim any and all representations and warranties as to the accuracy of the property listing data and information, or as to the accuracy of any of the Images, set forth herein.