561 East Broadway Unit 561, Boston, MA 02127
- $2,949,000
- 3
- BD
- 4
- BA
- 3,104
- SqFt










- List Price
- $2,949,000
- Status
- ACTIVE
- MLS#
- 73545537
- Bedrooms
- 3
- Bathrooms
- 4
- Full Baths
- 3
- Half Baths
- 1
- Living Area
- 3,104
- Year Built
- 2025
- Association Fee
- $280
- Association Fee Includes
- Insurance, Maintenance Structure, Snow Removal
Property Description
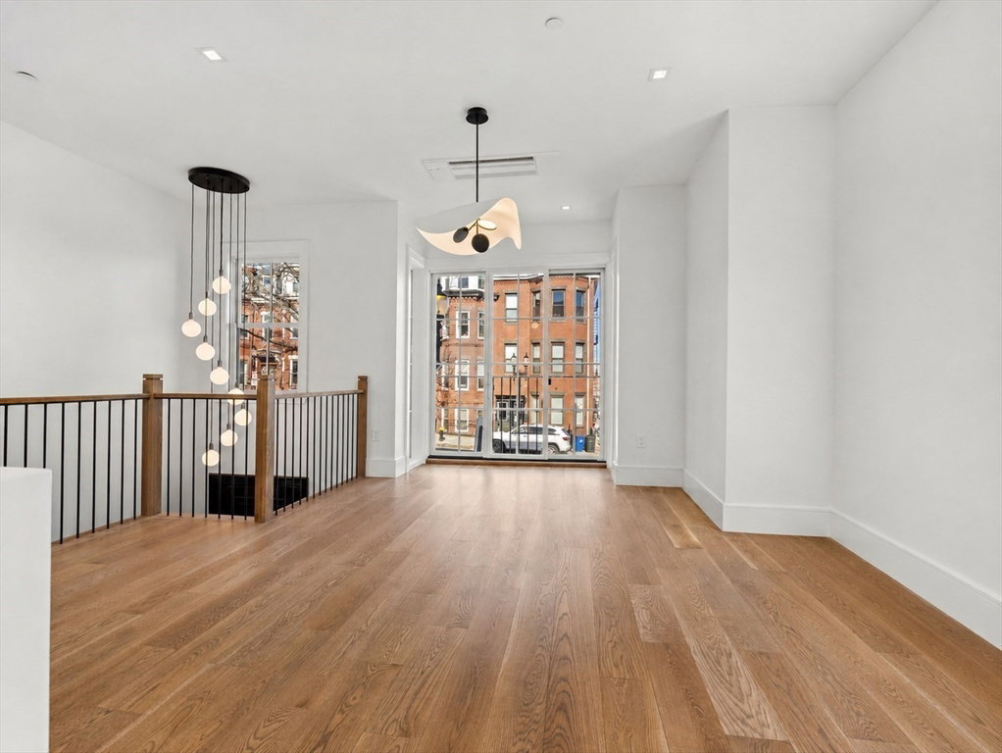
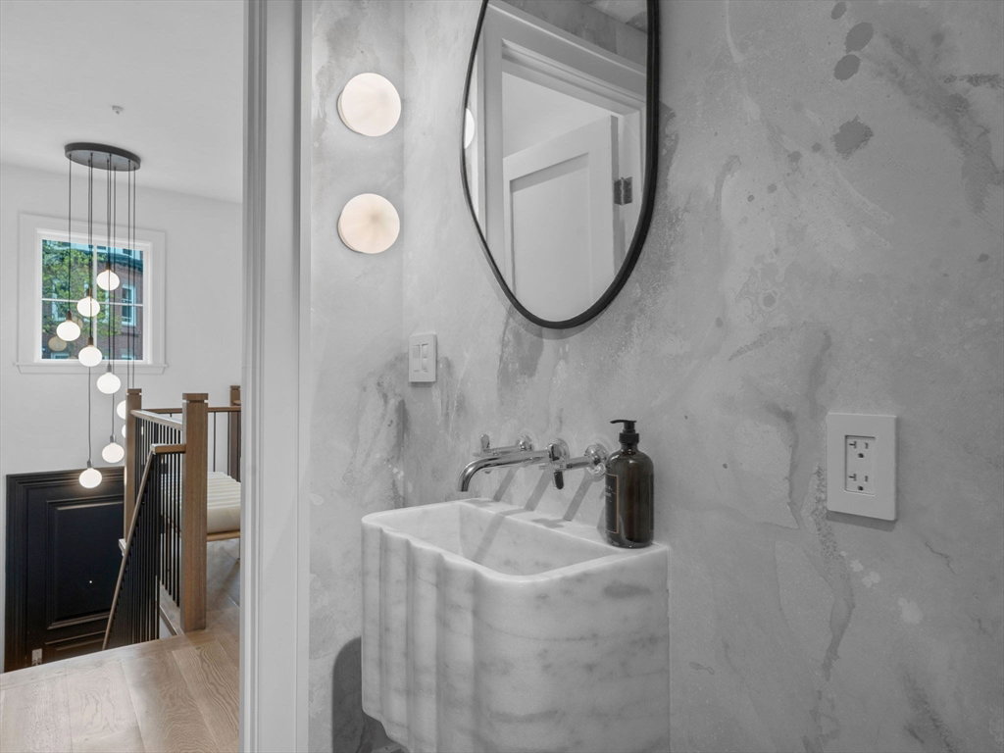
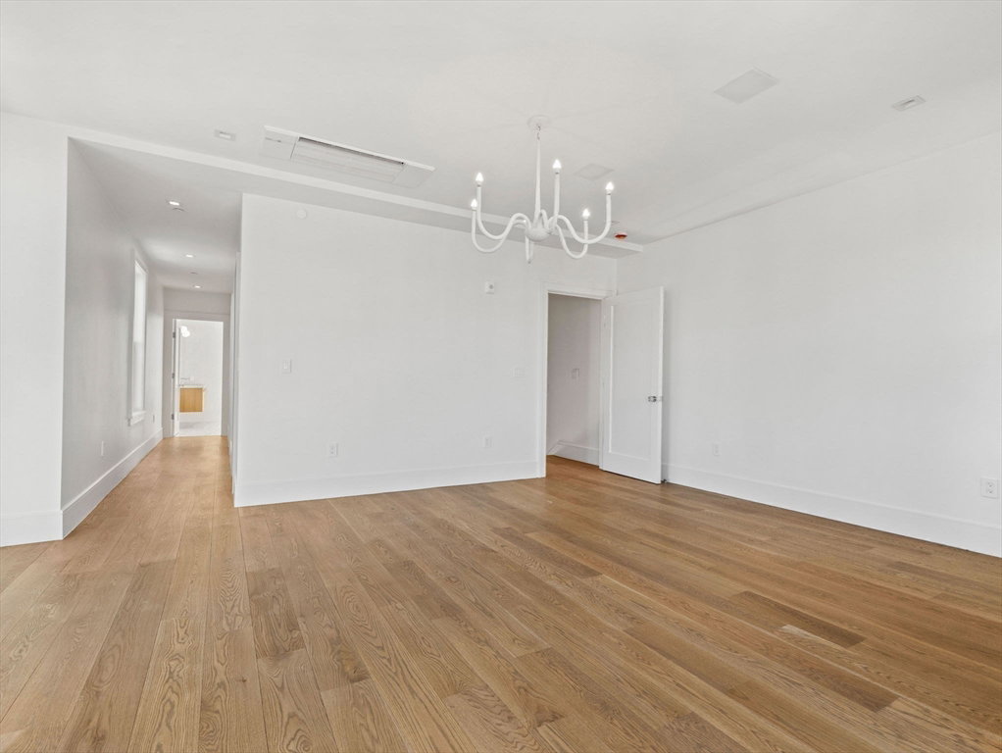
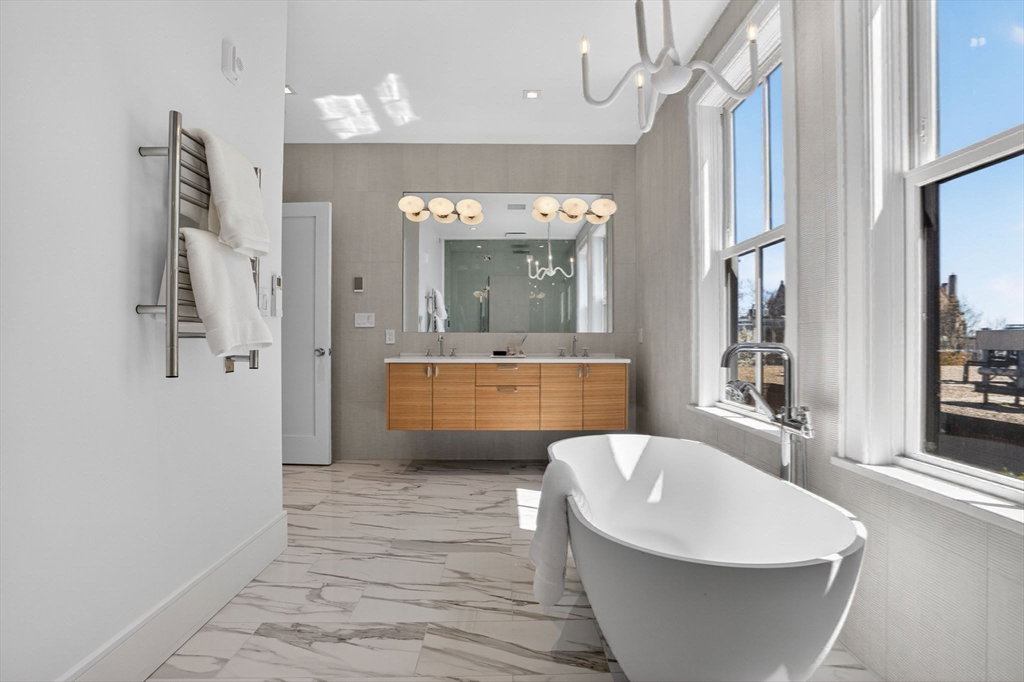
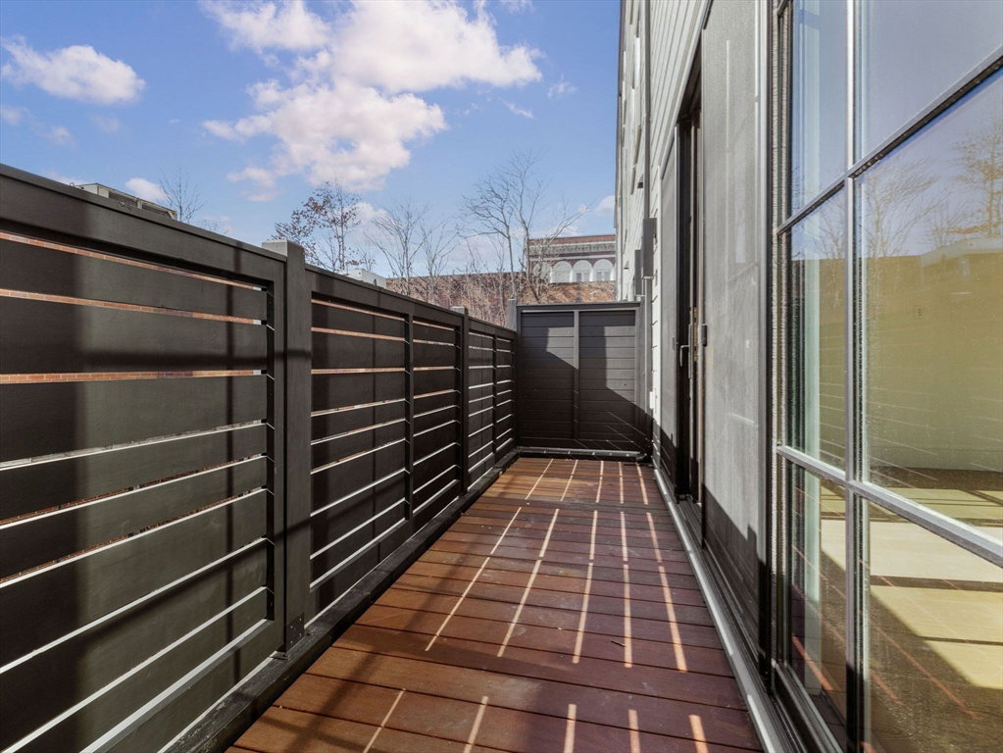
MASTERFULLY REIMAGINED HISTORIC BROWNSTONE OFFERING PRIVATE GARAGE FOR TWO CARS WITH DIRECT ACCESS TO HOME! THIS UNMATCHED NEW CONSTRUCTION HOME SPANS OVER 3100 SQUARE FEET DELIVERING CUSTOM COMMISSIONED FINISHES THROUGHOUT. SEAMLESS OPEN LIVING CONCEPT OFFERS TIMELESS FEATURES INCLUDING SUB ZERO KITCHEN EQUIPPED WITH TWO LARGE ISLANDS, MATTE CABINETRY, STONE COUNTER TOPS AND POLISHED FITTINGS. DESIGNATED FULL DINING AND LARGE LIVING ROOM WITH WALL OF GLASS EXTENDS TO PRIVATE DECK. UPPER LEVELS ARE DEDICATED TO PRIVACY DELIVERING 3 KING SIZE EN-SUITES. MASSIVE PRIMARY WITH TWO BOUTIQUE WALK-IN CLOSETS AND OVERSIZED BATH WITH SOAKING TUB, STEAM SHOWER, HEATED FLOORS AND TOWEL WARMER! ADDITIONAL FEATURES INCLUDE MUD ROOM, LAUNDRY ROOM, WIDE PLANK HARDWOOD FLOORS, CENTRAL AIR, IMPECCABLE MILLWORK, AUDIO PACKAGE AND A FULLY CRESTRON-INTEGRATED SMART HOME SYSTEM AND BESPOKE LIGHTING THROUGHOUT INCLUDING REFINED SQUARE RECESSED LIGHTING! ADDITIONAL PARKING AVAILABLE FOR PURCHASE.
/u.realgeeks.media/jasonniles/mann.png)
Additional Information
- Area
- South Boston
- Taxes
- $9,999
- Parking Description
- Under, Garage Door Opener, Heated Garage, Storage, Deeded
- Garage Spaces
- 2
- Water
- Public
- Sewer
- Public Sewer
- Heating
- Other
- Cooling
- Central Air, Other
- Basement Features
- N
- Exterior Features
- Deck, Deck - Roof
- Roof Material
- Rubber
- Sewer
- Public Sewer
- Waterfront Features
- Ocean, 1/10 to 3/10 To Beach, Beach Ownership(Public)
- Units in Complex
- 6
Mortgage Calculator
Listing courtesy of Listing Agent: Joyce Lebedew from Listing Office: Joyce Lebedew Real Estate.
The property listing data and information, or the Images, set forth herein were provided to MLS Property Information Network, Inc. from third party sources, including sellers, lessors, landlords and public records, and were compiled by MLS Property Information Network, Inc. The property listing data and information, and the Images, are for the personal, non commercial use of consumers having a good faith interest in purchasing, leasing or renting listed properties of the type displayed to them and may not be used for any purpose other than to identify prospective properties which such consumers may have a good faith interest in purchasing, leasing or renting. MLS Property Information Network, Inc. and its subscribers disclaim any and all representations and warranties as to the accuracy of the property listing data and information, or as to the accuracy of any of the Images, set forth herein.