13 Meehan St Unit 3, Boston, MA 02130
- $599,000
- 2
- BD
- 1
- BA
- 815
- SqFt




- List Price
- $599,000
- Status
- ACTIVE
- MLS#
- 73545263
- Complex Name
- 13 Meehan Street Condominiums
- Bedrooms
- 2
- Bathrooms
- 1
- Full Baths
- 1
- Living Area
- 815
- Lot Size (Acres)
- 0.02
- Year Built
- 1880
- Association Fee
- $181
- Association Fee Includes
- Water, Insurance
Property Description
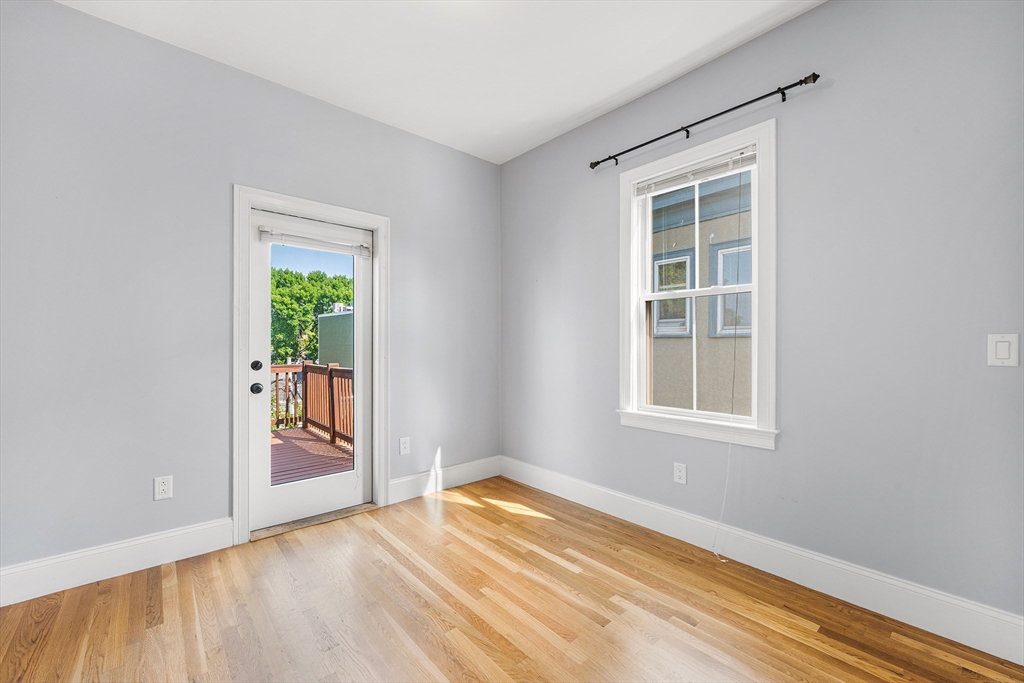
Great location on this stunning penthouse condo in Jamaica Plain! Perched high with a treetop feel, this bright Condo features 2 beds and a flexible bonus room perfect for a home office. The open-concept design boasts soaring ceilings, hardwood floors, and incredible natural light throughout. A modern kitchen shines with stainless steel appliances and a breakfast bar island. Step out from either bedroom to your private back deck, or enjoy the fenced shared yard and garden area. Complete with in-unit laundry, low monthly fees, and private basement storage. Plus, maximize your equity and living space with exclusive rights to develop on the roof! Location is key, just a short distance to the Orange Line T-station, Arnold Arboretum, Franklin Park Zoo, and vibrant local shops. Easy street parking. Gem!
/u.realgeeks.media/jasonniles/mann.png)
Additional Information
- Taxes
- $6,501
- Water
- Public
- Sewer
- Public Sewer
- Heating
- Forced Air, Natural Gas, Individual, Unit Control
- Cooling
- Central Air, Individual, Unit Control
- Appliances
- Range, Dishwasher, Disposal, Microwave, Freezer, Washer, Dryer, ENERGY STAR Qualified Refrigerator, Range Hood, Plumbed For Ice Maker
- Community Features
- Public Transportation, Shopping, Park, Walk/Jog Trails, Laundromat, Bike Path, Conservation Area, T-Station
- Basement Features
- Y
- Electric Features
- Circuit Breakers
- Exterior Features
- Deck - Wood, Fenced Yard, Garden
- Flooring
- Flooring - Hardwood
- Interior Features
- Bonus Room
- Roof Material
- Rubber
- Sewer
- Public Sewer
- Units in Complex
- 3
Mortgage Calculator
Listing courtesy of Listing Agent: Delince P. Louis from Listing Office: Redfin Corp..
The property listing data and information, or the Images, set forth herein were provided to MLS Property Information Network, Inc. from third party sources, including sellers, lessors, landlords and public records, and were compiled by MLS Property Information Network, Inc. The property listing data and information, and the Images, are for the personal, non commercial use of consumers having a good faith interest in purchasing, leasing or renting listed properties of the type displayed to them and may not be used for any purpose other than to identify prospective properties which such consumers may have a good faith interest in purchasing, leasing or renting. MLS Property Information Network, Inc. and its subscribers disclaim any and all representations and warranties as to the accuracy of the property listing data and information, or as to the accuracy of any of the Images, set forth herein.