263 Commonwealth Ave Unit 6, Boston, MA 02116
- $2,295,000
- 3
- BD
- 2
- BA
- 1,630
- SqFt



- List Price
- $2,295,000
- Price Change
- ▼ $105,000 1784241144
- Status
- ACTIVE
- MLS#
- 73545115
- Bedrooms
- 3
- Bathrooms
- 2
- Full Baths
- 2
- Living Area
- 1,630
- Lot Size (Acres)
- 0.04
- Year Built
- 1880
- Association Fee
- $1,124
- Association Fee Includes
- Heat, Water, Sewer, Insurance, Maintenance Structure, Maintenance Grounds, Snow Removal
Property Description
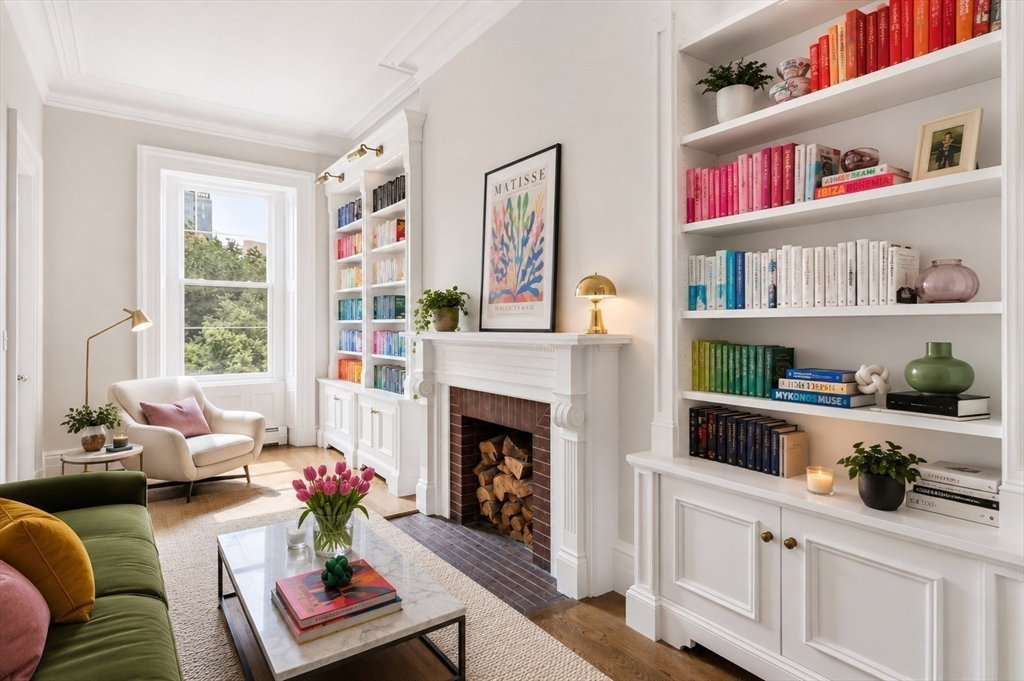
Set within a distinguished Commonwealth Avenue brownstone, this exceptional floor-through residence offers three bedrooms, two bathrooms, and timeless Back Bay elegance. Soaring ceilings, rich hardwood floors, and three fireplaces create a grand yet inviting atmosphere, while oversized windows frame beautiful views of the Back Bay skyline and fill the home with natural light. Designed for both everyday living and effortless entertaining, the open-concept kitchen seamlessly connects to the expansive living and dining spaces. Refined finishes include Waterworks bath fittings, combining classic craftsmanship with understated luxury. The thoughtfully designed floor plan also features in-unit laundry and abundant comfort throughout. Completing this rare offering is one single parking space—an invaluable amenity on one of Back Bay's most coveted streets. Perfectly positioned moments from the Charles River Esplanade, Newbury Street, and acclaimed restaurants, boutiques, and shopping.
/u.realgeeks.media/jasonniles/mann.png)
Additional Information
- Area
- Back Bay
- Taxes
- $22,518
- Parking Description
- Off Street, Assigned, Exclusive Parking
- Water
- Public
- Sewer
- Public Sewer
- Fire Places
- 4
- Heating
- Baseboard
- Cooling
- Window Unit(s)
- Community Features
- Public Transportation, Shopping, Tennis Court(s), Park, Walk/Jog Trails, Bike Path, Conservation Area, Private School, T-Station, University
- Basement Features
- N
- Flooring
- Marble, Hardwood
- Sewer
- Public Sewer
- Units in Complex
- 8
Mortgage Calculator
Listing courtesy of Listing Agent: Rene Rodriguez from Listing Office: Cabot & Company.
The property listing data and information, or the Images, set forth herein were provided to MLS Property Information Network, Inc. from third party sources, including sellers, lessors, landlords and public records, and were compiled by MLS Property Information Network, Inc. The property listing data and information, and the Images, are for the personal, non commercial use of consumers having a good faith interest in purchasing, leasing or renting listed properties of the type displayed to them and may not be used for any purpose other than to identify prospective properties which such consumers may have a good faith interest in purchasing, leasing or renting. MLS Property Information Network, Inc. and its subscribers disclaim any and all representations and warranties as to the accuracy of the property listing data and information, or as to the accuracy of any of the Images, set forth herein.