46-48 Franconia St Unit 1, Boston, MA 02122
- $649,000
- 2
- BD
- 2
- BA
- 1,028
- SqFt






- List Price
- $649,000
- Price Change
- ▼ $50,000 1785170950
- Status
- PRICE CHANGED
- MLS#
- 73544919
- Bedrooms
- 2
- Bathrooms
- 2
- Full Baths
- 2
- Living Area
- 1,028
- Year Built
- 1925
- Association Fee
- $288
- Association Fee Includes
- Water, Sewer, Insurance
Property Description
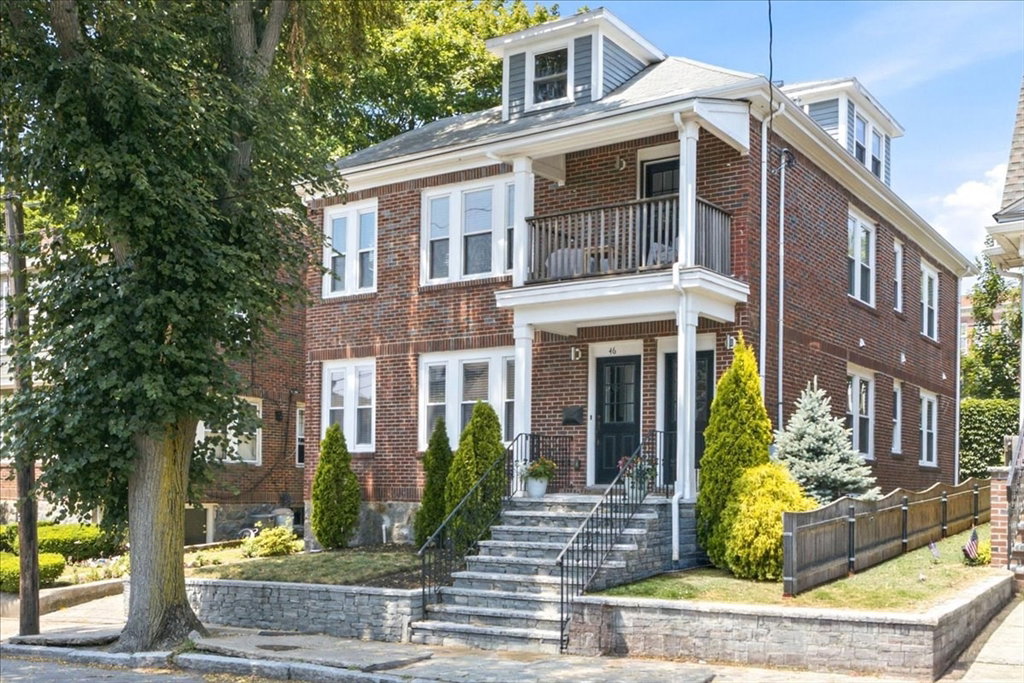
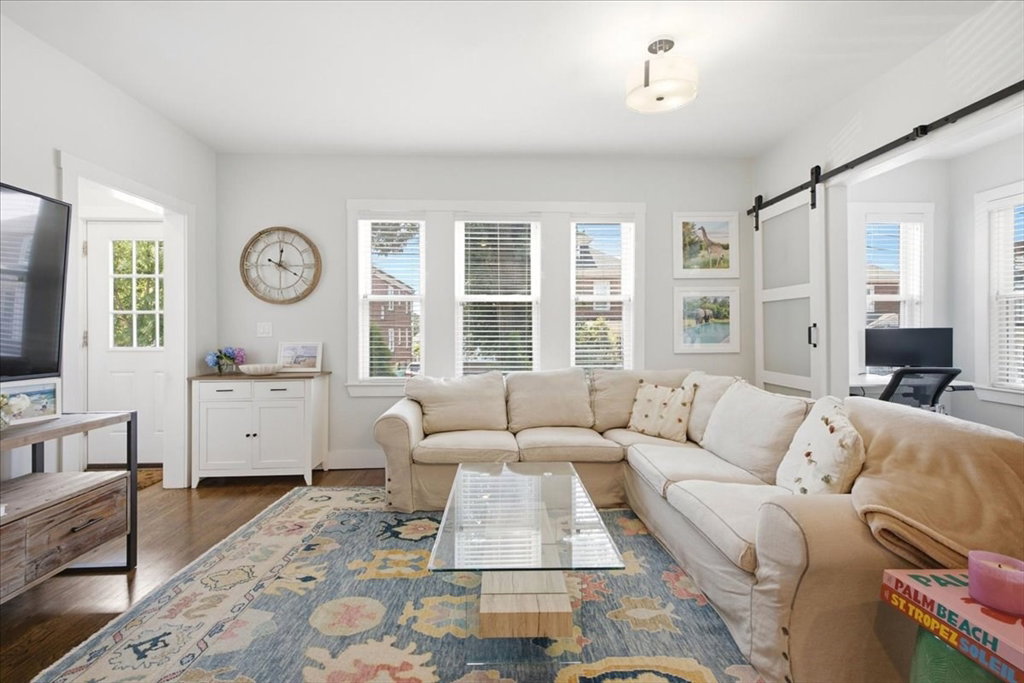
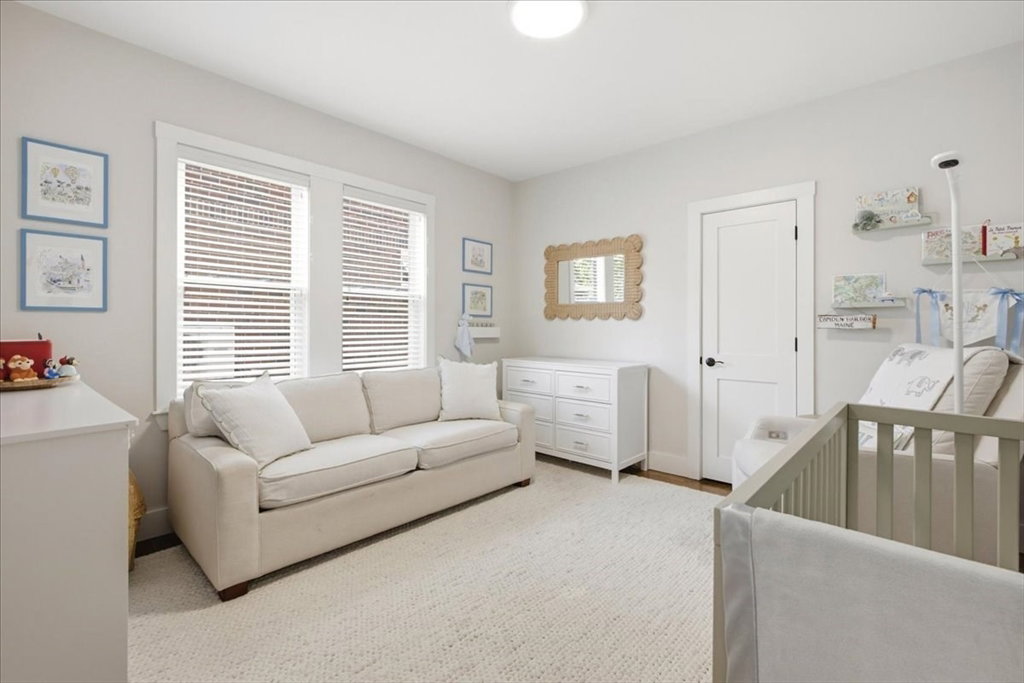
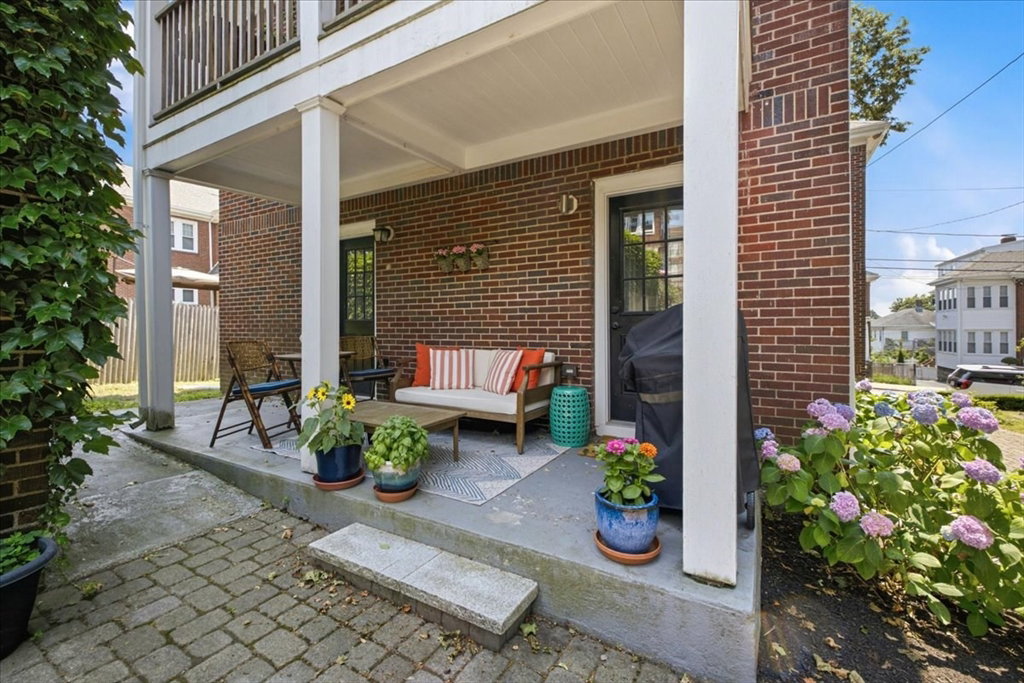
Welcome to this completely renovated 2-bed, 2-bath condo in the heart of Adams Village-—one of Dorchester’s most sought-after neighborhoods where modern style meets unbeatable convenience. This move-in-ready home features a bright, open-concept layout featuring a beautifully renovated kitchen that flows seamlessly into the living and dining areas—perfect for entertaining or everyday living. The home features two generously sized bedrooms, including a primary bedroom with a private bath. Other highlights include a separate office space, central air, in-unit laundry, ample basement storage, outdoor patio area, and the rare convenience of a garage parking space. Enjoy all that Adams Village has to offer, with neighborhood restaurants, cafés, parks, and the Neponset River just moments away. Commuters will appreciate easy access to public transit, I-93, and downtown Boston, making this an ideal location. This is city living with a true neighborhood feel.
/u.realgeeks.media/jasonniles/mann.png)
Additional Information
- Area
- Dorchester
- Taxes
- $2,347
- Parking Description
- Detached, Off Street
- Garage Spaces
- 1
- Water
- Public
- Sewer
- Public Sewer
- Heating
- Forced Air
- Cooling
- Central Air
- Appliances
- Range, Dishwasher, Disposal, Microwave, Refrigerator, Freezer, Washer, Dryer
- Community Features
- Public Transportation, Shopping, Highway Access, T-Station
- Basement Features
- Y
- Exterior Features
- Patio
- Flooring
- Tile, Hardwood, Flooring - Hardwood
- Interior Features
- Office
- Roof Material
- Shingle
- Sewer
- Public Sewer
- Units in Complex
- 2
Mortgage Calculator
Listing courtesy of Listing Agent: Julia McCarthy from Listing Office: Compass.
The property listing data and information, or the Images, set forth herein were provided to MLS Property Information Network, Inc. from third party sources, including sellers, lessors, landlords and public records, and were compiled by MLS Property Information Network, Inc. The property listing data and information, and the Images, are for the personal, non commercial use of consumers having a good faith interest in purchasing, leasing or renting listed properties of the type displayed to them and may not be used for any purpose other than to identify prospective properties which such consumers may have a good faith interest in purchasing, leasing or renting. MLS Property Information Network, Inc. and its subscribers disclaim any and all representations and warranties as to the accuracy of the property listing data and information, or as to the accuracy of any of the Images, set forth herein.