4 Mayhew St, Framingham, MA 01702
- $2,200,000
- 12
- BD
- 6
- BA
- 5,183
- SqFt










- List Price
- $2,200,000
- Status
- ACTIVE
- MLS#
- 73544615
- Bedrooms
- 12
- Bathrooms
- 6
- Full Baths
- 6
- Living Area
- 5,183
- Lot Size (Acres)
- 0.23
- Year Built
- 2026
Property Description
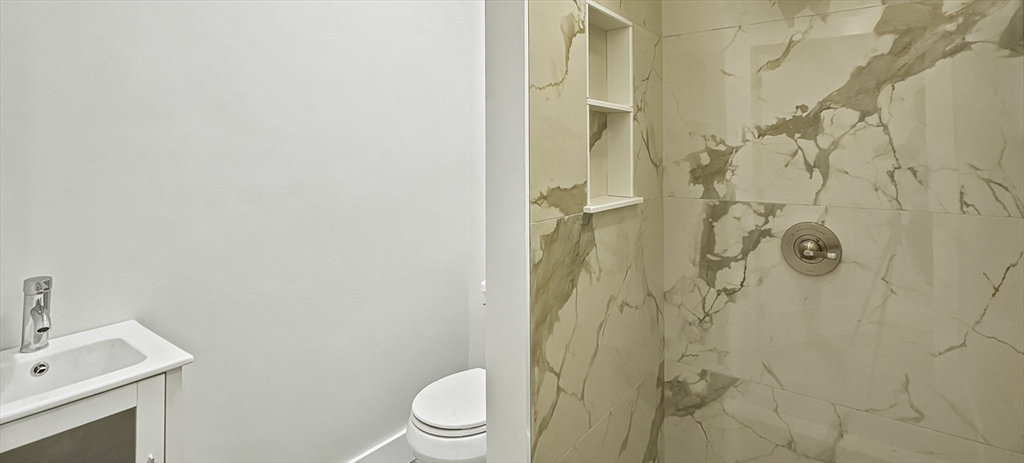
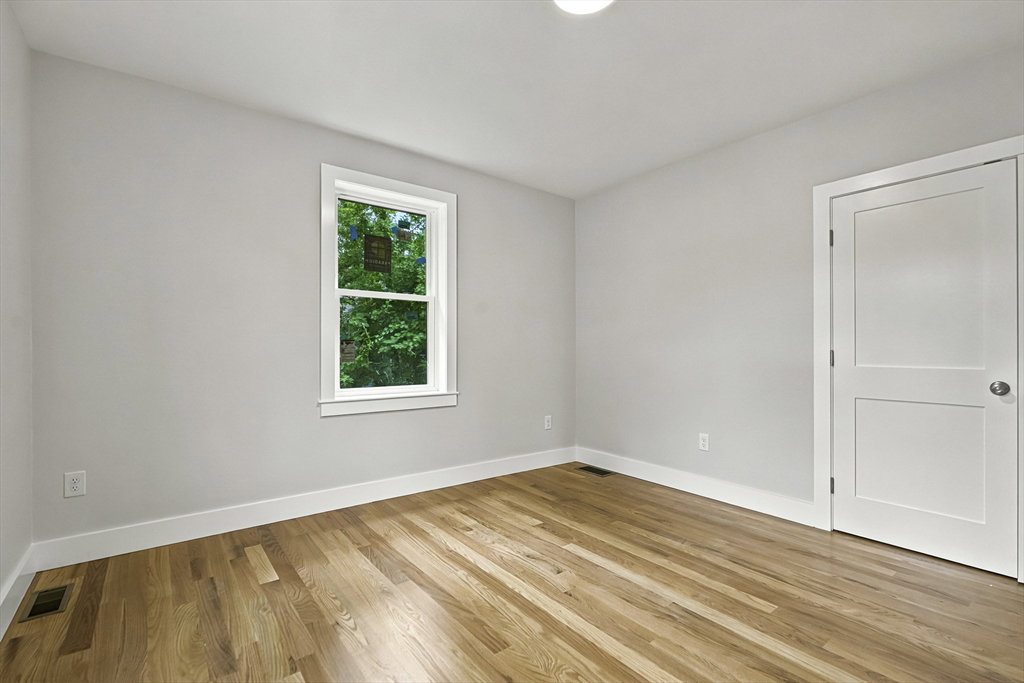
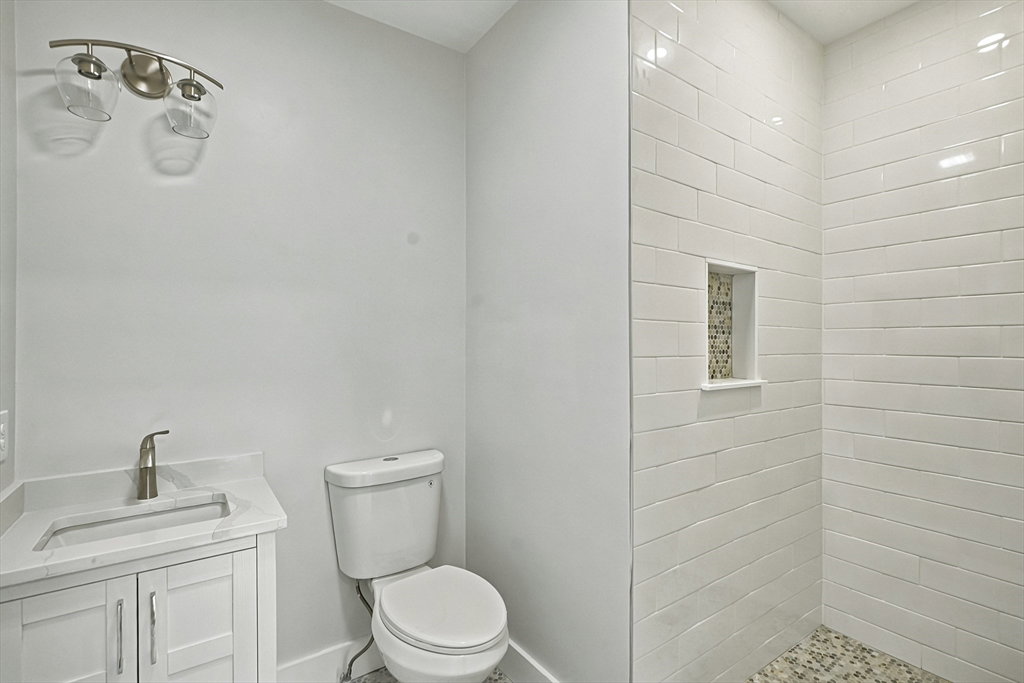
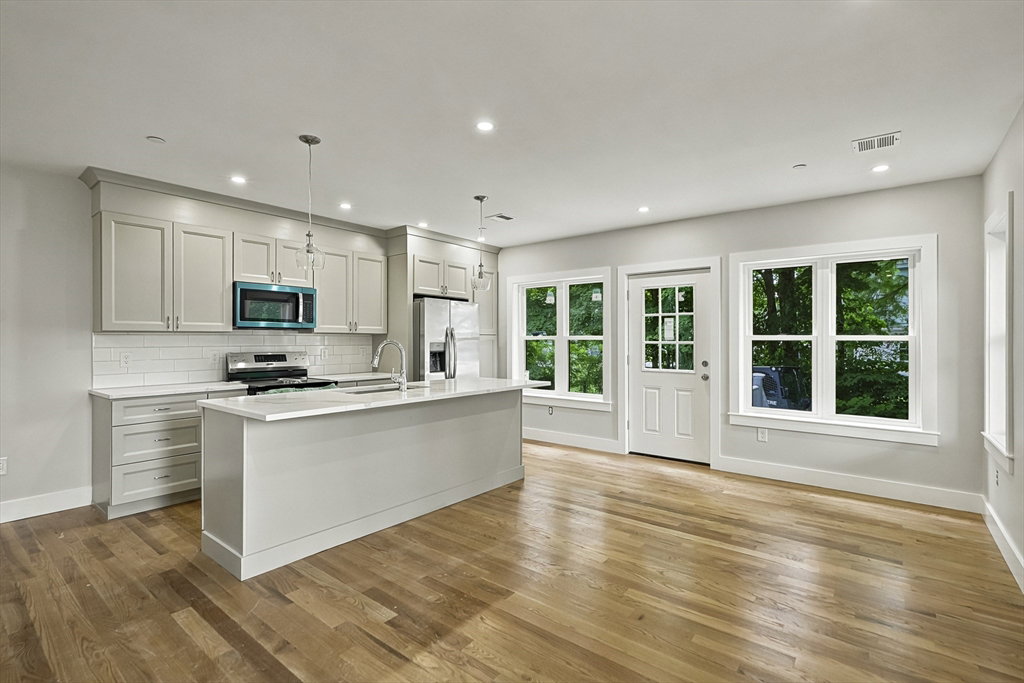
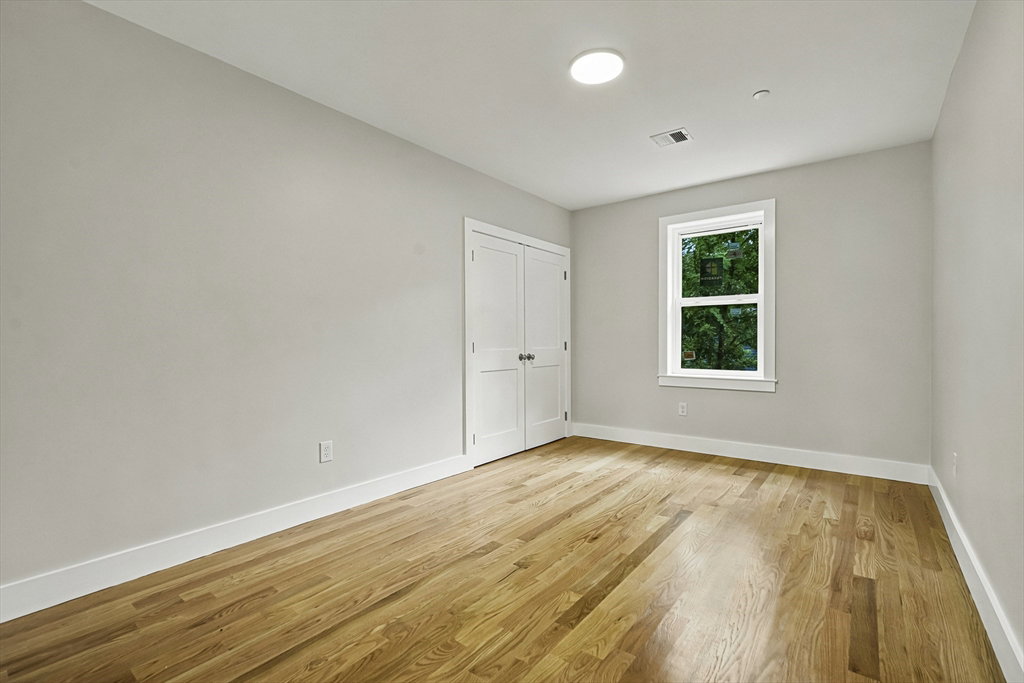
2026 newly constructed 3 family home with 12 beds and 6 baths. Three townhomes offering: 4 bed, 2 bath each Great dorm alternative! ONLY 1 BLOCK to Framingham State University, Route 9, close to medical centers, restaurants & Framingham Commuter Rail! Or split as condos and great for owner/investors to live in private bed/bath en suites & perhaps rent out other bedrooms for $1500/mo x10 bedrooms or AirBnB for $100/day/room. Each townhome contains huge eat in kitchens w white cabinets, quartz counters & new stainless-steel appliances w adjacent family room, 4 beds, 2 baths, & finished game room in lower level. Two units features primary suites w private bath. Hardwoods thru entire home. Laundry and storage in the basement. New driveway to be paved in July. Parking likely for 6+ cars. Units are currently listed for rent at $6000, $6300 & $6500 per each unit.
/u.realgeeks.media/jasonniles/mann.png)
Additional Information
- Parking Description
- Paved Drive
- Water
- Public
- Sewer
- Public Sewer
- Heating
- Heat Pump
- Cooling
- Heat Pump
- Appliances
- Range, Dishwasher, Microwave, Refrigerator, Washer, Dryer
- Community Features
- Public Transportation, Shopping, Park, Walk/Jog Trails, Golf, Medical Facility, Bike Path, Highway Access, Private School, Public School, T-Station, University
- Basement Features
- Partially Finished
- Exterior Features
- Rain Gutters
- Flooring
- Wood, Hardwood
- Interior Features
- Bathroom with Shower Stall, Open Floorplan, Stone/Granite/Solid Counters, Upgraded Countertops, Dining Room, Kitchen, Family Room, Laundry Room, Mudroom, Living RM/Dining RM Combo
- Roof Material
- Shingle
- Sewer
- Public Sewer
Mortgage Calculator
Listing courtesy of Listing Agent: Kim Foemmel from Listing Office: Foemmel Fine Homes.
The property listing data and information, or the Images, set forth herein were provided to MLS Property Information Network, Inc. from third party sources, including sellers, lessors, landlords and public records, and were compiled by MLS Property Information Network, Inc. The property listing data and information, and the Images, are for the personal, non commercial use of consumers having a good faith interest in purchasing, leasing or renting listed properties of the type displayed to them and may not be used for any purpose other than to identify prospective properties which such consumers may have a good faith interest in purchasing, leasing or renting. MLS Property Information Network, Inc. and its subscribers disclaim any and all representations and warranties as to the accuracy of the property listing data and information, or as to the accuracy of any of the Images, set forth herein.