26 Perkins Street, Arlington, MA 02476
- $1,049,000
- 3
- BD
- 2
- BA
- 1,799
- SqFt







- List Price
- $1,049,000
- Status
- UNDER AGREEMENT
- MLS#
- 73544495
- Bedrooms
- 3
- Bathrooms
- 2
- Full Baths
- 2
- Living Area
- 1,799
- Lot Size (Acres)
- 0.14
- Style
- Tudor
- Year Built
- 1932
Property Description
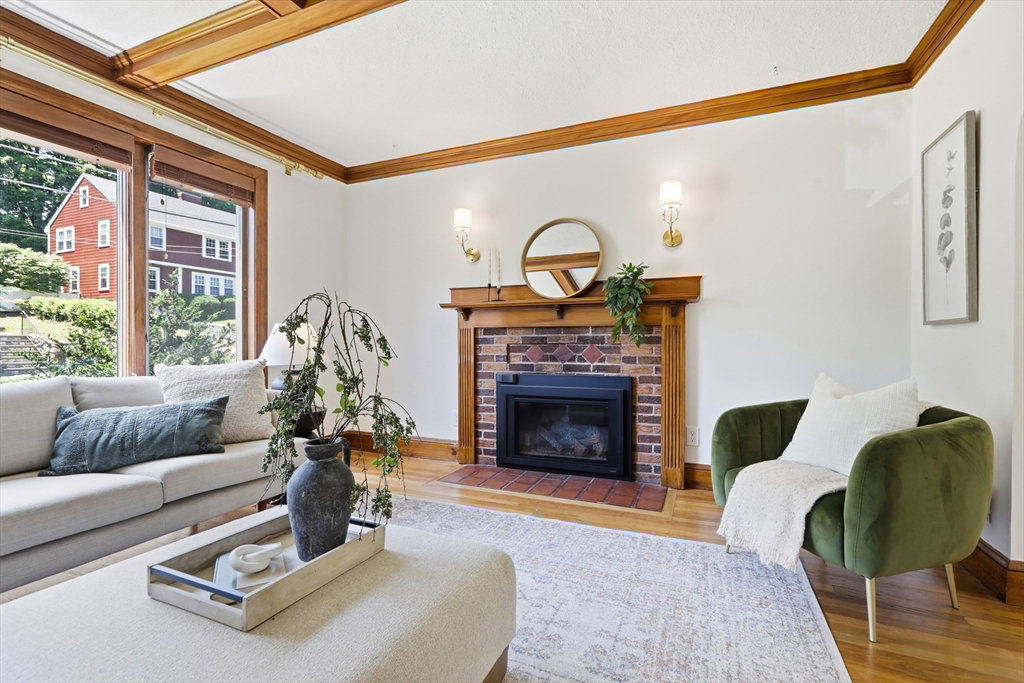
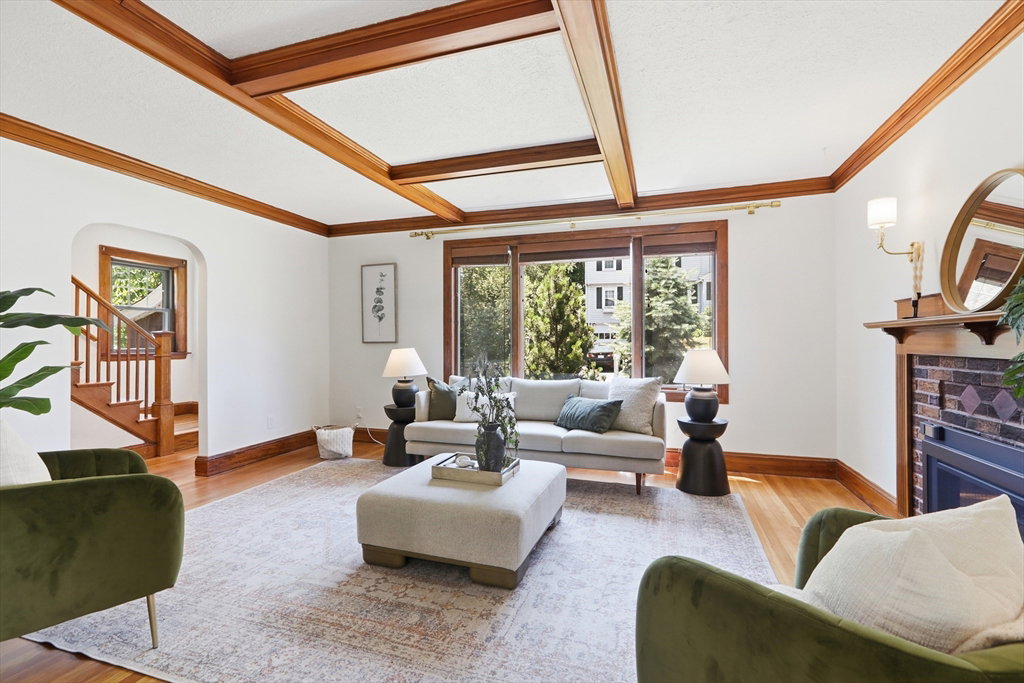
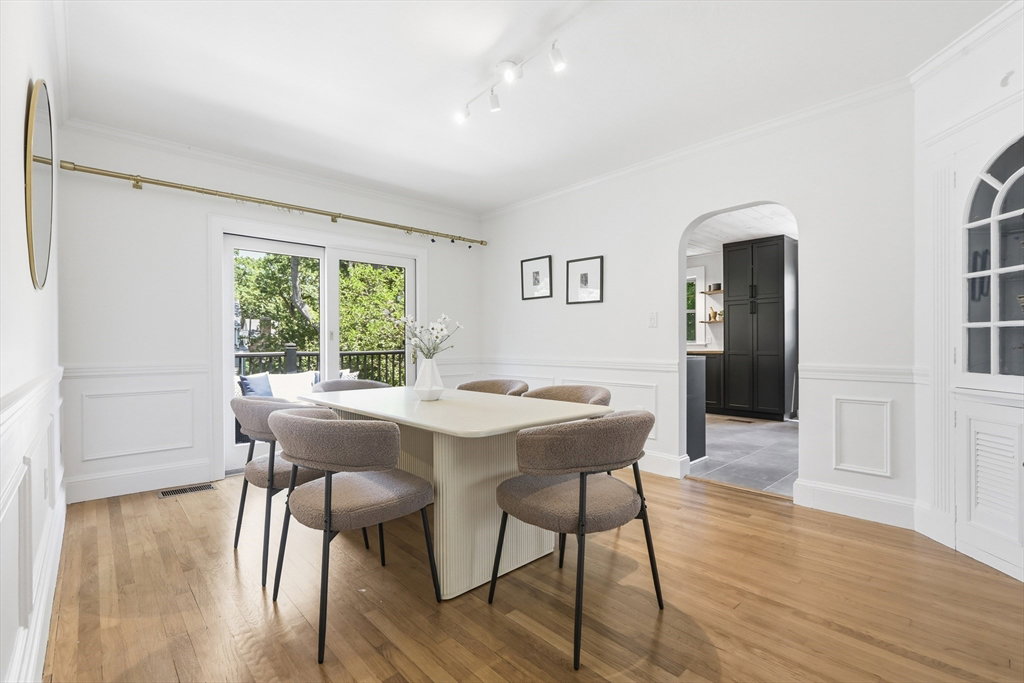
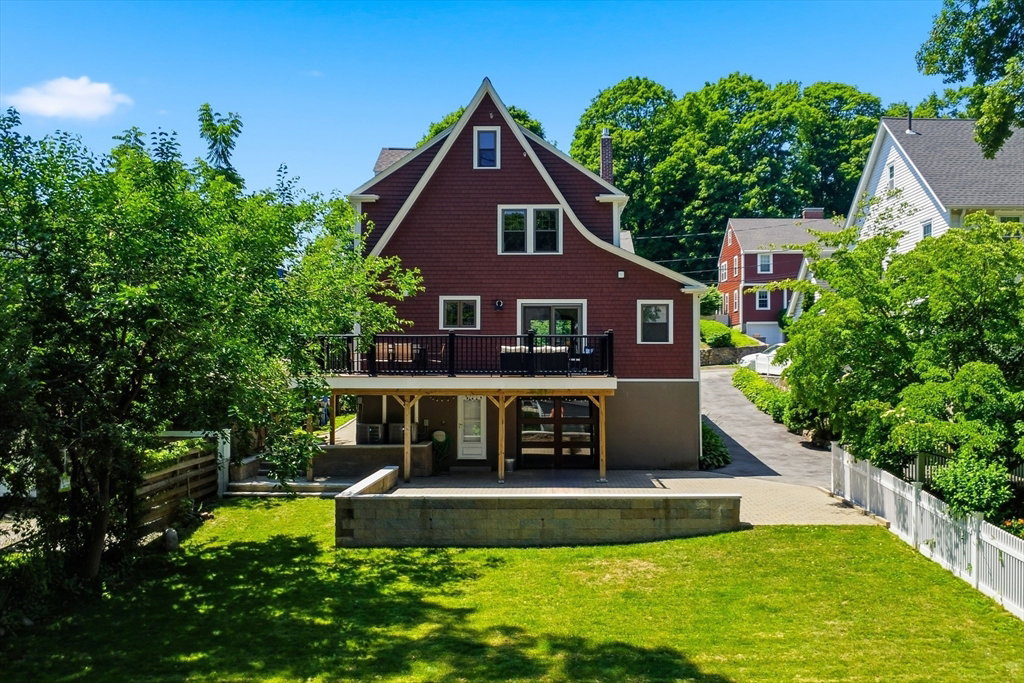
Rich in architectural character and thoughtfully updated for modern living, this captivating Tudor in a sought-after Brackett School neighborhood blends timeless craftsmanship with today's comforts. Sun-filled living spaces feature gleaming hardwood floors, beamed ceilings, a welcoming fire-placed living room, updated kitchen, ¾ bath, sunroom, bonus room, and a formal dining room with sliders opening to a recently expanded deck overlooking the private fenced backyard—perfect for entertaining. Upstairs are three generous bedrooms and a beautifully renovated bath featuring radiant heated flooring, while the finished third-floor retreat offers flexible space for a home office, playroom, or creative studio. Major updates include a a high-efficiency furnace and central air (2022), renovated baths, roof (2024), Mass Save insulation (2024), driveway, landscaping, and vinyl siding. Convenient to dining, shopping, transportation. Home is where hearts gather and dreams take root!
/u.realgeeks.media/jasonniles/mann.png)
Additional Information
- Area
- Arlington Heights
- Taxes
- $10,737
- HOA Mandatory
- Yes
- Parking Description
- Under, Paved Drive, Off Street, Driveway, Paved
- Lot Description
- Level
- Water
- Public
- Sewer
- Public Sewer
- Grade School
- Brackett
- Middle School
- Ottoson
- High School
- Arlington High
- Fire Places
- 1
- Heating
- Central, Forced Air, Humidity Control, Natural Gas
- Cooling
- Central Air
- Appliances
- Gas Water Heater, Range, Dishwasher, Disposal, Refrigerator, Washer/Dryer
- Community Features
- Public Transportation, Shopping, Park, Walk/Jog Trails, Laundromat, Bike Path, Conservation Area, Highway Access, House of Worship, Private School, Public School, T-Station
- Basement Features
- Full, Walk-Out Access, Interior Entry, Garage Access, Concrete
- Exterior Features
- Deck, Patio, Stone Wall
- Flooring
- Tile, Hardwood, Flooring - Wood
- Interior Features
- Closet, Attic Access, Window Seat, Sun Room, Bonus Room, Home Office, Entry Hall, Walk-up Attic, Finish - Sheetrock, Other
- Roof Material
- Shingle
- Sewer
- Public Sewer
Mortgage Calculator
Listing courtesy of Listing Agent: Carol Ryerson-Greeley from Listing Office: Gibson Sotheby's International Realty.
The property listing data and information, or the Images, set forth herein were provided to MLS Property Information Network, Inc. from third party sources, including sellers, lessors, landlords and public records, and were compiled by MLS Property Information Network, Inc. The property listing data and information, and the Images, are for the personal, non commercial use of consumers having a good faith interest in purchasing, leasing or renting listed properties of the type displayed to them and may not be used for any purpose other than to identify prospective properties which such consumers may have a good faith interest in purchasing, leasing or renting. MLS Property Information Network, Inc. and its subscribers disclaim any and all representations and warranties as to the accuracy of the property listing data and information, or as to the accuracy of any of the Images, set forth herein.