43 Longhill Dr, Sandwich, MA 02537
- $3,295,000
- 4
- BD
- 6
- BA
- 3,156
- SqFt













- List Price
- $3,295,000
- Status
- ACTIVE
- MLS#
- 73544141
- Bedrooms
- 4
- Bathrooms
- 6
- Full Baths
- 3
- Half Baths
- 3
- Living Area
- 3,156
- Lot Size (Acres)
- 0.92
- Style
- Contemporary, Shingle
- Year Built
- 1985
Property Description
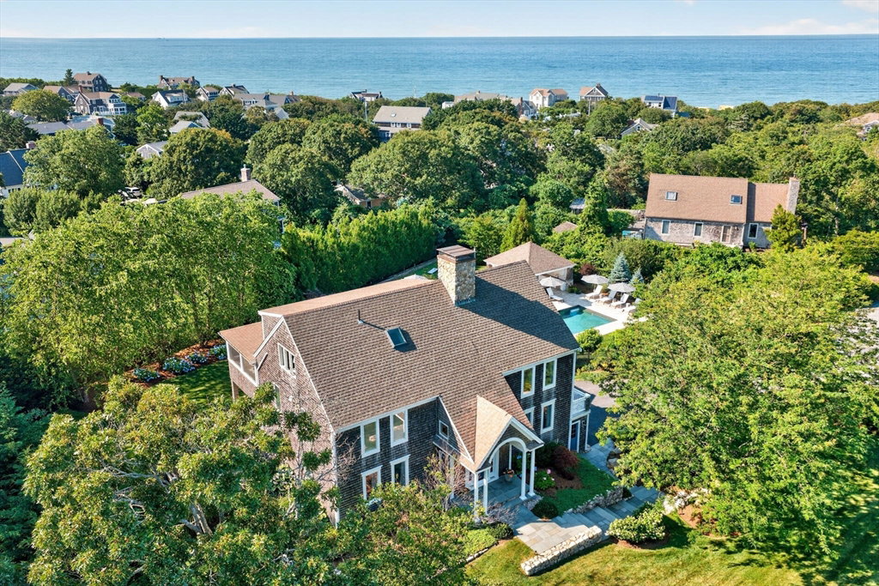
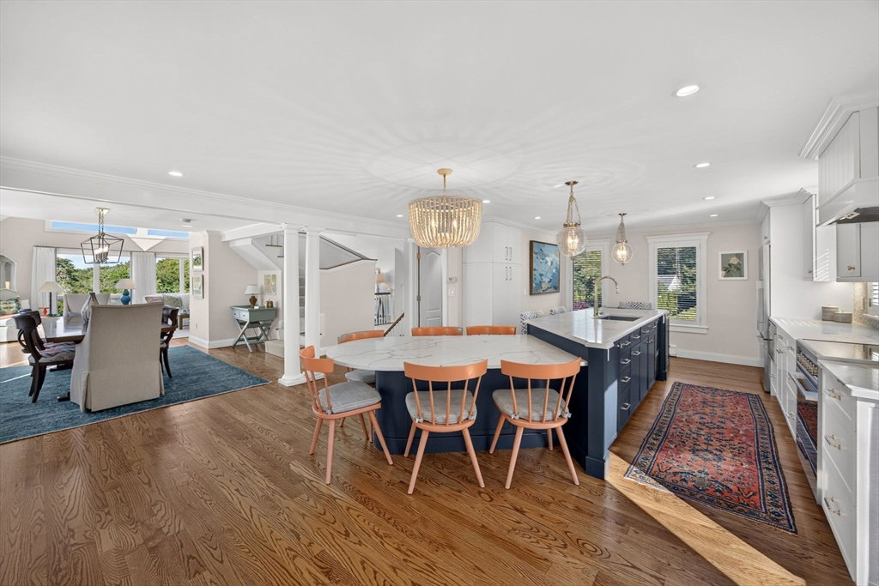
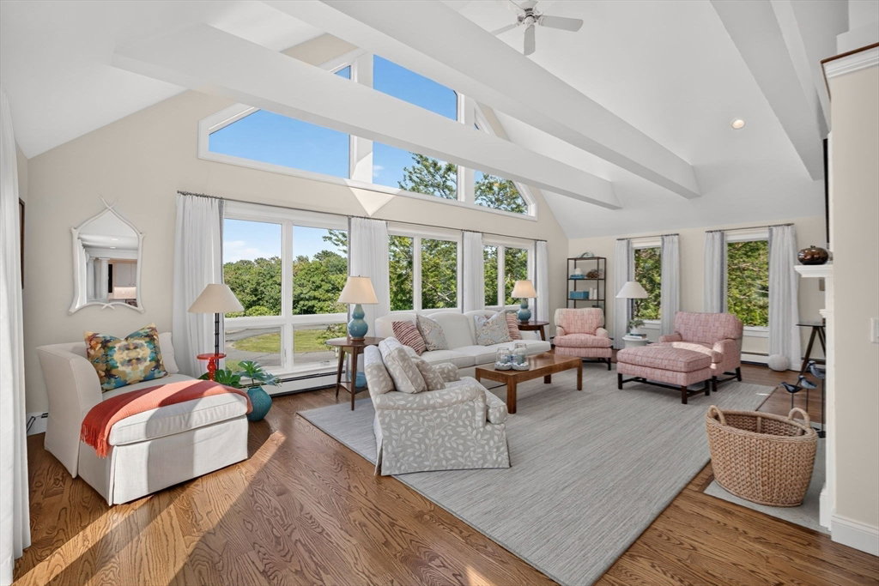
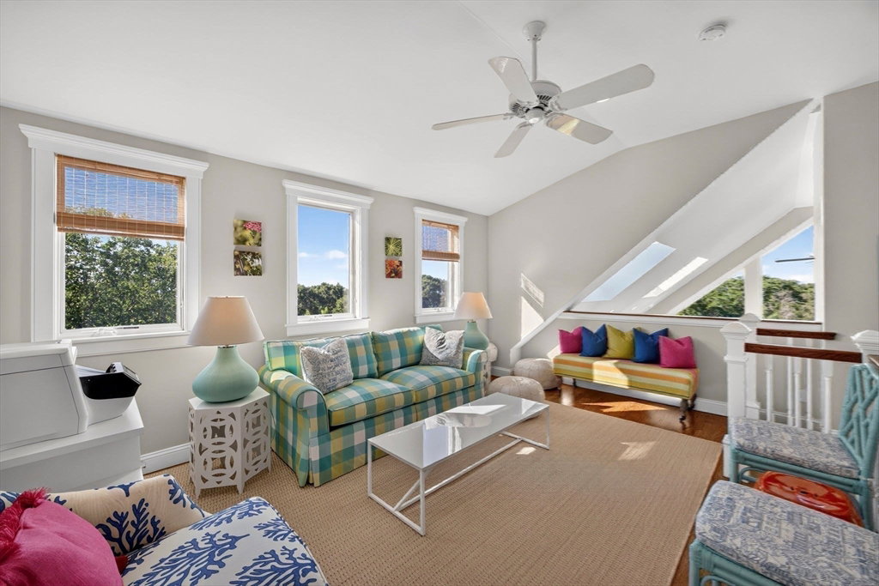
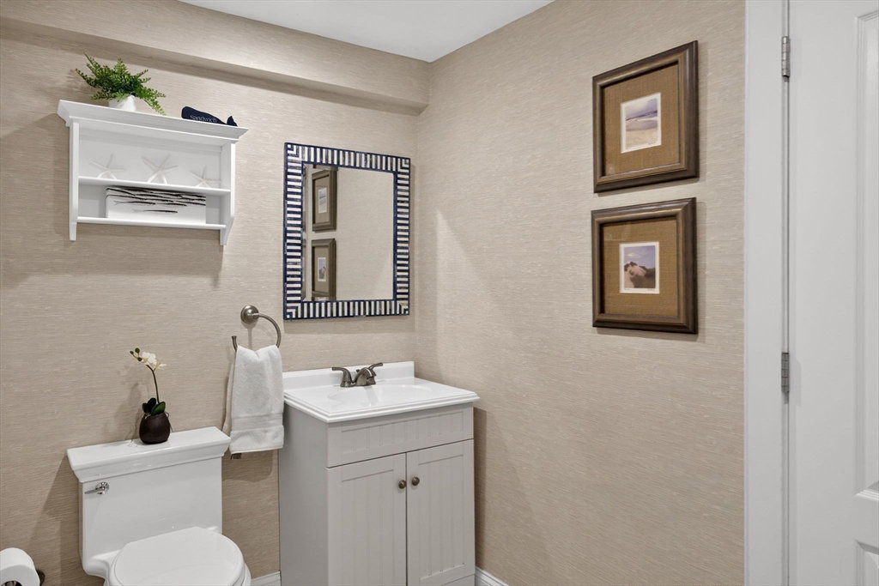
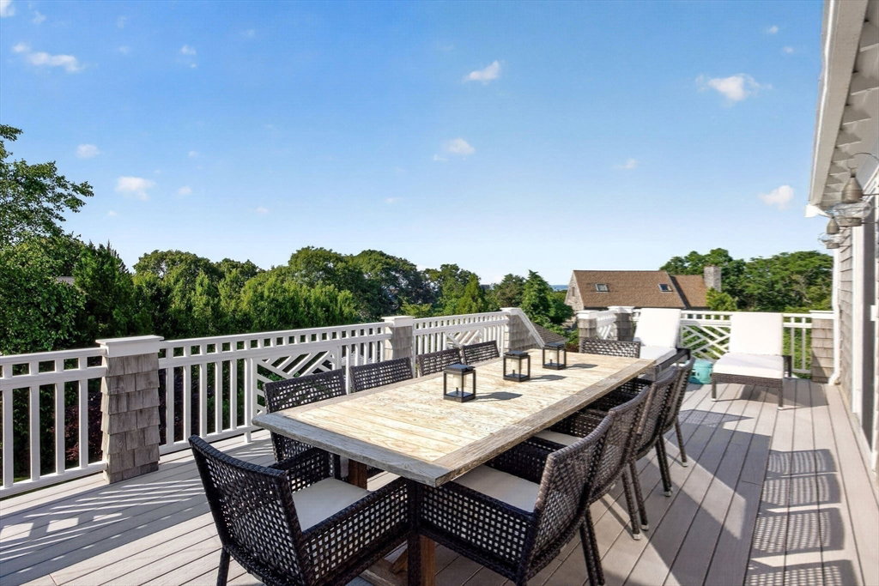
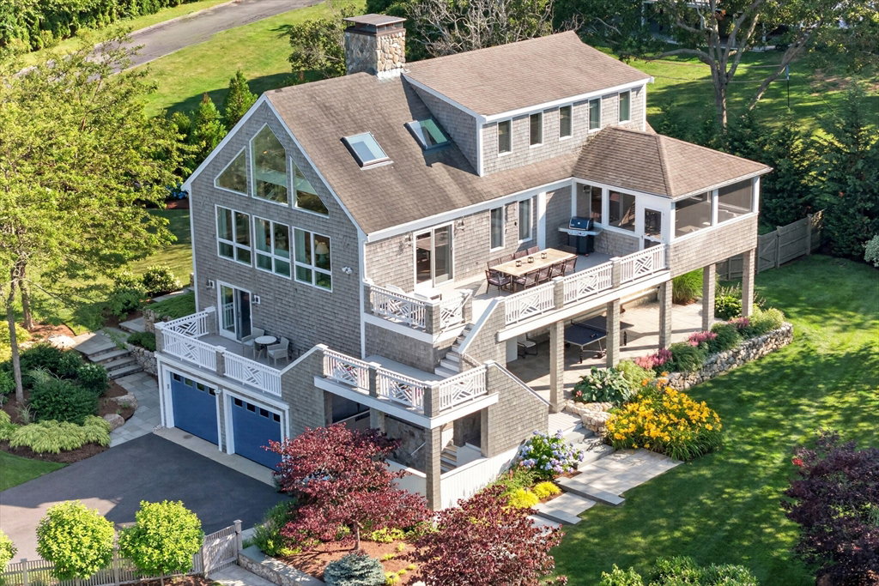
Experience luxury coastal living in this stunning 4-bedroom, 6-bath designer-decorated estate, with ocean views and 255' deeded beachfront (access across the street). 3 levels of sun-drenched living. Open floor plan anchored by a stunning, recently renovated custom built kitchen w/beverage center and a living room with fireplace and views. 1st floor includes the primary ensuite with a walk-in closet, luxury bathroom, fireplace & a deck perfect to watch the sun rise, 2 additional bedrooms w/shared bath & laundry. 3rd floor includes a sitting room, full bath & 4th bedroom. Lower level boasts a wet bar and a family room with a home theater with space for workout equipment and a murphy bed, and 1/2 bath. Admire your outdoor oasis perfect for entertaining from one of the decks or the 3 season room; heated pool, spa, fire pit, bocce court, outdoor kitchen (w/ TV, grill, pizza grill, refridgerated drawers, dishwasher, ice maker), 1/2 bath, outdoor shower and professionally manicured gardens.
/u.realgeeks.media/jasonniles/mann.png)
Additional Information
- Area
- East Sandwich
- Taxes
- $19,505
- HOA Mandatory
- Yes
- Parking Description
- Under, Garage Door Opener, Storage, Paved Drive, Paved
- Pool Description
- Pool - Inground Heated
- Water
- Private
- Sewer
- Private Sewer
- Fire Places
- 2
- Heating
- Baseboard, Oil, Ductless
- Cooling
- Central Air, Ductless
- Appliances
- Water Heater, Range, Dishwasher, Microwave, Refrigerator, Washer, Dryer, Water Treatment, Wine Refrigerator, Water Softener, Plumbed For Ice Maker
- Community Features
- Walk/Jog Trails, Stable(s), Golf, Highway Access, Private School, Public School
- Basement Features
- Finished
- Electric Features
- Generator, Generator Connection
- Exterior Features
- Deck, Deck - Composite, Patio, Covered Patio/Deck, Pool - Inground Heated, Rain Gutters, Hot Tub/Spa, Professional Landscaping, Sprinkler System, Fenced Yard, Outdoor Shower, Stone Wall, Outdoor Gas Grill Hookup
- Flooring
- Wood, Tile, Carpet, Flooring - Stone/Ceramic Tile, Flooring - Vinyl
- Interior Features
- Closet, Bathroom - Half, Wet bar, Entrance Foyer, Bathroom, Media Room, Sun Room, Wet Bar
- Roof Material
- Shingle
- Sewer
- Private Sewer
- Waterfront Features
- Ocean, 0 to 1/10 Mile To Beach, Beach Ownership(Association,Deeded Rights)
Mortgage Calculator
Listing courtesy of Listing Agent: Irene Cook from Listing Office: Compass.
The property listing data and information, or the Images, set forth herein were provided to MLS Property Information Network, Inc. from third party sources, including sellers, lessors, landlords and public records, and were compiled by MLS Property Information Network, Inc. The property listing data and information, and the Images, are for the personal, non commercial use of consumers having a good faith interest in purchasing, leasing or renting listed properties of the type displayed to them and may not be used for any purpose other than to identify prospective properties which such consumers may have a good faith interest in purchasing, leasing or renting. MLS Property Information Network, Inc. and its subscribers disclaim any and all representations and warranties as to the accuracy of the property listing data and information, or as to the accuracy of any of the Images, set forth herein.