63 Main Street, Barnstable, MA 02655
- $8,625,000
- 7
- BD
- 8
- BA
- 7,315
- SqFt








- List Price
- $8,625,000
- Status
- ACTIVE
- MLS#
- 73543017
- Bedrooms
- 7
- Bathrooms
- 8
- Full Baths
- 7
- Half Baths
- 1
- Living Area
- 7,315
- Lot Size (Acres)
- 1.38
- Style
- Other (See Remarks)
- Year Built
- 1920
Property Description
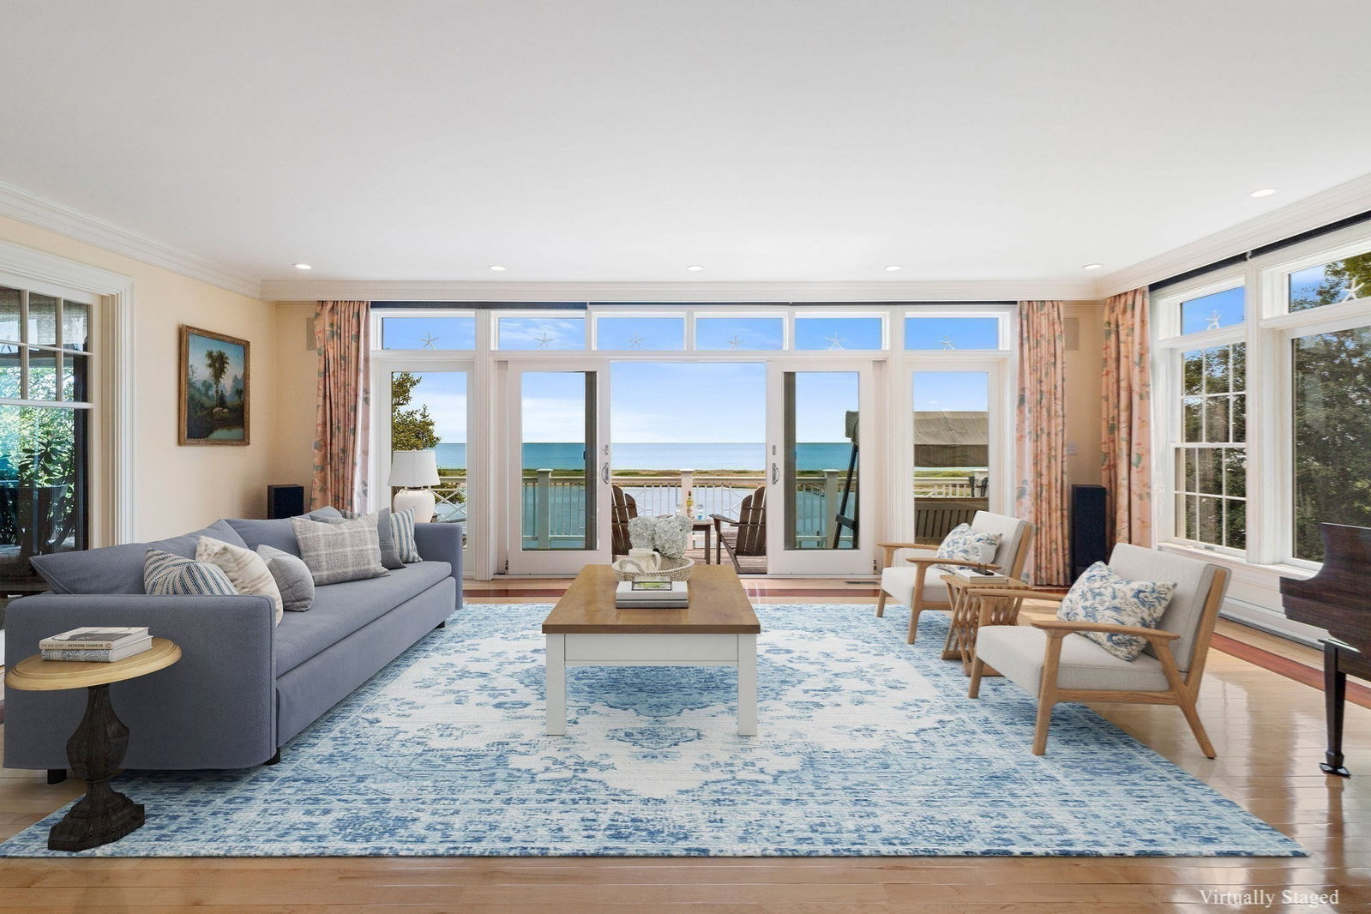
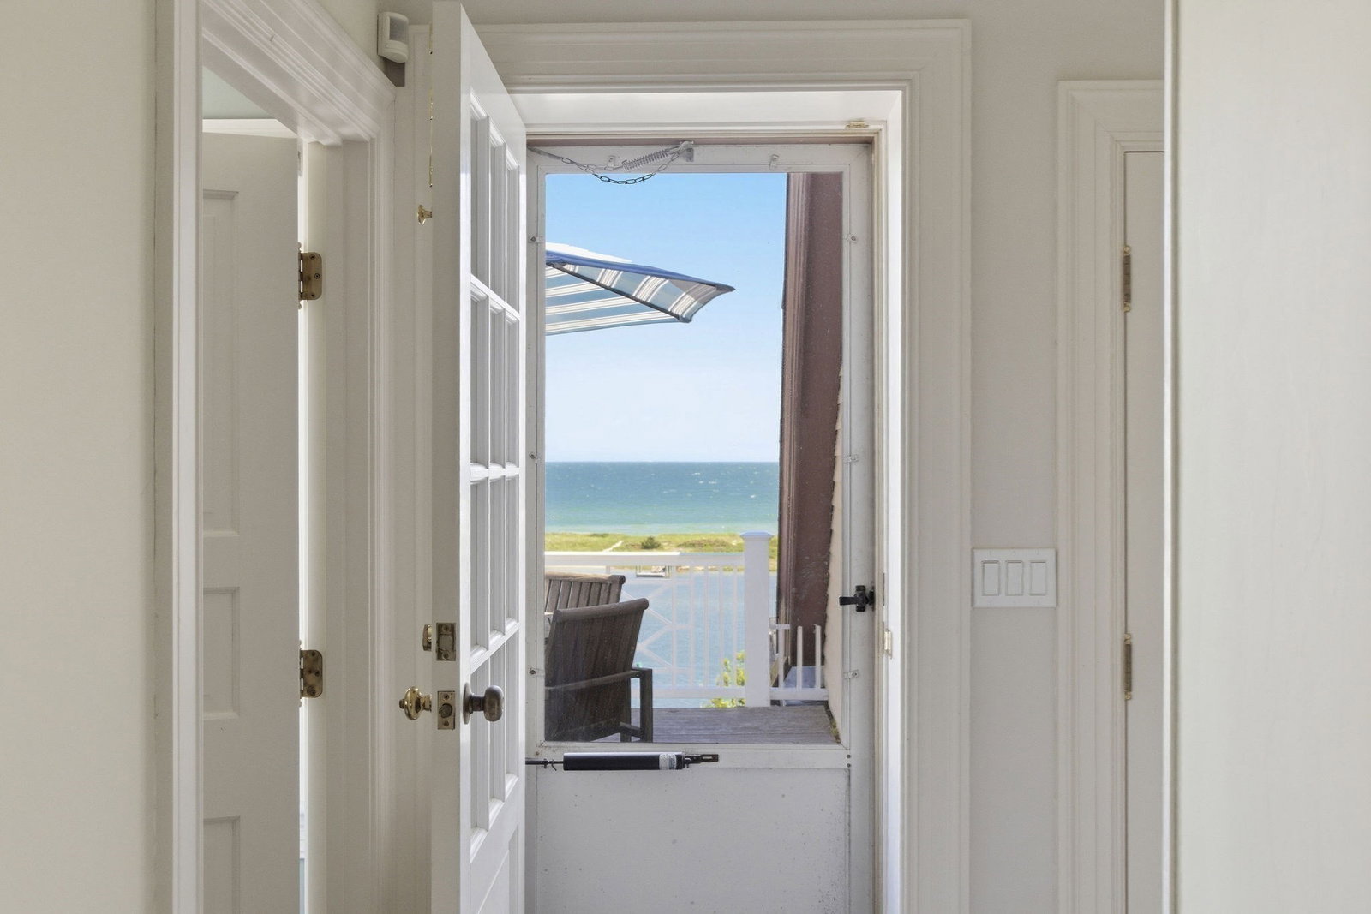
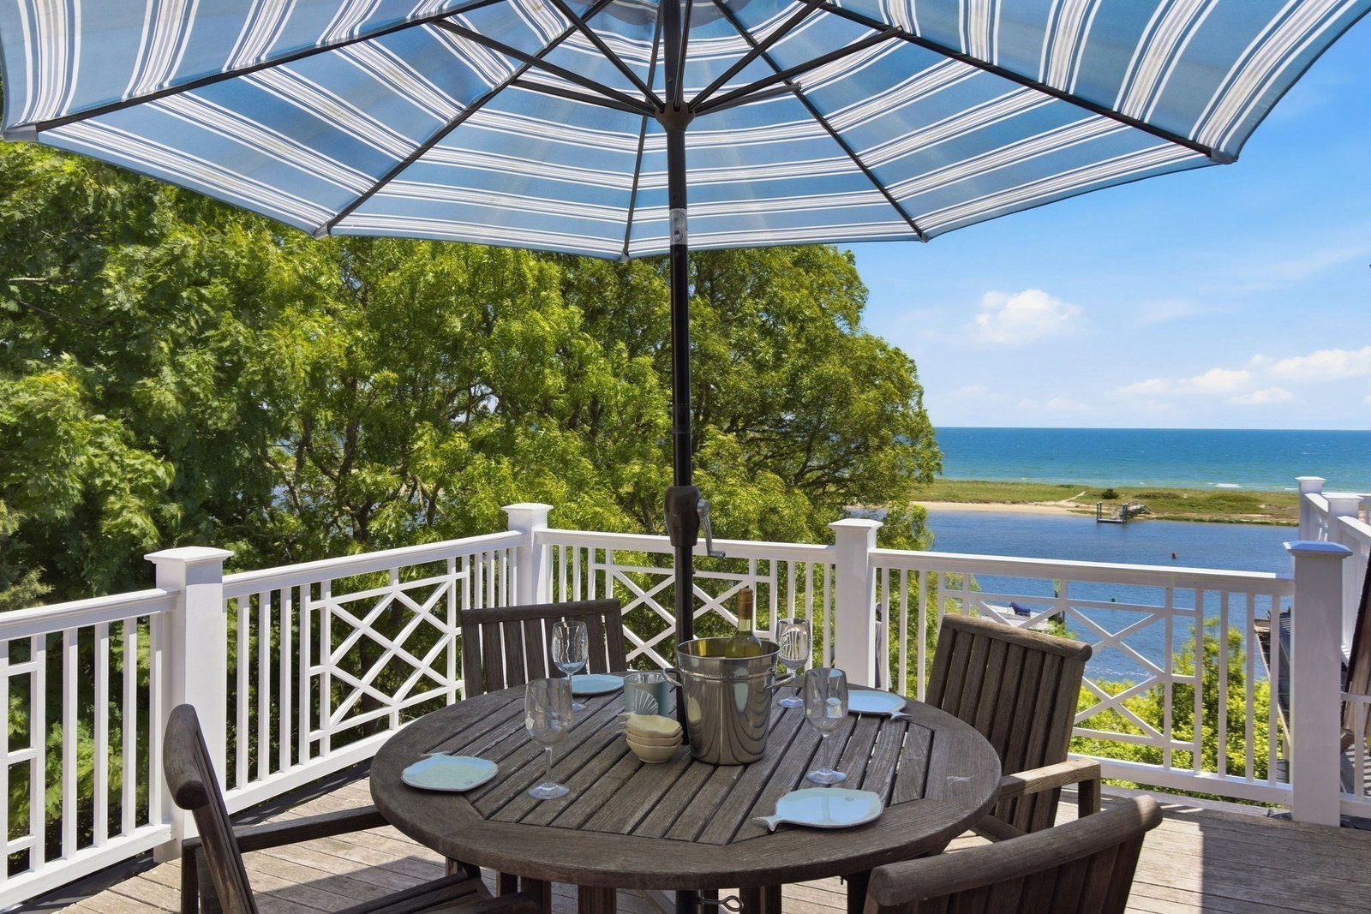
Legacy estate set prominently on one of the highest Osterville bluffs delivers classic waterfront expectations with a superior dock and substantial dynamic views from the Vineyard to Hyannisport. The grand yesteryear home constructed in 1920 conveys the qualities of that oceanfront era, with higher ceilings, multiple great rooms, and the character of hidden porches, exclusive balconies, and romantic patios. Curving stone walls, terraced rock feature gardens, and stone patios complement the entire grounds. Across the river from your 200 feet of waterfront is Long Beach, a pristine barrier stretch of powdery white sand and privacy. The dock enjoys some of the deepest water of any house on this stretch, allowing for multiple boats and other recreational craft. The quaint conclusion to this fairytale setting is a larger detached apartment over the garage. The square footage of 9,011, seven bedrooms and seven-and-a-half bathrooms speak for themselves. This treasure is waiting for you.
/u.realgeeks.media/jasonniles/mann.png)
Additional Information
- Area
- Osterville
- Taxes
- $47,000
- Parking Description
- Detached, Storage, Off Street, Paved
- Lot Description
- Other
- View
- Scenic View(s)
- Water
- Public, Private
- Sewer
- Inspection Required for Sale, Private Sewer
- Fire Places
- 4
- Heating
- Central, Baseboard, Natural Gas
- Cooling
- Central Air
- Appliances
- Gas Water Heater, Range, Dishwasher, Trash Compactor, Microwave, Refrigerator, Washer, Dryer, Vacuum System, Range Hood
- Community Features
- Shopping, Park, Walk/Jog Trails, Golf, Conservation Area, Marina, Private School
- Basement Features
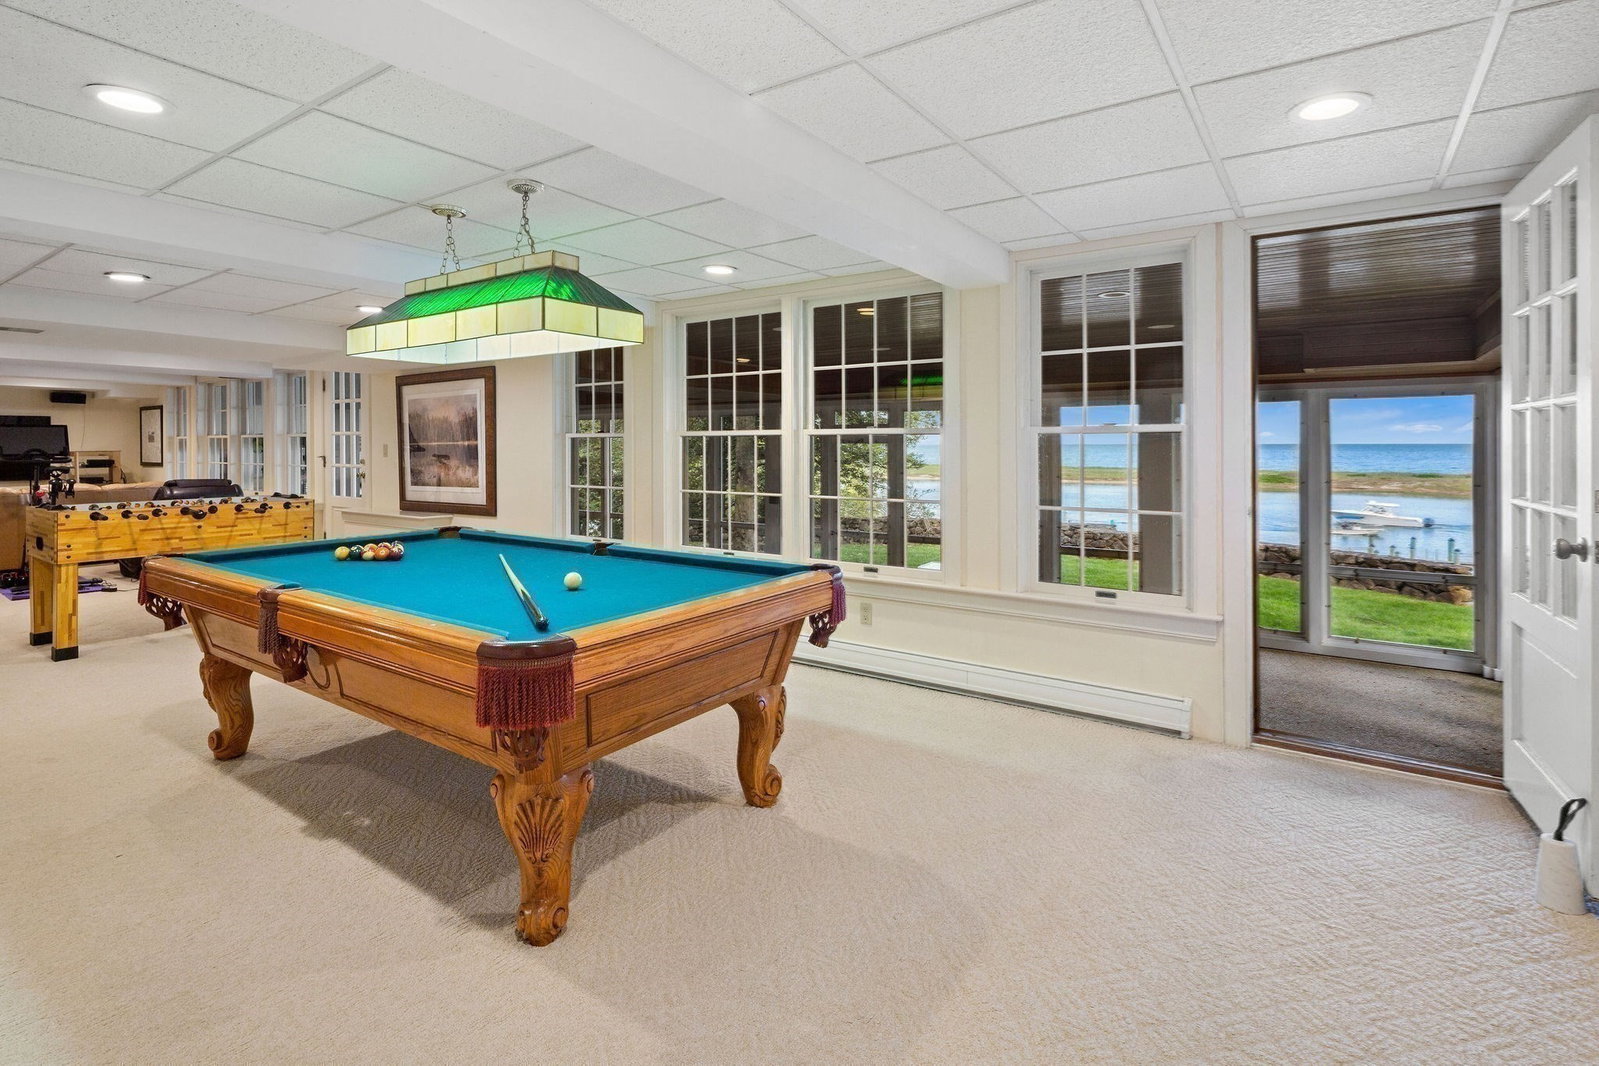
- Full, Finished, Walk-Out Access, Interior Entry
- Exterior Features
- Porch, Deck - Wood, Patio, Covered Patio/Deck, Rain Gutters, Hot Tub/Spa, Storage, Professional Landscaping, Sprinkler System, Garden, Stone Wall
- Flooring
- Wood, Tile, Carpet
- Interior Features
- Central Vacuum, Sauna/Steam/Hot Tub, Wet Bar
- Roof Material
- Shingle
- Sewer
- Inspection Required for Sale, Private Sewer
- Waterfront Features
- Waterfront, River, Dock/Mooring, Frontage, Access, Deep Water Access, Direct Access, Private, River, Direct Access, Frontage, 0 to 1/10 Mile To Beach
Mortgage Calculator
Listing courtesy of Listing Agent: Christa Zevitas from Listing Office: .
The property listing data and information, or the Images, set forth herein were provided to MLS Property Information Network, Inc. from third party sources, including sellers, lessors, landlords and public records, and were compiled by MLS Property Information Network, Inc. The property listing data and information, and the Images, are for the personal, non commercial use of consumers having a good faith interest in purchasing, leasing or renting listed properties of the type displayed to them and may not be used for any purpose other than to identify prospective properties which such consumers may have a good faith interest in purchasing, leasing or renting. MLS Property Information Network, Inc. and its subscribers disclaim any and all representations and warranties as to the accuracy of the property listing data and information, or as to the accuracy of any of the Images, set forth herein.