26 Adelaide Street, Boston, MA 02130
- $2,125,000
- 5
- BD
- 4
- BA
- 2,689
- SqFt








- List Price
- $2,125,000
- Price Change
- ▼ $150,000 1783957389
- Status
- ACTIVE
- MLS#
- 73542964
- Bedrooms
- 5
- Bathrooms
- 4
- Full Baths
- 4
- Living Area
- 2,689
- Lot Size (Acres)
- 0.13
- Year Built
- 1920
Property Description
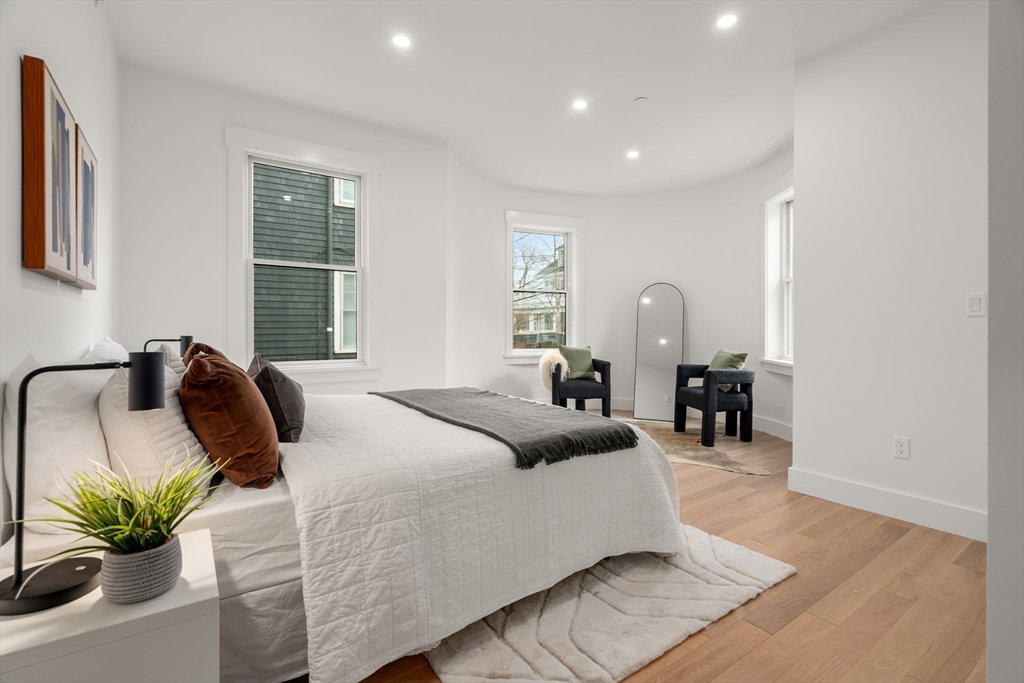
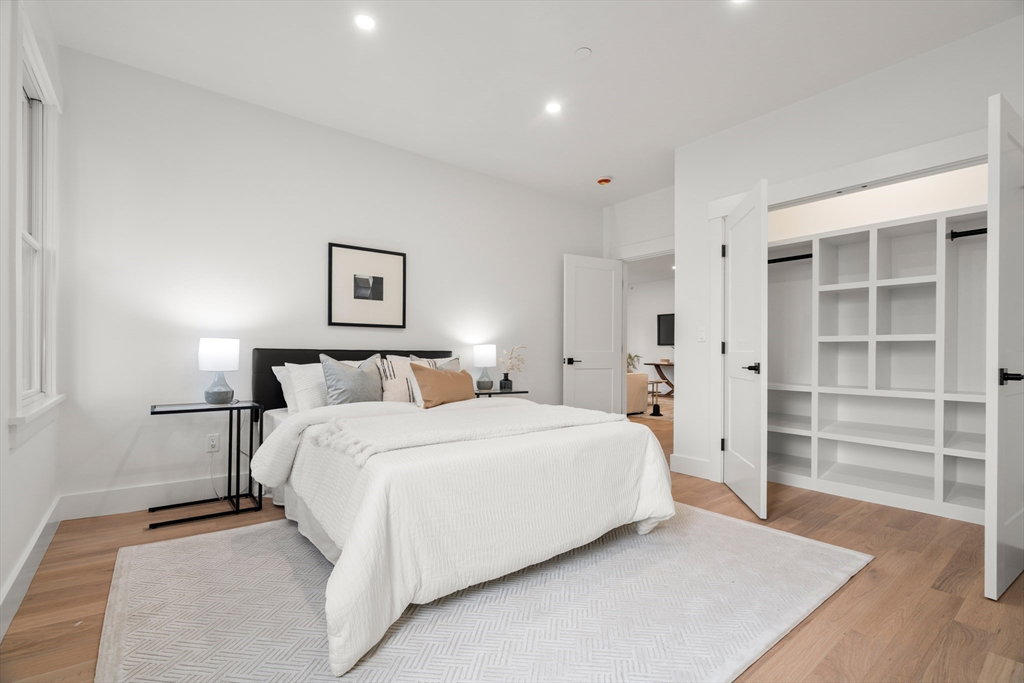
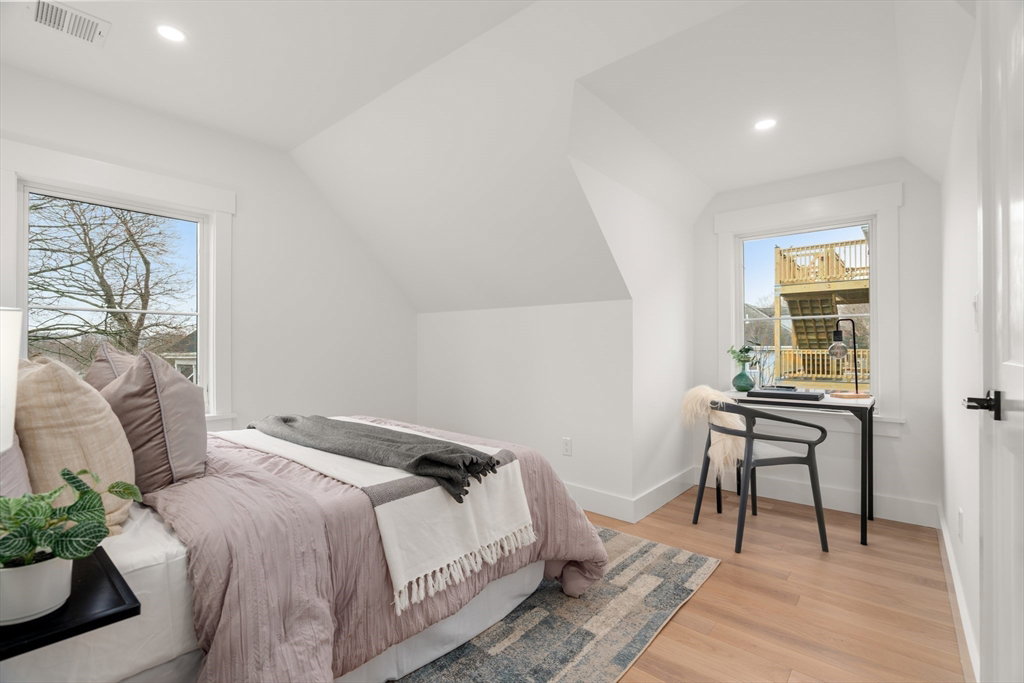
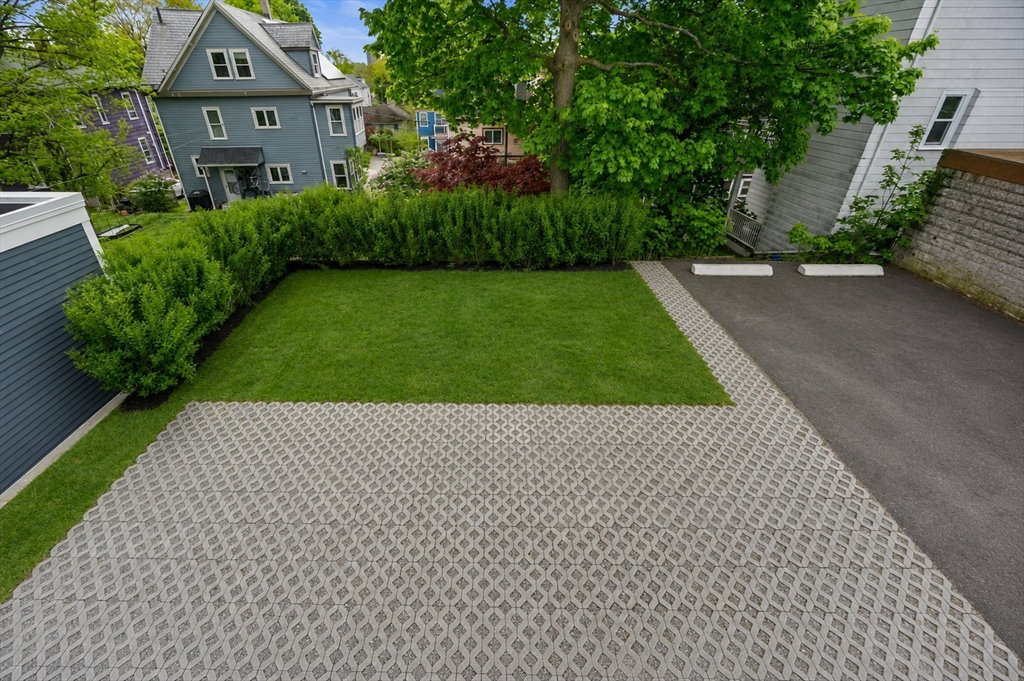
Rare opportunity to own two stunning, fully gut-renovated condos as a package in one of Jamaica Plain's most premiere neighborhoods! Over the 2nd & 3rd floor, these thoughtfully redesigned units offer the perfect opportunity for multi-generational living, owner occupants & investors searching for turnkey properties or 1031 exchange. The show-stopping kitchens feature sleek black stainless steel GE Café appliances, elegant quartz counters.& an enormous 12-foot island on the 2nd level perfect for gatherings. The spacious primary suites includes beautifully finished en-suite bathrooms, along w/ additional generously sized bedrooms offering flexibility for guests & home office. Enjoy the convenience of off street parking for two vehicles, in-unit laundry in both units, private rear deck & exclusive attic/basement storage. Ideally situated in the heart of JP just a stone's throw to Centre Street, Jamaica Pond & public transportation. Truly the perfect blend of luxury, comfort & convenience.
/u.realgeeks.media/jasonniles/mann.png)
Additional Information
- Area
- Jamaica Plain
- Parking Description
- Paved Drive, Shared Driveway, Off Street, Deeded, Driveway, Paved
- Water
- Public
- Sewer
- Public Sewer
- Heating
- Forced Air, Heat Pump, Electric
- Cooling
- Central Air, Heat Pump
- Appliances
- Range, Dishwasher, Microwave, Refrigerator, Range Hood
- Community Features
- Public Transportation, Shopping, Tennis Court(s), Park, Walk/Jog Trails, Medical Facility, Highway Access, House of Worship, Private School, Public School, T-Station, University
- Basement Features
- Full, Walk-Out Access, Interior Entry, Unfinished
- Electric Features
- Circuit Breakers, 200+ Amp Service
- Exterior Features
- Balcony/Deck, Rain Gutters
- Flooring
- Tile, Hardwood, Stone/Ceramic Tile
- Interior Features
- Stone/Granite/Solid Counters, Upgraded Cabinets, Upgraded Countertops, Bathroom with Shower Stall, Bathroom With Tub, Open Floorplan, Smart Thermostat, Remodeled, Floored Attic, Storage, Walk-In Closet(s), Living Room, Kitchen, Laundry Room, Dining Room
- Roof Material
- Shingle
- Sewer
- Public Sewer
Mortgage Calculator
Listing courtesy of Listing Agent: DelRose McShane Team from Listing Office: Coldwell Banker Realty - Belmont.
The property listing data and information, or the Images, set forth herein were provided to MLS Property Information Network, Inc. from third party sources, including sellers, lessors, landlords and public records, and were compiled by MLS Property Information Network, Inc. The property listing data and information, and the Images, are for the personal, non commercial use of consumers having a good faith interest in purchasing, leasing or renting listed properties of the type displayed to them and may not be used for any purpose other than to identify prospective properties which such consumers may have a good faith interest in purchasing, leasing or renting. MLS Property Information Network, Inc. and its subscribers disclaim any and all representations and warranties as to the accuracy of the property listing data and information, or as to the accuracy of any of the Images, set forth herein.