53 Thompson St, Boston, MA 02136
- $1,000,000
- 4
- BD
- 3
- BA
- 2,541
- SqFt








- List Price
- $1,000,000
- Status
- ACTIVE
- MLS#
- 73542486
- Bedrooms
- 4
- Bathrooms
- 3
- Full Baths
- 3
- Living Area
- 2,541
- Lot Size (Acres)
- 0.25
- Style
- Colonial, Contemporary
- Year Built
- 1910
Property Description
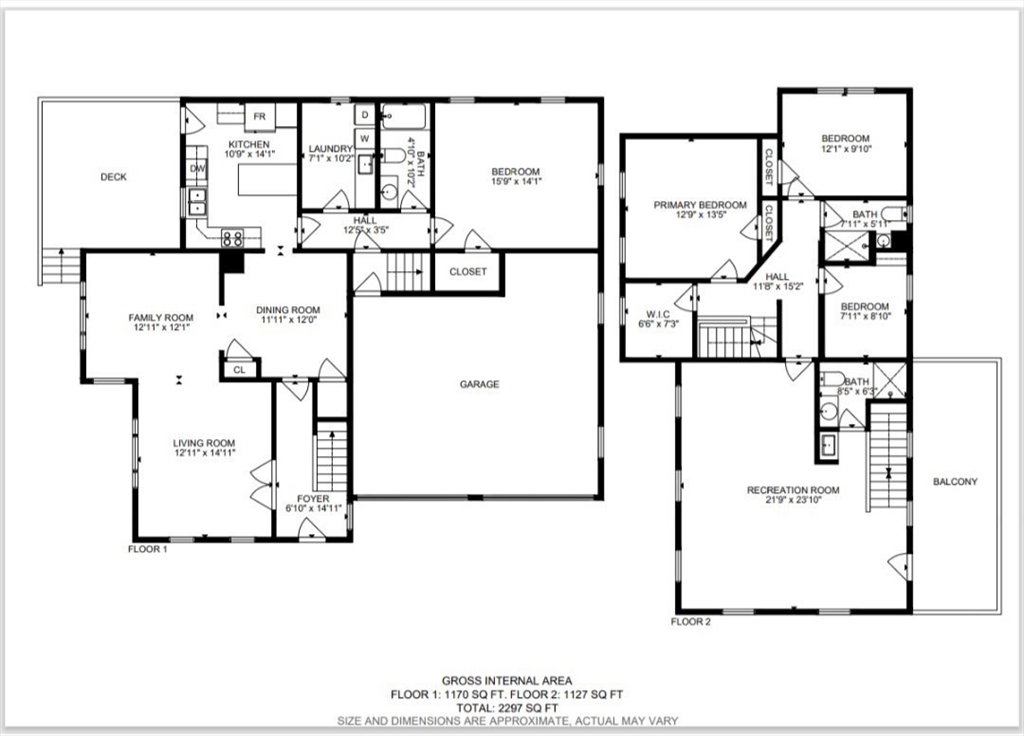
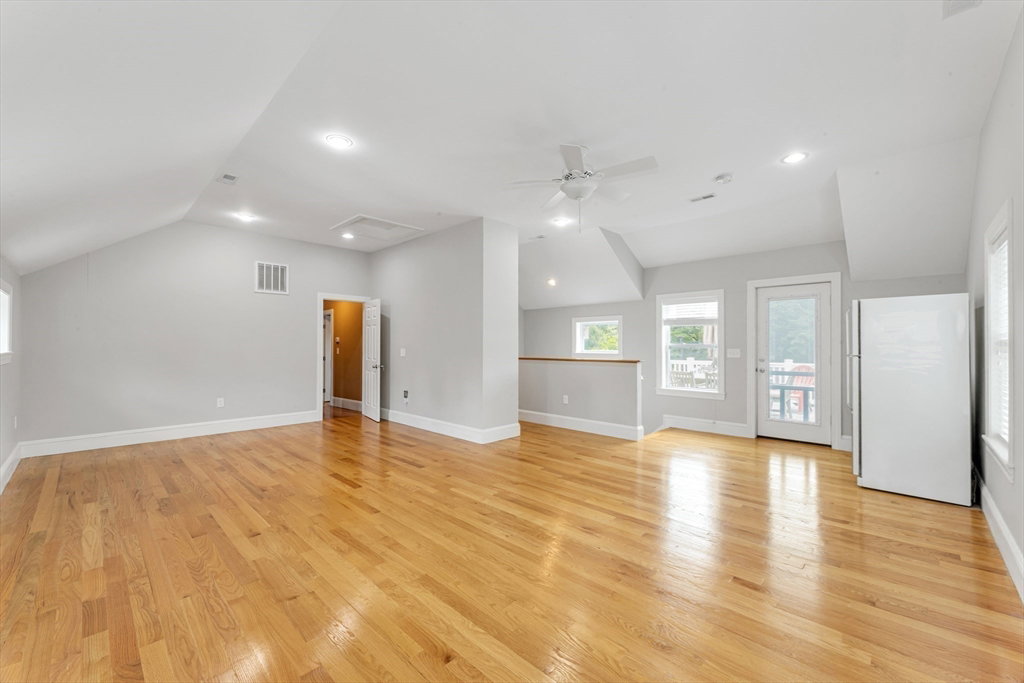
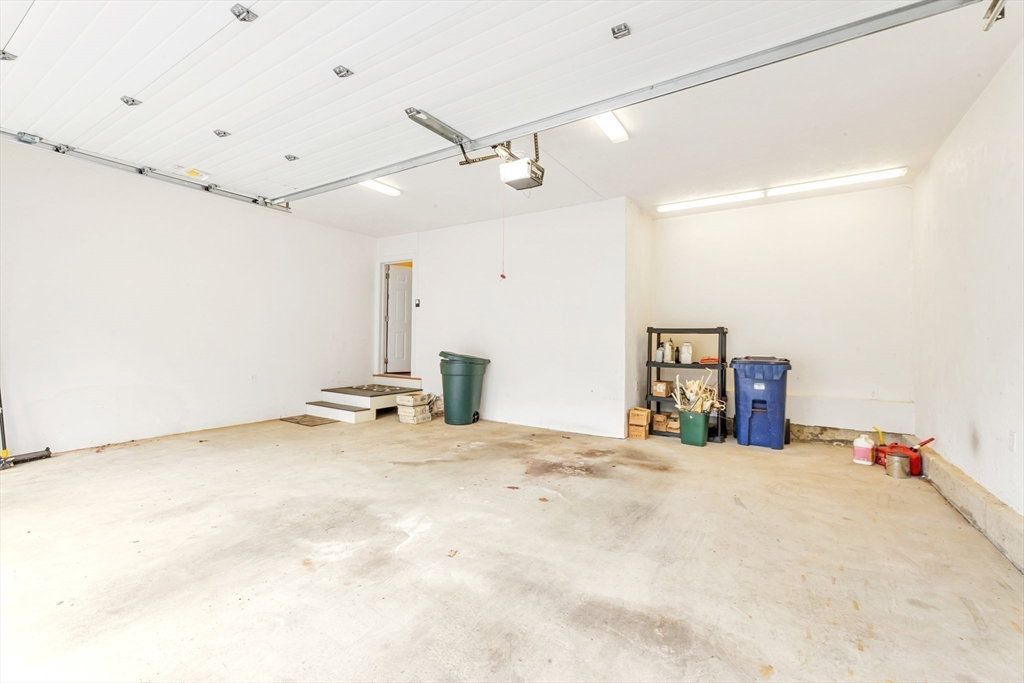
Come Visit this expansive home with the best of both worlds. Combining History with modern architecture. The turn of the century mahogany trimmed entrance foyer leads to the double parlors and formal dining room. High ceilings, hardwood floors and oversize windows are just a part of the ambiance...Suddenly a beautiful and extraordinary kitchen. Modernization just where you want it. Hi-style, Hi-end appliances: truly a chef's kitchen! First Floor laundry room w/built-ins located adjacent to the ultra-modern bath. A spacious bonus room ideal for den, in-law, family room rounds out the first level. Dual staircases lead to the second level. Where old and new merge. Three additional bedrooms - 2 full modern baths and a spacious retreat (room) area which leads to oversize second level deck for fire side chat, or just enjoyment of nature among the tree tops. C/A,Oversize 2 car garage, w/off street parking tops it off. Close to mini-business district, commuter rail, "T" and conservation land
/u.realgeeks.media/jasonniles/mann.png)
Additional Information
- Area
- Hyde Park
- Taxes
- $10,353
- Parking Description
- Attached, Garage Door Opener, Paved Drive, Off Street
- Water
- Public
- Sewer
- Public Sewer
- Grade School
- Choice
- Middle School
- Choice
- High School
- Choice Exam
- Heating
- Forced Air
- Cooling
- Central Air
- Appliances
- Gas Water Heater, Range, Dishwasher, Disposal, Refrigerator, Washer, Dryer
- Community Features
- Public Transportation, Park, Walk/Jog Trails, Sidewalks
- Basement Features
- Full
- Electric Features
- Circuit Breakers
- Exterior Features
- Porch, Deck, Deck - Wood
- Flooring
- Carpet, Hardwood
- Roof Material
- Shingle
- Sewer
- Public Sewer
Mortgage Calculator
Listing courtesy of Listing Agent: Pat Tierney from Listing Office: Insight Realty Group, Inc..
The property listing data and information, or the Images, set forth herein were provided to MLS Property Information Network, Inc. from third party sources, including sellers, lessors, landlords and public records, and were compiled by MLS Property Information Network, Inc. The property listing data and information, and the Images, are for the personal, non commercial use of consumers having a good faith interest in purchasing, leasing or renting listed properties of the type displayed to them and may not be used for any purpose other than to identify prospective properties which such consumers may have a good faith interest in purchasing, leasing or renting. MLS Property Information Network, Inc. and its subscribers disclaim any and all representations and warranties as to the accuracy of the property listing data and information, or as to the accuracy of any of the Images, set forth herein.