57 E Concord St Unit 9, Boston, MA 02118
- $1,850,000
- 2
- BD
- 2
- BA
- 1,707
- SqFt










- List Price
- $1,850,000
- Status
- ACTIVE
- MLS#
- 73542395
- Bedrooms
- 2
- Bathrooms
- 2
- Full Baths
- 2
- Living Area
- 1,707
- Lot Size (Acres)
- 0.04
- Year Built
- 1900
- Association Fee
- $897
- Association Fee Includes
- Water, Sewer, Insurance, Maintenance Structure, Snow Removal, Trash
Property Description
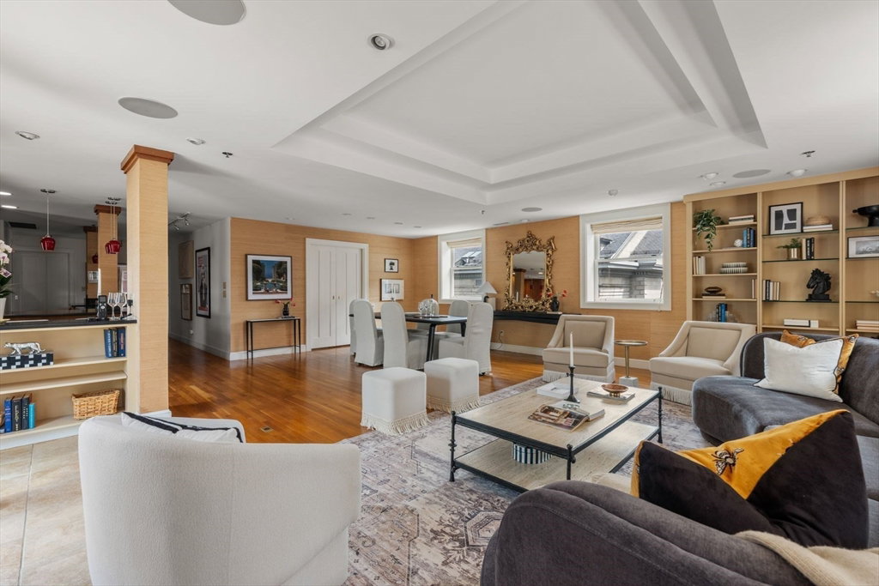
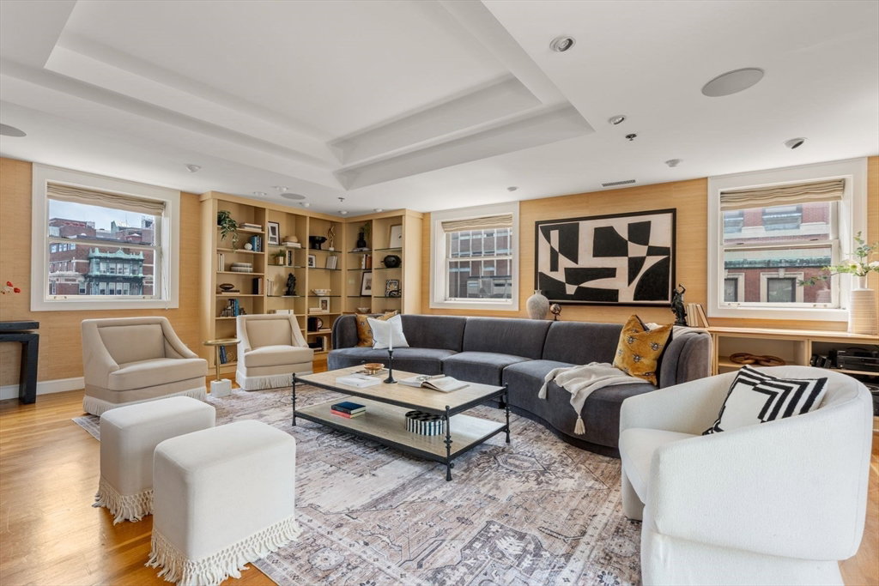
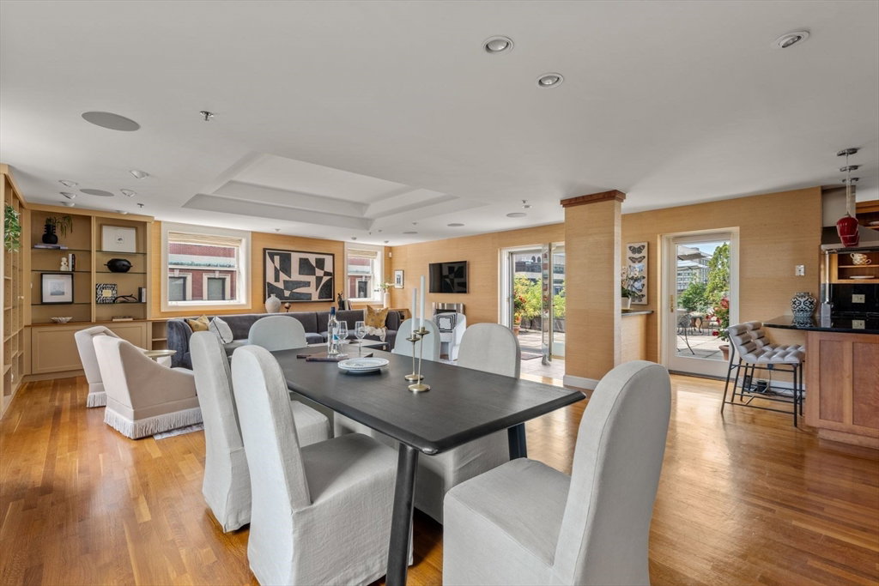
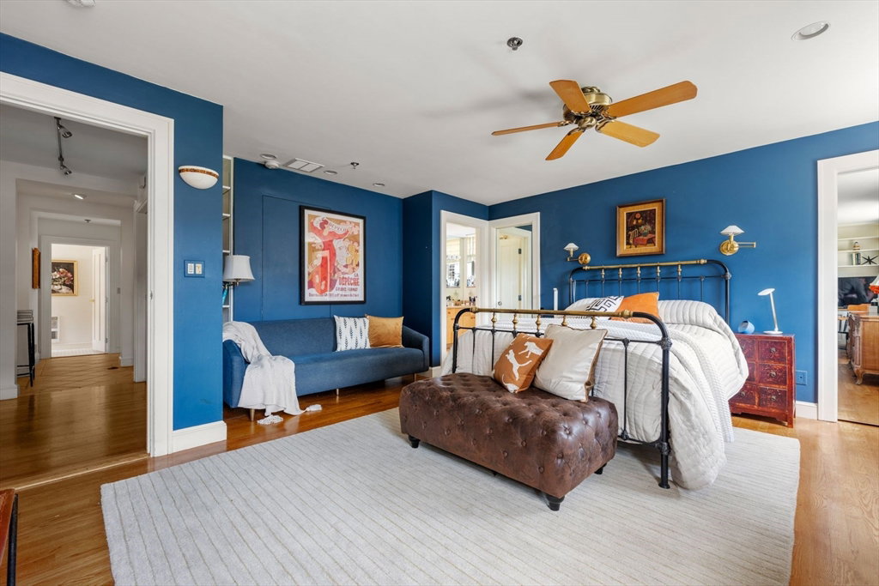
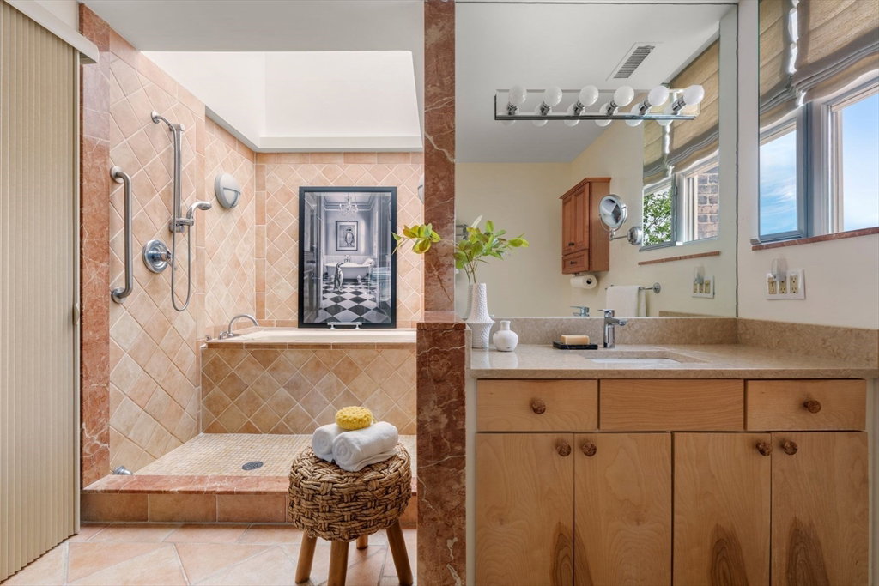
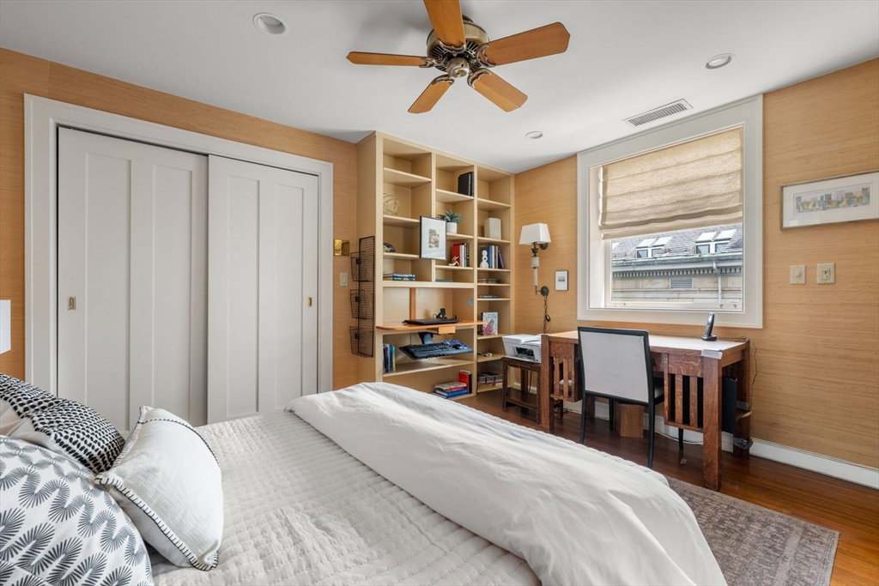
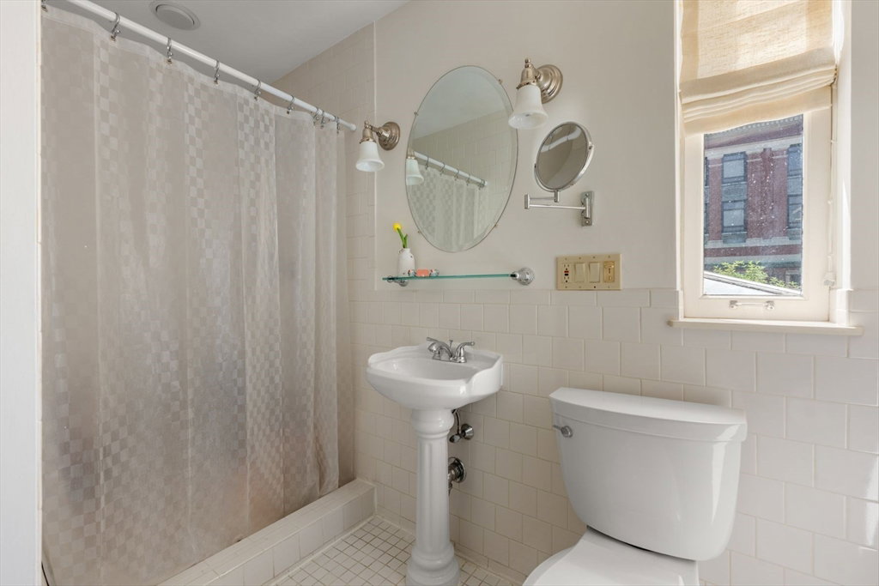
Penthouse living at it's best in a true South End boutique building! Enjoy direct elevator entry to your single level two bedroom, two bathroom home with an incredible walk-out private deck. The open concept living & dining room is wrapped with windows on three sides, providing amazing sunlight and has direct patio access. The layout is ideal for entertaining. The custom built-in bookcases and displays complete the space. The kitchen is a cook's delight with all stainless appliances, Sub-Zero refrigerator, gas cooking, granite countertops and custom cabinetry providing great storage. The primary suite easily accommodates a king size bed, has a large walk-in and all tile en-suite bathroom. The second bedroom is ideal for guest, a home office or media room. Garage parking completes this home with direct elevator access with an additional outdoor parking space and deeded storage. Hardwood floors throughout, central a/c and more.
/u.realgeeks.media/jasonniles/mann.png)
Additional Information
- Area
- South End
- Taxes
- $15,360
- Parking Description
- Deeded
- Garage Spaces
- 1
- Water
- Public
- Sewer
- Public Sewer
- Heating
- Forced Air
- Cooling
- Central Air
- Appliances
- Range, Dishwasher, Disposal, Refrigerator, Freezer, Washer, Dryer
- Community Features
- Public Transportation, Shopping, Park, Medical Facility, Highway Access
- Basement Features
- N
- Exterior Features
- Deck - Roof
- Flooring
- Hardwood
- Roof Material
- Rubber
- Sewer
- Public Sewer
- Units in Complex
- 9
Mortgage Calculator
Listing courtesy of Listing Agent: Sprogis Neale Doherty Team from Listing Office: Sprogis & Neale Real Estate.
The property listing data and information, or the Images, set forth herein were provided to MLS Property Information Network, Inc. from third party sources, including sellers, lessors, landlords and public records, and were compiled by MLS Property Information Network, Inc. The property listing data and information, and the Images, are for the personal, non commercial use of consumers having a good faith interest in purchasing, leasing or renting listed properties of the type displayed to them and may not be used for any purpose other than to identify prospective properties which such consumers may have a good faith interest in purchasing, leasing or renting. MLS Property Information Network, Inc. and its subscribers disclaim any and all representations and warranties as to the accuracy of the property listing data and information, or as to the accuracy of any of the Images, set forth herein.