58-60 Tanglewood Unit 58, Newton, MA 02459
- $1,249,000
- 3
- BD
- 3
- BA
- 1,753
- SqFt







- List Price
- $1,249,000
- Status
- ACTIVE
- MLS#
- 73542376
- Bedrooms
- 3
- Bathrooms
- 3
- Full Baths
- 2
- Half Baths
- 1
- Living Area
- 1,753
- Year Built
- 2002
- Association Fee
- $200
- Association Fee Includes
- Insurance
Property Description
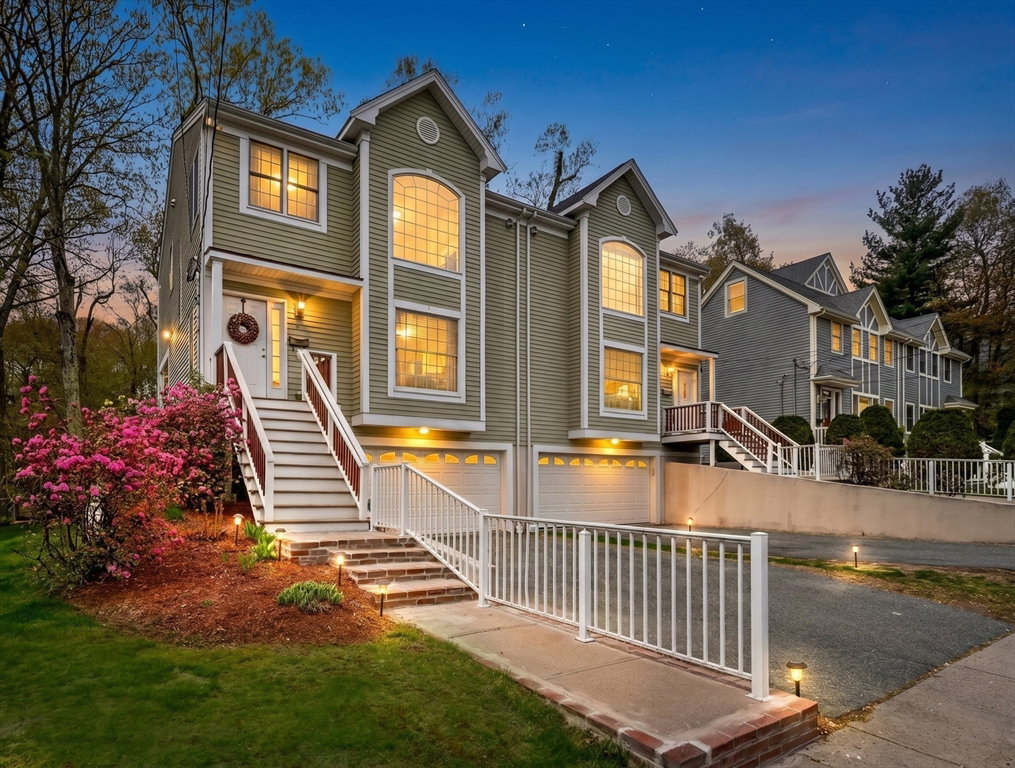
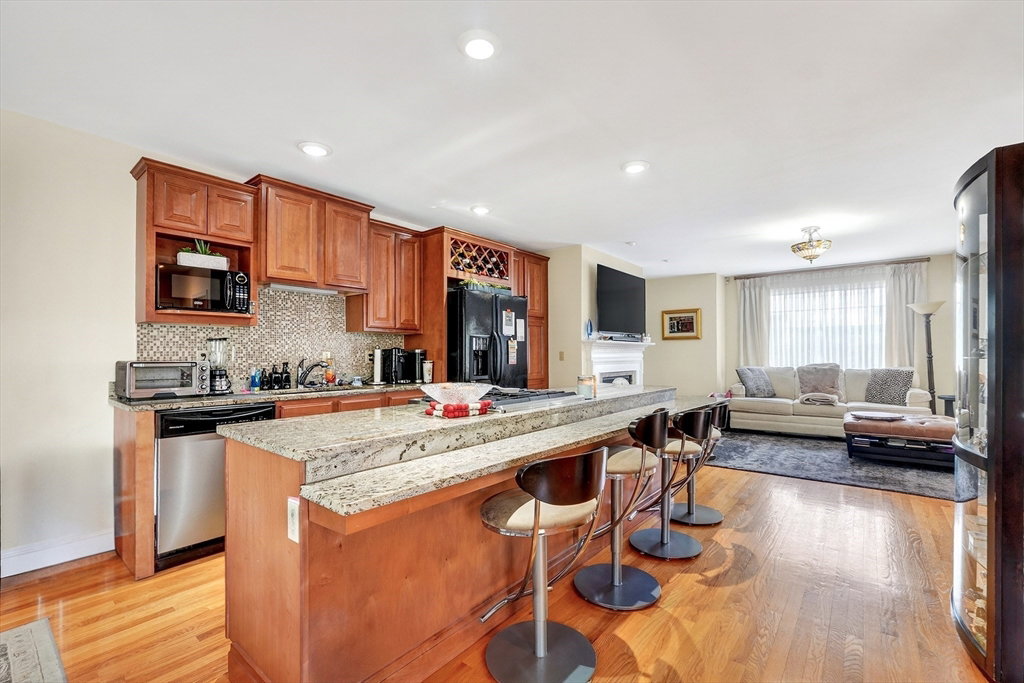
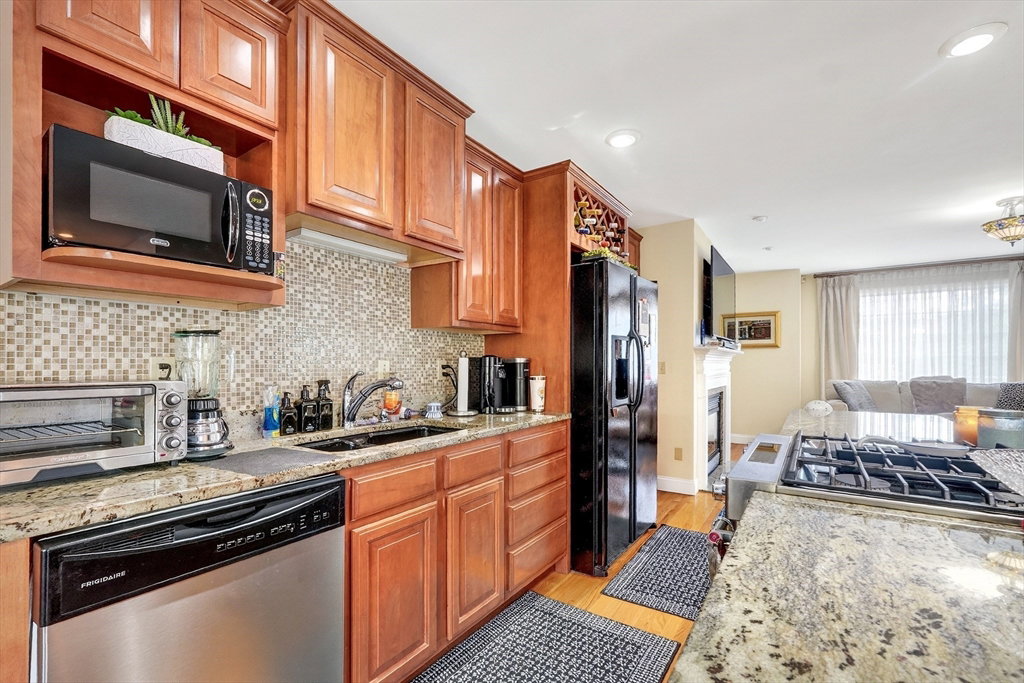
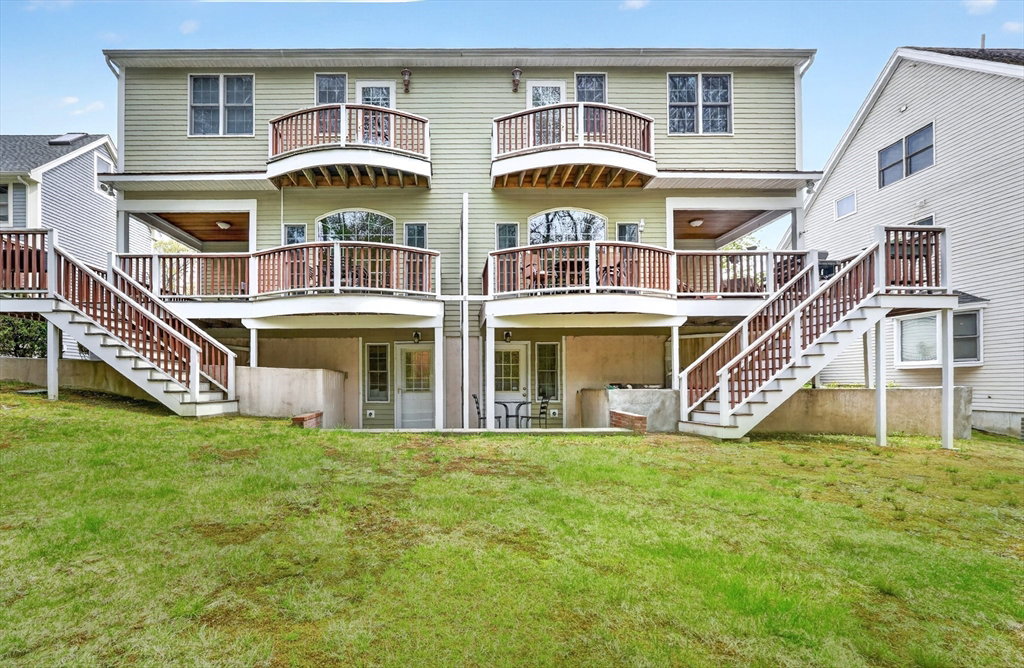
NESTLED in NEWTON CENTER/CHESTNUT HILL, this stunning 3-bedroom, 2.5-bathroom townhome is a hidden gem offering both luxury and tranquility. Your backyard overlooks serene conservation land, where wildlife and picturesque seasonal views create a perfect escape—right at home.Step inside to a first floor designed for effortless living and entertaining. Gleaming golden oak floors set the stage for an open floor plan bathed in natural light, thanks to oversized windows that bring the outdoors in. The gourmet kitchen is ready for your next dinner party or casual Sunday brunch. A spacious living room—with its cozy gas fireplace—flows seamlessly into an open kitchen and dining room to a wrap-around deck, ideal for soaking up the peace and quiet of your private retreat. Upstairs, the master suite is your personal sanctuary with oversized windows, second gas fireplace, and a spa-like ensuite make it the perfect place to unwind plus there are two additional bedrooms and a full bath.
/u.realgeeks.media/jasonniles/mann.png)
Additional Information
- Taxes
- $11,159
- Parking Description
- Attached, Garage Door Opener, Off Street
- Garage Spaces
- 2
- Water
- Public
- Sewer
- Public Sewer
- Fire Places
- 2
- Heating
- Forced Air, Natural Gas
- Cooling
- Central Air
- Appliances
- Dishwasher, Disposal, Range, Refrigerator, Washer, Dryer
- Community Features
- Public Transportation, Shopping, Conservation Area
- Basement Features
- Y
- Electric Features
- Circuit Breakers
- Exterior Features
- Deck, Patio, Covered Patio/Deck, Professional Landscaping
- Flooring
- Hardwood
- Roof Material
- Shingle
- Sewer
- Public Sewer
- Units in Complex
- 2
Mortgage Calculator
Listing courtesy of Listing Agent: Sharon Tallent from Listing Office: Compass.
The property listing data and information, or the Images, set forth herein were provided to MLS Property Information Network, Inc. from third party sources, including sellers, lessors, landlords and public records, and were compiled by MLS Property Information Network, Inc. The property listing data and information, and the Images, are for the personal, non commercial use of consumers having a good faith interest in purchasing, leasing or renting listed properties of the type displayed to them and may not be used for any purpose other than to identify prospective properties which such consumers may have a good faith interest in purchasing, leasing or renting. MLS Property Information Network, Inc. and its subscribers disclaim any and all representations and warranties as to the accuracy of the property listing data and information, or as to the accuracy of any of the Images, set forth herein.